LOCALLA


$1,088,800
1712 Glenview Ave Anaheim CA 92807
Residential
Built 1967
N/A
$703/sqft
No HOA
N/A
What's Special
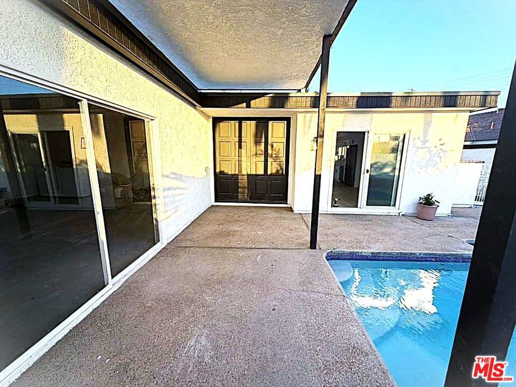
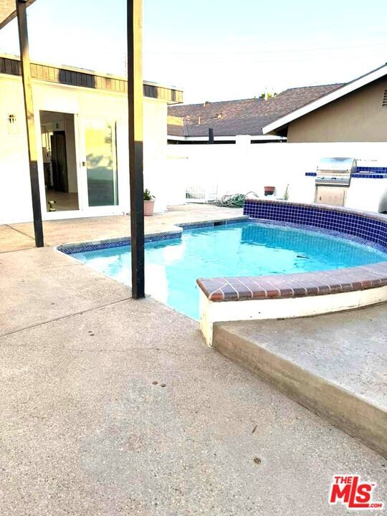
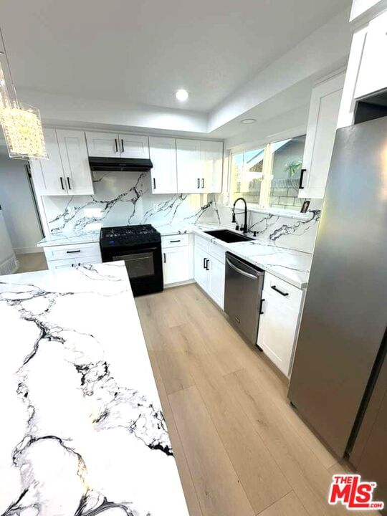
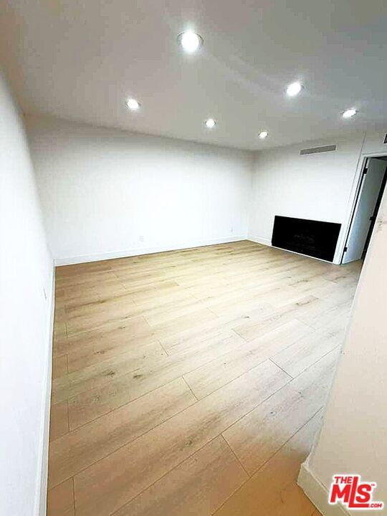
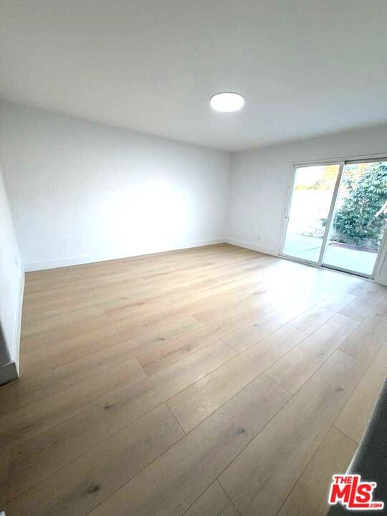
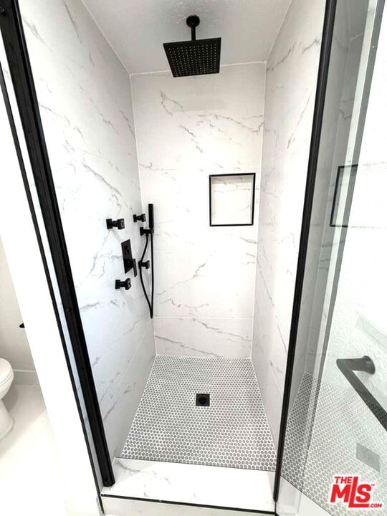
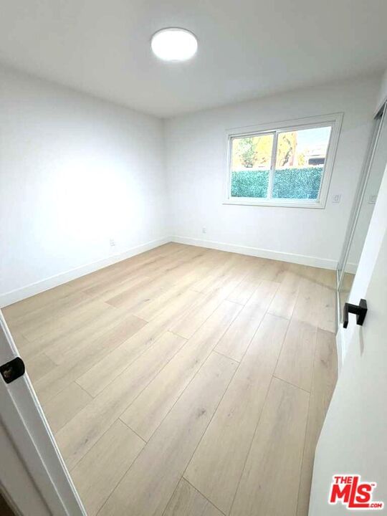
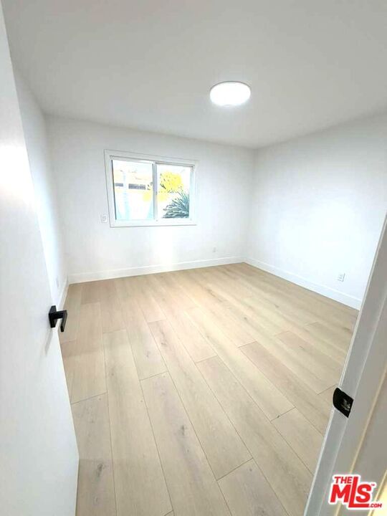
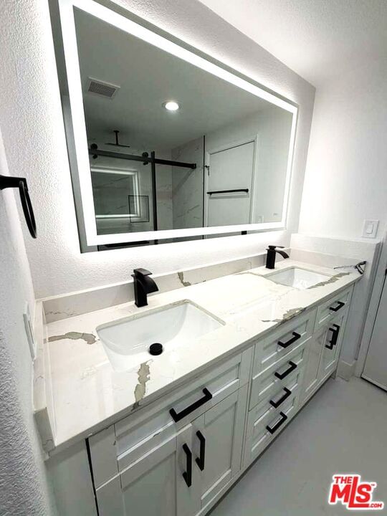
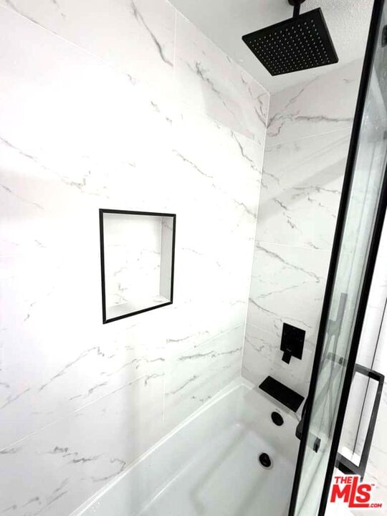
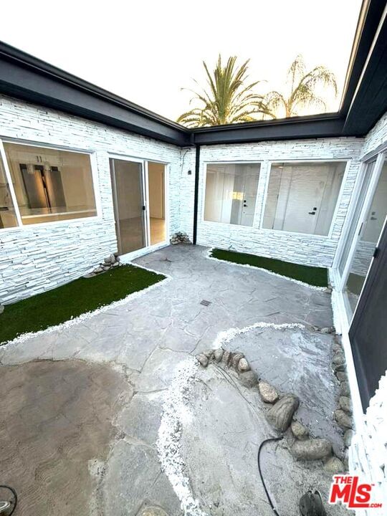
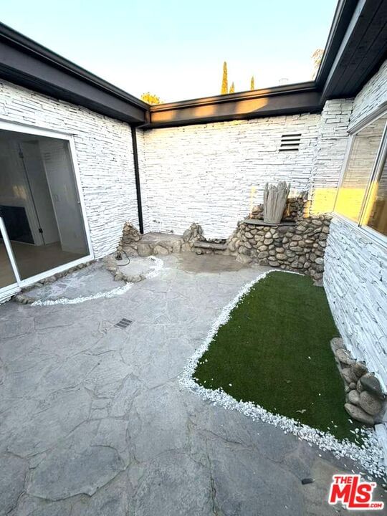
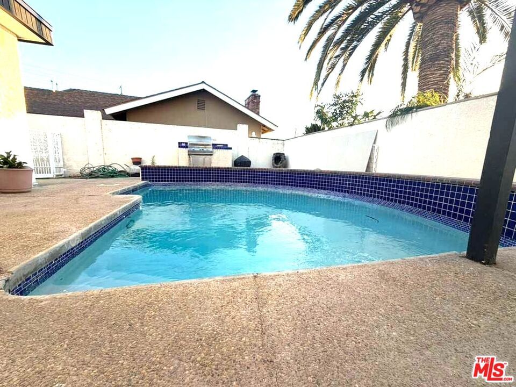
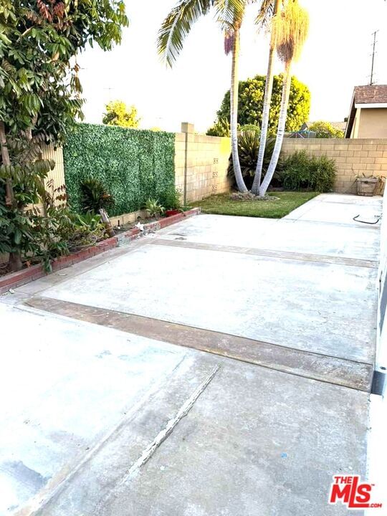
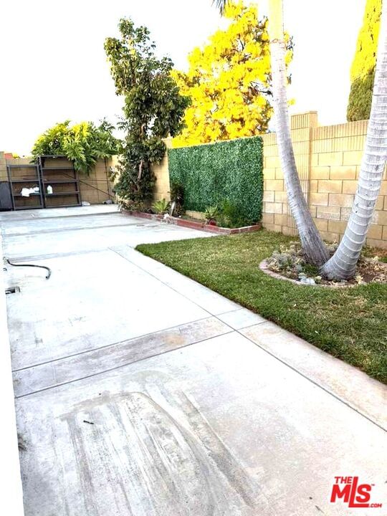
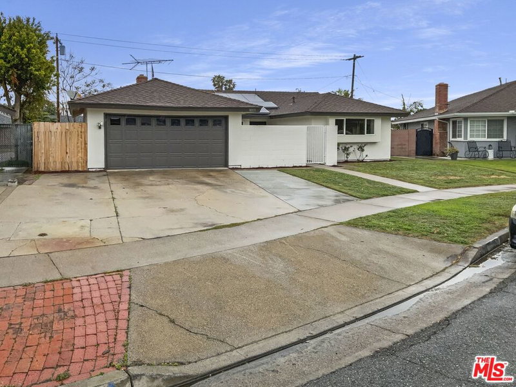
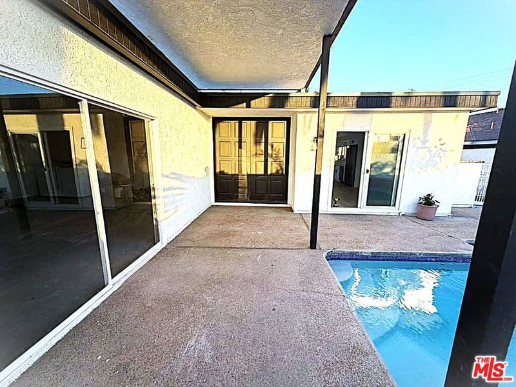
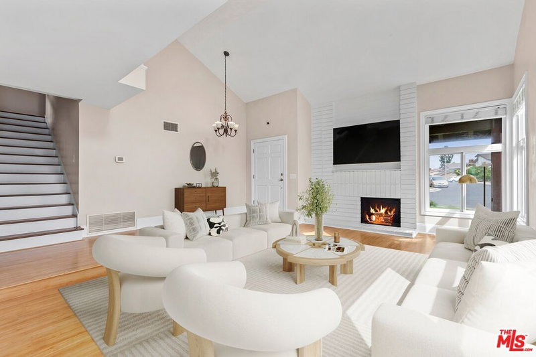
TRULY TURNKEY SINGLE-STORY POOL HOME IN ANAHEIM HILLS Welcome to 1712 N Glenview Avea stunningly reimagined, sun-drenched mid-century modern masterpiece located in the highly coveted 92807 zip code. Offering 3 spacious bedrooms, 2 luxurious bathrooms, and a private backyard oasis, this home has been meticulously updated from top to bottom with premium designer finishes and crucial structural upgrades.With NO HOA and NO Mello-Roos, this is the ultimate combination of luxury, privacy, and peace of mind. THE HIGHLIGHTS:Chef's Dream Kitchen: Fully remodeled with an expansive center island, sleek quartz countertops, custom cabinetry, brand-new premium stainless steel appliances, and elegant recessed lighting.The Atrium Hook: A spectacular, central open-air atrium that floods the home with natural light. The ultimate canvas for a private botanical garden, open-air coffee lounge, or tranquil yoga space.Spa-Like Bathrooms: Reimagined with dual vanities, gorgeous custom tile work, rain showers, and premium backlit LED smart mirrors.Indoor-Outdoor Entertaining: Seamless transition from the bright, open-concept living area to a private, sun-soaked backyard featuring a sparkling in-ground pool. MAXIMUM PEACE OF MIND (Infrastructure Upgrades):Skip the costly renovation headaches. The heavy lifting has already been done for you:BRAND-NEW ROOF (Massive insurance and cost savings!)Brand-new wide-plank luxury flooring throughout (zero carpet)Fully updated recessed LED lighting and fixturesFreshly painted interior and exteriorCentral Air Conditioning and Heating for year-round comfort BONUS SPACE & POTENTIAL:The attached 2-car garage has been fully drywalled and immaculately finished. Keep it as a pristine garage, or leverage it as an incredible canvas for a future ADU (Accessory Dwelling Unit), private home office, or detached bonus room (buyer to verify permits). THE LOCATION:Nestled in a peaceful, established Anaheim Hills neighborhood with excellent curb appeal. Enjoy top-tier local schools (including proximity to Esperanza High School), beautiful local parks, premium shopping, dining, and effortless freeway access.This turnkey jewel won't last long. Schedule your private tour today or join us at our upcoming Open House!
Days On Market: 12
Listing updated: June 15, 2026 at 05:09 PM
Listed by: Brian Benyamin DRE #02151137, SG California, Inc.

Features & Facts
Interior
- Bedrooms: 3
- Bathrooms: 2
- Square Feet: 1548
- Year Built: 1967
- Flooring: Wood Laminate
- Fireplaces: 1
- Family Room: Yes
Similar Homes for Sale


Contact a Buyer's Agent
Connect with Tony O'Brien — REALTOR, The Sher Group & LOCALLA
Consent not required to use LOCALLA. See our Privacy Policy.
The Sher Group and Tony O'Brien are not mortgage brokers or lenders and do not provide financing. If you opt in, we may refer you to a third-party licensed mortgage professional. We do not guarantee loan approval, rates, or terms.
© 2026 The MLS™ - Combined L.A. Westside MLS (CLAW). All rights reserved. Based on information from The MLS™ - Combined L.A. Westside MLS (CLAW) as of 10/9/2026, 10:50:31 PM. All data, including all measurements and calculations of area, is obtained from various sources and has not been, and will not be, verified by broker or MLS. All information should be independently reviewed and verified for accuracy. Properties may or may not be listed by the office/agent presenting the information. IDX information is provided exclusively for personal, non-commercial use, and may not be used for any purpose other than to identify prospective properties consumers may be interested in purchasing. Information is deemed reliable but not guaranteed.
Tony O'Brien DRE #02200838 | The Sher Group DRE #02022464
Equal Housing Opportunity
Contact a Buyer's Agent
Connect with Tony O'Brien — REALTOR, The Sher Group & LOCALLA
Consent not required to use LOCALLA. See our Privacy Policy.
The Sher Group and Tony O'Brien are not mortgage brokers or lenders and do not provide financing. If you opt in, we may refer you to a third-party licensed mortgage professional. We do not guarantee loan approval, rates, or terms.
© 2026 The MLS™ - Combined L.A. Westside MLS (CLAW). All rights reserved. Based on information from The MLS™ - Combined L.A. Westside MLS (CLAW) as of 10/9/2026, 10:50:31 PM. All data, including all measurements and calculations of area, is obtained from various sources and has not been, and will not be, verified by broker or MLS. All information should be independently reviewed and verified for accuracy. Properties may or may not be listed by the office/agent presenting the information. IDX information is provided exclusively for personal, non-commercial use, and may not be used for any purpose other than to identify prospective properties consumers may be interested in purchasing. Information is deemed reliable but not guaranteed.
Tony O'Brien DRE #02200838 | The Sher Group DRE #02022464
Equal Housing Opportunity