LOCALLA


$5,300,000
386 Torrey Pines Dr Arcadia CA 91006
Residential
Built 2005
N/A
$658/sqft
No HOA
N/A
What's Special
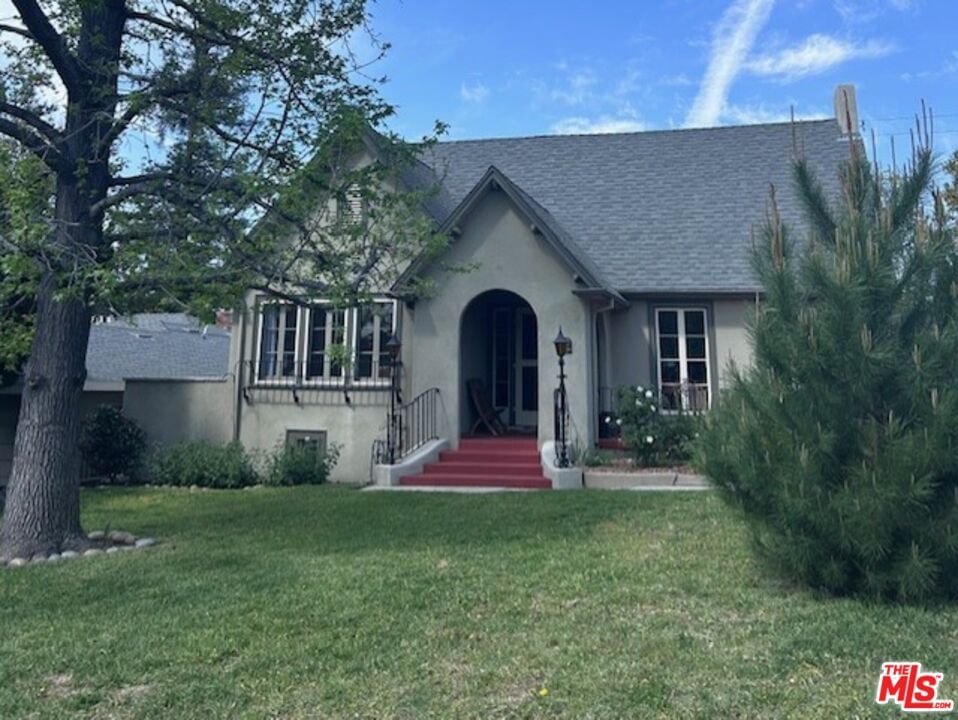
CH. 7 BANKRUPTCY SALE IS SUBJECT TO COURT CONFIRMATION AND OVERBID. Auction details: February 27th, 2025; 1:00PM , Courtroom #1639, 255 E. Temple St, Los Angeles, CA 90012. Accepted offer of $5,200,000. First overbid to be no less than $5,300,000 with subsequent overbids of no less than $25,000; deposit of 3% of first minimum overbid non-refundable if bid is accepted and approved by Court; no contingencies. Deposit of $159,000 and proof of available finds to close escrow. Call for all inquiries. Step into unparalleled luxury with this contemporary Mediterranean estate located in the prestigious, guard-gated community of Whispering Pines - an intimate community set in the foothills of the San Gabriel mountains. Encompassing over 8,000 square feet, this sprawling two-story provides meticulously designed living space. Tucked behind a private gate, the home welcomes you with a grand motor court leading to your three-car garage with direct entry and EV charging. Just steps from your motor court, a private putting green and basketball hoop offer a unique touch of leisure, perfectly positioned against the serene backdrop of a wildlife-filled canyon. Upon entering, you are greeted by a dramatic two-story foyer and fantastic ceiling heights throughout the residence, creating an ambiance of openness and grandeur. Beautiful wainscoting and thoughtfully crafted details adorn the hallways, elevating every corner with timeless sophistication. The main level is designed for both effortless living and extraordinary entertaining. A formal living and dining room off the entry exude elegance, while the expansive entertainment room--perfect for billiards or gaming--offers a relaxed yet refined retreat as you're just steps away from the pool! The communal heart of the home features a grand family room that flows seamlessly into the eat-in cook's kitchen outfitted with separate chef's kitchen, walk-in pantry, wine-cellar and wall of french-doors leading out to your outdoor BBQ/patio area. The main level also boasts two spacious en suite guest bedrooms and a home office/library with coffered ceiling and french-doors out to the pool area. Upstairs, you'll find a total of five (5) bedrooms including a luxurious primary suite occupying a sprawling wing in the southeast corner of the home. This sanctuary is designed for ultimate indulgence, featuring a spa-like bath, walk-in closets & sprawling scenic views from the balcony. A Junior primary suite with north-eastern exposure provides another private retreat. Completing the upper level are three additional en suite guest bedrooms, offering comfort and privacy for family and visitors alike. Adding to the home's incredible versatility is the convenience of a two-stop elevator, making it an ideal multi-generational residence. With amenities too numerous to list, this estate promises comfort, convenience, and elegance at every turn. Offering unparalleled privacy, set on over 30,000 square feet of land, this estate offers modern luxury, impeccable craftsmanship, and timeless allure. Property tenant occupied with lease through October 2025.
Days On Market: 46
Listing updated: March 14, 2025 at 07:44 PM
Listed by: Zizi Pak DRE #00694610, Rodeo Realty
John Gould DRE #00931590, Rodeo Realty

Features & Facts
Interior
- Bedrooms: 7
- Bathrooms: 9 full, 2 half
- Square Feet: 8056
- Year Built: 2005
- Flooring: Engineered Hardwood, Stone Tile, Tile
- Family Room: Yes


Contact a Buyer's Agent
Connect with Tony O'Brien — REALTOR, The Sher Group & LOCALLA
Consent not required to use LOCALLA. See our Privacy Policy.
The Sher Group and Tony O'Brien are not mortgage brokers or lenders and do not provide financing. If you opt in, we may refer you to a third-party licensed mortgage professional. We do not guarantee loan approval, rates, or terms.
© 2026 The MLS™ - Combined L.A. Westside MLS (CLAW). All rights reserved. Based on information from The MLS™ - Combined L.A. Westside MLS (CLAW) as of 7/13/2026, 8:22:01 PM. All data, including all measurements and calculations of area, is obtained from various sources and has not been, and will not be, verified by broker or MLS. All information should be independently reviewed and verified for accuracy. Properties may or may not be listed by the office/agent presenting the information. IDX information is provided exclusively for personal, non-commercial use, and may not be used for any purpose other than to identify prospective properties consumers may be interested in purchasing. Information is deemed reliable but not guaranteed.
Tony O'Brien DRE #02200838 | The Sher Group DRE #02022464
Equal Housing Opportunity
Contact a Buyer's Agent
Connect with Tony O'Brien — REALTOR, The Sher Group & LOCALLA
Consent not required to use LOCALLA. See our Privacy Policy.
The Sher Group and Tony O'Brien are not mortgage brokers or lenders and do not provide financing. If you opt in, we may refer you to a third-party licensed mortgage professional. We do not guarantee loan approval, rates, or terms.
© 2026 The MLS™ - Combined L.A. Westside MLS (CLAW). All rights reserved. Based on information from The MLS™ - Combined L.A. Westside MLS (CLAW) as of 7/13/2026, 8:22:01 PM. All data, including all measurements and calculations of area, is obtained from various sources and has not been, and will not be, verified by broker or MLS. All information should be independently reviewed and verified for accuracy. Properties may or may not be listed by the office/agent presenting the information. IDX information is provided exclusively for personal, non-commercial use, and may not be used for any purpose other than to identify prospective properties consumers may be interested in purchasing. Information is deemed reliable but not guaranteed.
Tony O'Brien DRE #02200838 | The Sher Group DRE #02022464
Equal Housing Opportunity