LOCALLA
$1,880,000
9835 Emperor Ave Arcadia CA 91007
Residential
Built 1947
N/A
$723/sqft
No HOA
N/A
What's Special
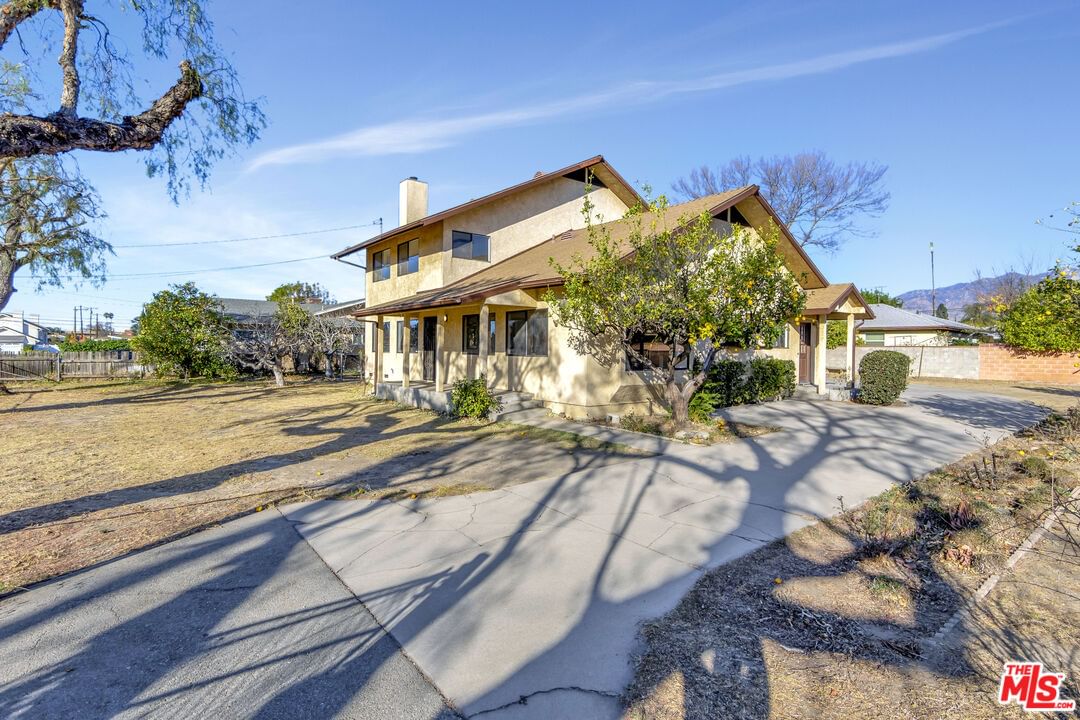
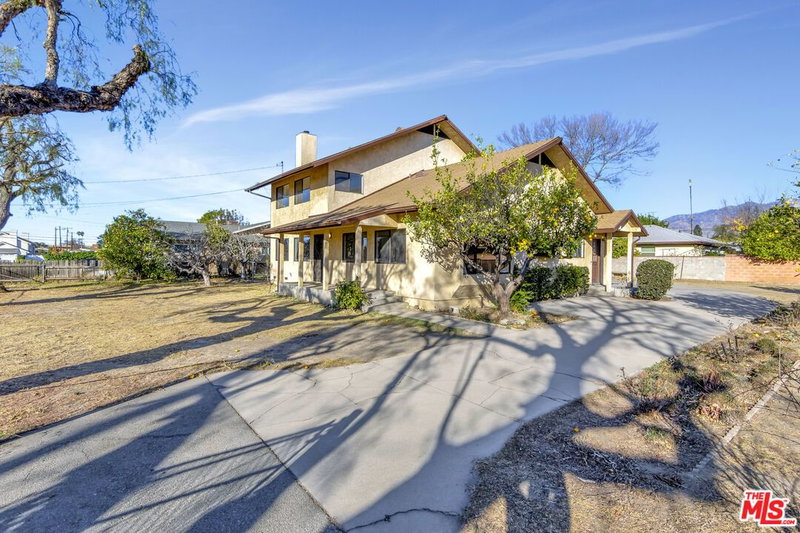
Multigenerational Living at Its Finest! This well-appointed two-story home is perfectly suited for multigenerational living, offering four large bedrooms and four bathrooms. A small portion of the home was originally built in the 40's. However, the majority of the home was added and upgraded in the late 1980's turning it into the large footprint that exists today. With two bedrooms upstairs and two downstairs, three of the bedrooms function as private primary suites with en suite bathrooms, providing ultimate comfort and privacy. Situated on an exceptionally large, gated lot, the home exudes curb appeal with four mature pepper trees lining the front, creating a sense of privacy and charm. The house is set back from the street and surrounded by lush greenery, including a variety of fruit trees: Fuerte avocado tree, 2 mature lemon trees, 2 sweet black mission fig trees, 1 mature grapefruit tree, one orange tree, grapevines (two varieties), one small pomegranate tree, and either kumquats or loquats. Inside, the home boasts a spacious and open-concept floor plan. The large living room features an artistic Franklin stove-style fireplace, adding character, as well as built-in, floor-to-ceiling bookshelves. Ceiling fans are installed in multiple rooms for added comfort. The adjoining dining area flows into the kitchen, which offers ample counter space, a breakfast bar, and a spacious pantry for convenient storage. Large windows and two sliding glass doors throughout the home fill the space with natural light and provide stunning views of sunsets, snow-capped mountains, and mature trees. Upstairs, one of the primary bedrooms features a private balcony with picturesque mountain views. Additional features include: *Indoor laundry room with hookups* Two large attics, including one at the second-floor level, offering potential for an additional bedroom* Cool underground cellar for storing wine or other perishables* Oversized detached two-car garage with workbench* Covered carport near the back entrance for extra parking* Long, curved paved driveway with ample off-street parking, perfect for multiple RVs or boats. Outdoor spaces are equally inviting, with two large covered porches, one at the front entrance and another in the backyard near a blooming mock orange tree that fills the air with a pleasant scent. Located in the highly coveted Temple City award-winning school district, this property is just a short walk to local conveniences such as Vons, CVS, an ice cream parlor, and various restaurants. This rare gem offers endless possibilities and is ready to welcome its next owners. Don't miss out on this exceptional opportunity!
Days On Market: 31
Listing updated: March 24, 2025 at 03:40 PM
Listed by: Angela Lazzara DRE #01078277, Del Rey Urban Brokerage Inc

Features & Facts
Interior
- Bedrooms: 4
- Bathrooms: 4
- Square Feet: 2602
- Year Built: 1947
- Flooring: Hardwood, Wood, Vinyl
- Family Room: Yes
Recently Sold Nearby

Similar Homes for Sale


Contact a Buyer's Agent
Connect with Tony O'Brien — REALTOR, The Sher Group & LOCALLA
Consent not required to use LOCALLA. See our Privacy Policy.
The Sher Group and Tony O'Brien are not mortgage brokers or lenders and do not provide financing. If you opt in, we may refer you to a third-party licensed mortgage professional. We do not guarantee loan approval, rates, or terms.

© 2026 The MLS™ - Combined L.A. Westside MLS (CLAW). All rights reserved. Based on information from The MLS™ - Combined L.A. Westside MLS (CLAW) as of 10/9/2026, 4:46:33 AM. All data, including all measurements and calculations of area, is obtained from various sources and has not been, and will not be, verified by broker or MLS. All information should be independently reviewed and verified for accuracy. Properties may or may not be listed by the office/agent presenting the information. IDX information is provided exclusively for personal, non-commercial use, and may not be used for any purpose other than to identify prospective properties consumers may be interested in purchasing. Information is deemed reliable but not guaranteed.
Tony O'Brien DRE #02200838 | The Sher Group DRE #02022464
Equal Housing Opportunity
Nearby Homes For Sale
Contact a Buyer's Agent
Connect with Tony O'Brien — REALTOR, The Sher Group & LOCALLA
Consent not required to use LOCALLA. See our Privacy Policy.
The Sher Group and Tony O'Brien are not mortgage brokers or lenders and do not provide financing. If you opt in, we may refer you to a third-party licensed mortgage professional. We do not guarantee loan approval, rates, or terms.
© 2026 The MLS™ - Combined L.A. Westside MLS (CLAW). All rights reserved. Based on information from The MLS™ - Combined L.A. Westside MLS (CLAW) as of 10/9/2026, 4:46:33 AM. All data, including all measurements and calculations of area, is obtained from various sources and has not been, and will not be, verified by broker or MLS. All information should be independently reviewed and verified for accuracy. Properties may or may not be listed by the office/agent presenting the information. IDX information is provided exclusively for personal, non-commercial use, and may not be used for any purpose other than to identify prospective properties consumers may be interested in purchasing. Information is deemed reliable but not guaranteed.
Tony O'Brien DRE #02200838 | The Sher Group DRE #02022464
Equal Housing Opportunity