LOCALLA


$2,995,000
1 Altura Rd Arcadia CA 91007
Residential
Built 1955
N/A
$767/sqft
No HOA
N/A
What's Special
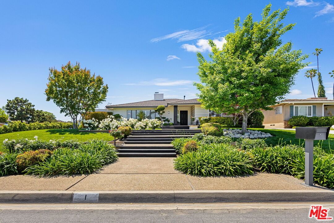
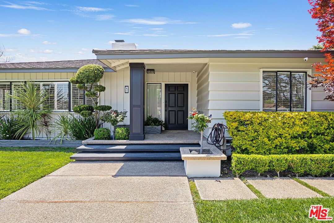
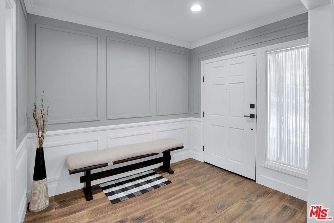
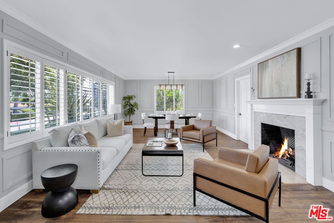
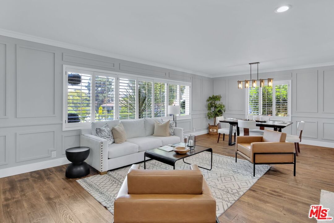
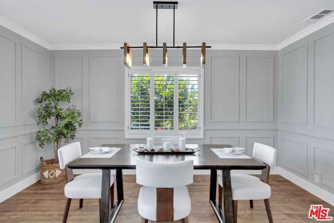
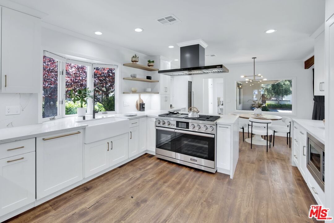
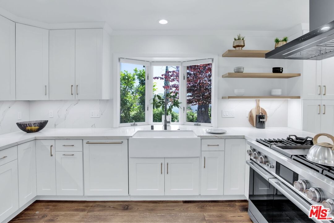
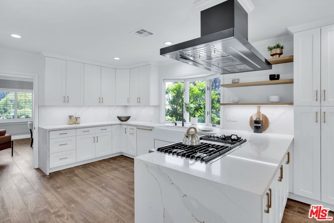
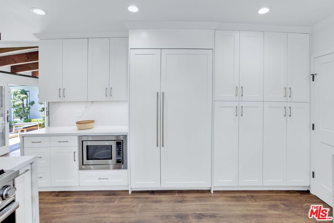
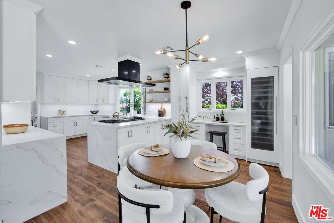
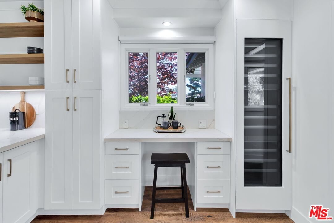
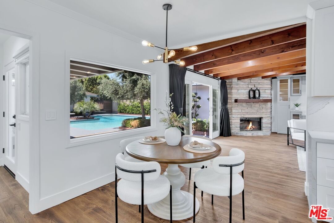
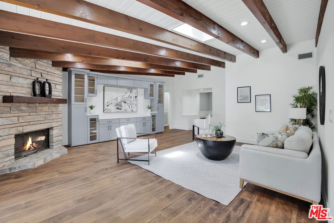
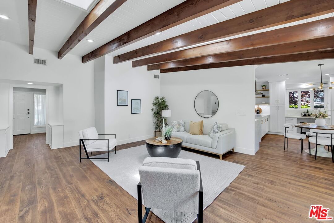
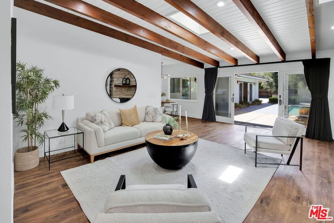
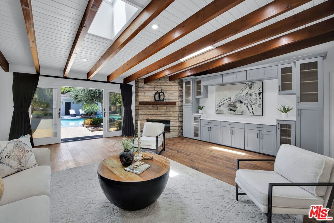
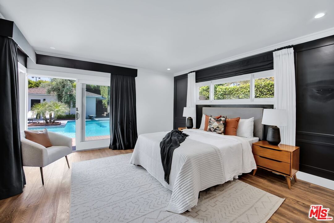
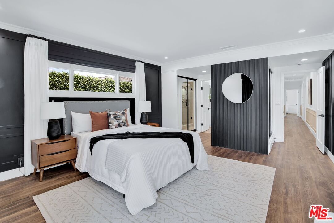
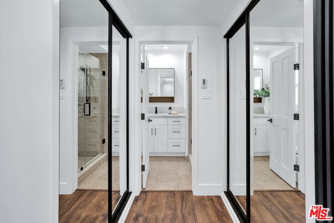
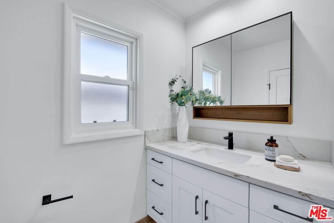
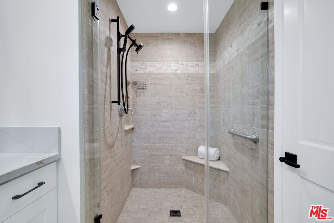
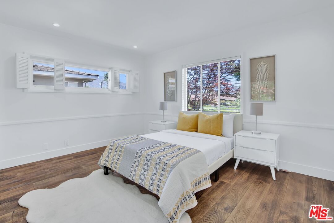
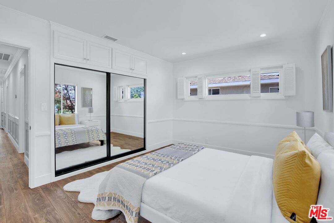
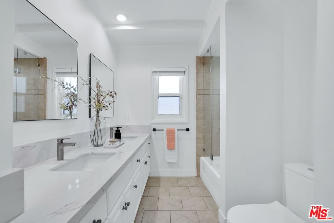
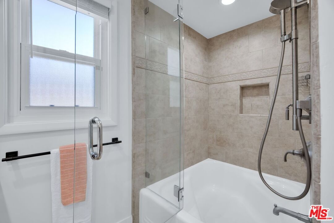
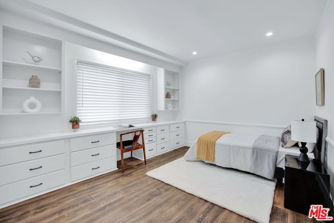
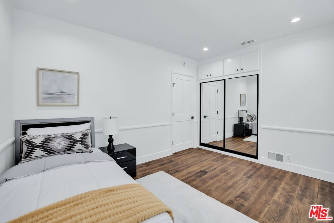
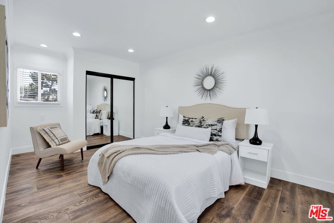
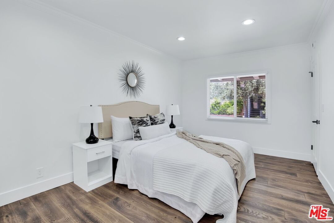
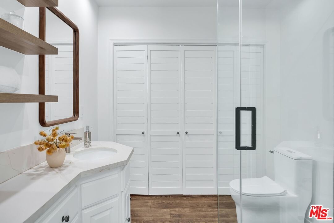
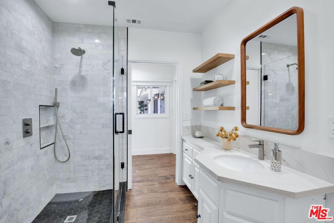
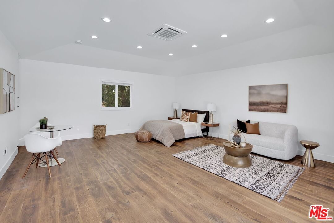
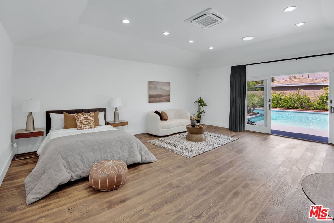
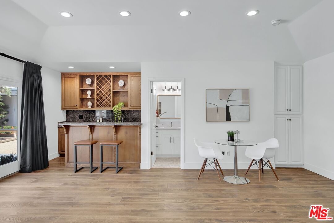
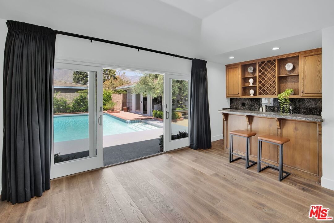
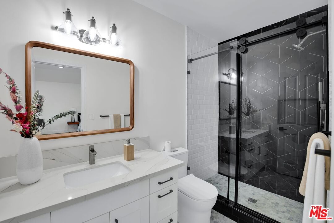
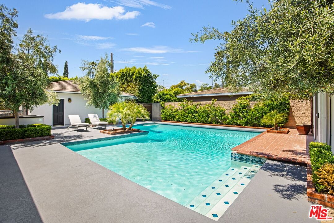
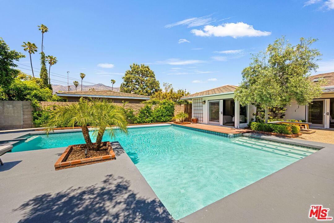
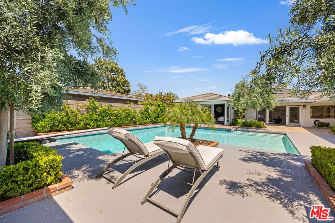
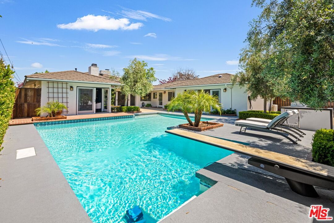
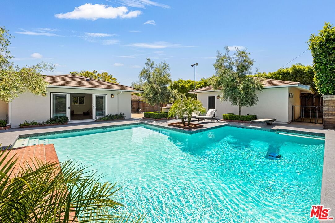
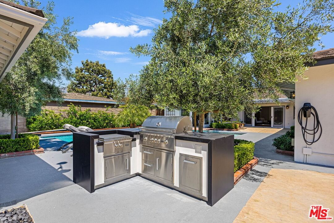
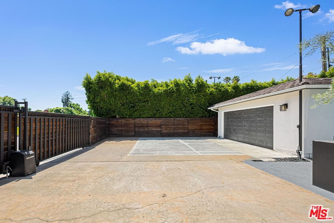
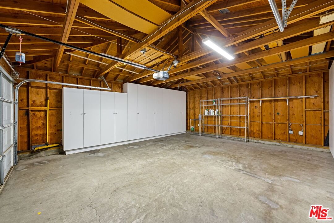
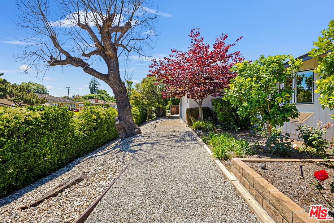
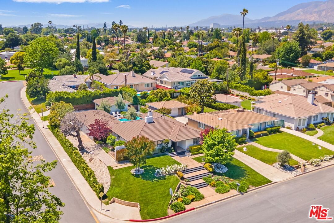
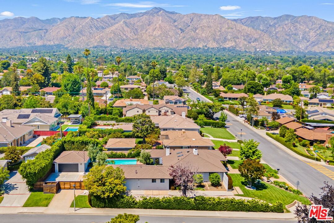
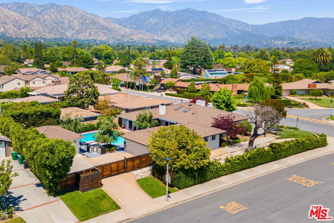
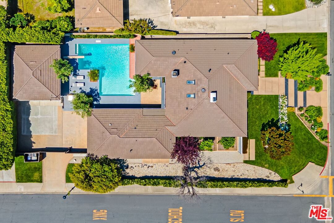
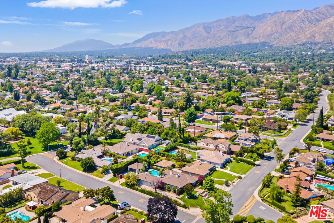
Immaculate single-level home and guest house sited on an oversized corner lot in Arcadia's highly coveted Lower Rancho neighborhood, more affectionately known as Peacock Village. Originally a showcase model home for the neighborhood tract, the entire property has undergone a refined, elegant transformation resulting in a sophisticated, yet casual residence purposely built for relaxation and entertaining alike. The bright and airy main house consists of 3,354 sq ft, encompassing a chef's kitchen with custom cabinetry and Dacor professional appliances, 4 spacious bedrooms, fully remodeled bathrooms with premium tile, fixtures and hardware, updated electrical hardware and plumbing, Halo whole house water filtration system, comprehensive video surveillance security and alarm systems, multiple built-ins for storage and display, and rich French walnut wide plank hardwood and tile flooring throughout. The fully permitted 550 sq ft guest house boasts a full bathroom and wet bar, perfect for extended entertaining space or multi-generational family living for grandparents or other extended family. An oversized, sparkling heated swimming pool served by new Pentair equipment, along with a professional built-in outdoor kitchen and gas firepit, allows for the ultimate California indoor-outdoor living lifestyle and endless opportunities to entertain guests and family alike. There is an oversized 528 sq ft detached 2-car garage with built-in storage, a large driveway to accommodate additional vehicles, an EV charging station, and the entire property is fenced and gated with mature, professional landscaping and lighting throughout. With award-winning Arcadia schools and conveniently located close to Hugo Reid Park and Hugo Reid Elementary, as well as The Shops at Santa Anita, The Arboretum, Santa Anita Racetrack, and multitudes of dining, shopping and entertainment options, this exquisite property is ideal for the family that loves to entertain. Do not miss this opportunity to make this exceptional home your own.
Days On Market: 14
Listing updated: June 28, 2025 at 03:58 PM
Listed by: Wilson Tsai DRE #01740357, Kelton Group, Inc.

Features & Facts
Interior
- Bedrooms: 4
- Bathrooms: 4
- Square Feet: 3904
- Year Built: 1955
- Flooring: Tile, Hardwood
- Fireplaces: 2
- Family Room: Yes
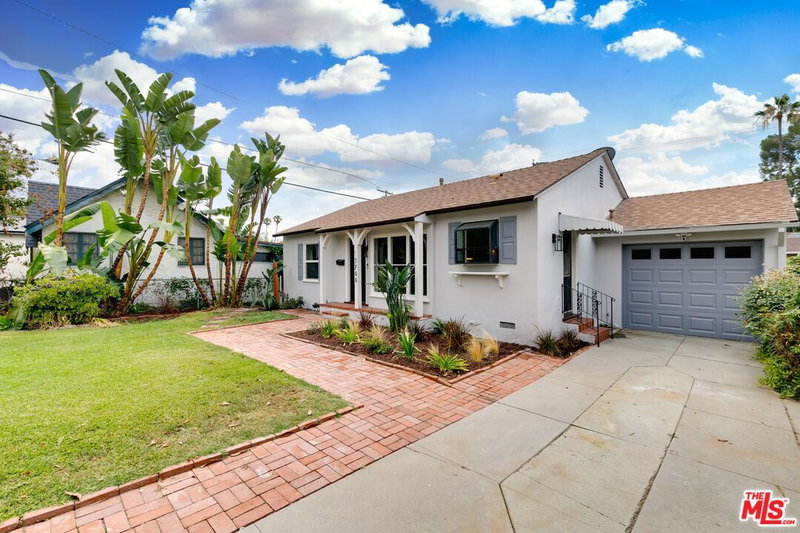
Recently Sold Nearby


Similar Homes for Sale

$3,090,000
2996 San Pasqual St, Pasadena

$3,400,000
3033 Clarmeya Ln, Pasadena

$3,200,000
1788 Pepper Dr, Altadena

$2,498,000
1604 Woodglen Ln, Altadena

$3,450,000
1115 Buena Vista St, South Pasadena

$3,400,000
690 Westgate St, Pasadena
Contact a Buyer's Agent
Connect with Tony O'Brien — REALTOR, The Sher Group & LOCALLA
Consent not required to use LOCALLA. See our Privacy Policy.
The Sher Group and Tony O'Brien are not mortgage brokers or lenders and do not provide financing. If you opt in, we may refer you to a third-party licensed mortgage professional. We do not guarantee loan approval, rates, or terms.

© 2026 The MLS™ - Combined L.A. Westside MLS (CLAW). All rights reserved. Based on information from The MLS™ - Combined L.A. Westside MLS (CLAW) as of 10/13/2026, 7:29:50 PM. All data, including all measurements and calculations of area, is obtained from various sources and has not been, and will not be, verified by broker or MLS. All information should be independently reviewed and verified for accuracy. Properties may or may not be listed by the office/agent presenting the information. IDX information is provided exclusively for personal, non-commercial use, and may not be used for any purpose other than to identify prospective properties consumers may be interested in purchasing. Information is deemed reliable but not guaranteed.
Tony O'Brien DRE #02200838 | The Sher Group DRE #02022464
Equal Housing Opportunity
Nearby Homes For Sale
Contact a Buyer's Agent
Connect with Tony O'Brien — REALTOR, The Sher Group & LOCALLA
Consent not required to use LOCALLA. See our Privacy Policy.
The Sher Group and Tony O'Brien are not mortgage brokers or lenders and do not provide financing. If you opt in, we may refer you to a third-party licensed mortgage professional. We do not guarantee loan approval, rates, or terms.
© 2026 The MLS™ - Combined L.A. Westside MLS (CLAW). All rights reserved. Based on information from The MLS™ - Combined L.A. Westside MLS (CLAW) as of 10/13/2026, 7:29:50 PM. All data, including all measurements and calculations of area, is obtained from various sources and has not been, and will not be, verified by broker or MLS. All information should be independently reviewed and verified for accuracy. Properties may or may not be listed by the office/agent presenting the information. IDX information is provided exclusively for personal, non-commercial use, and may not be used for any purpose other than to identify prospective properties consumers may be interested in purchasing. Information is deemed reliable but not guaranteed.
Tony O'Brien DRE #02200838 | The Sher Group DRE #02022464
Equal Housing Opportunity