LOCALLA












$899,000
618 Fairview Ave Arcadia CA 91007
Residential
Built 1989
N/A
$492/sqft
No HOA
N/A
What's Special
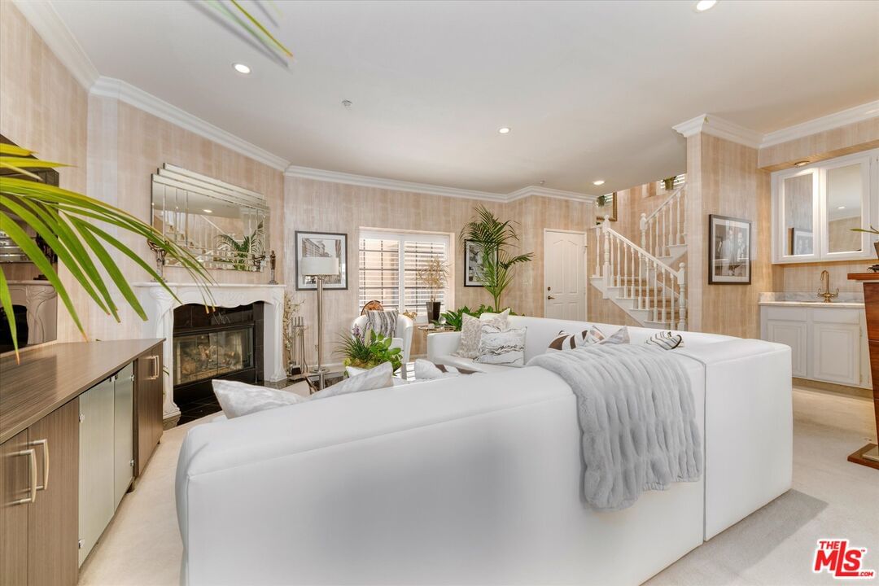
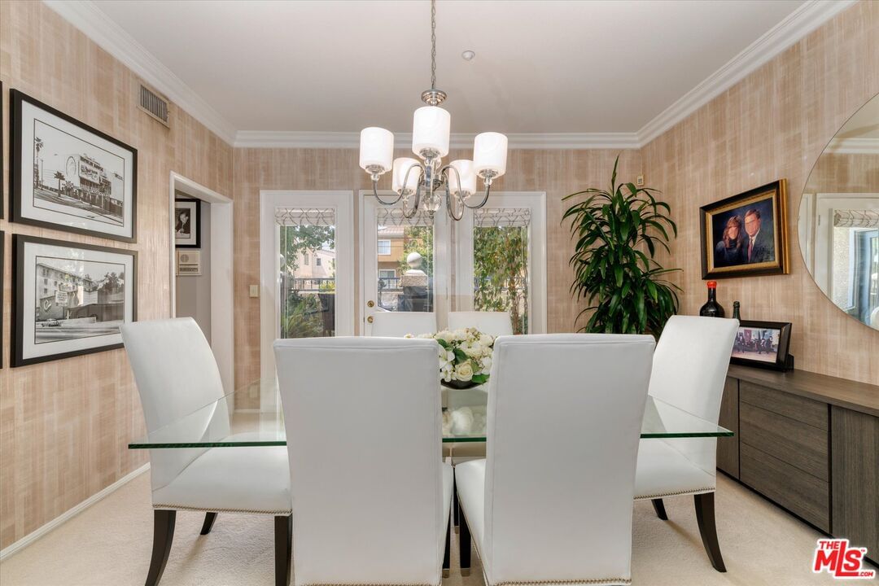
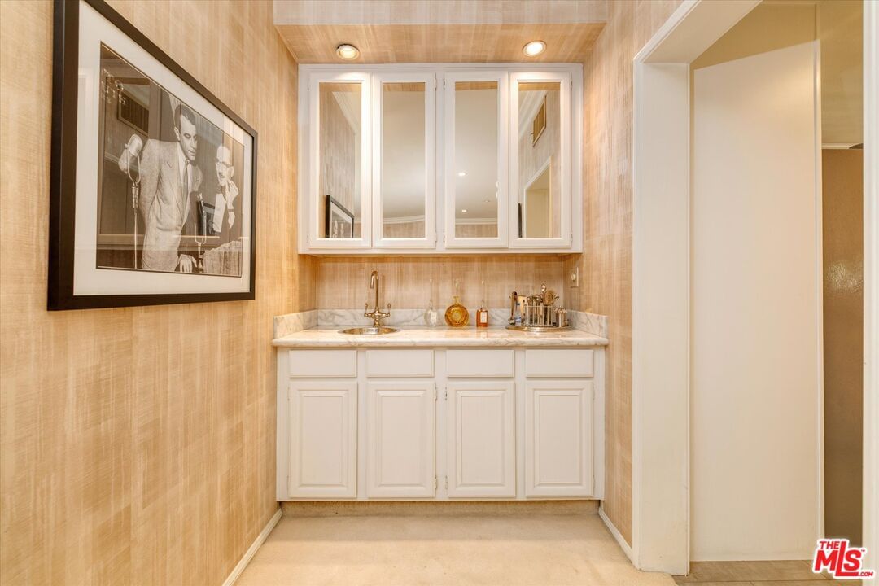
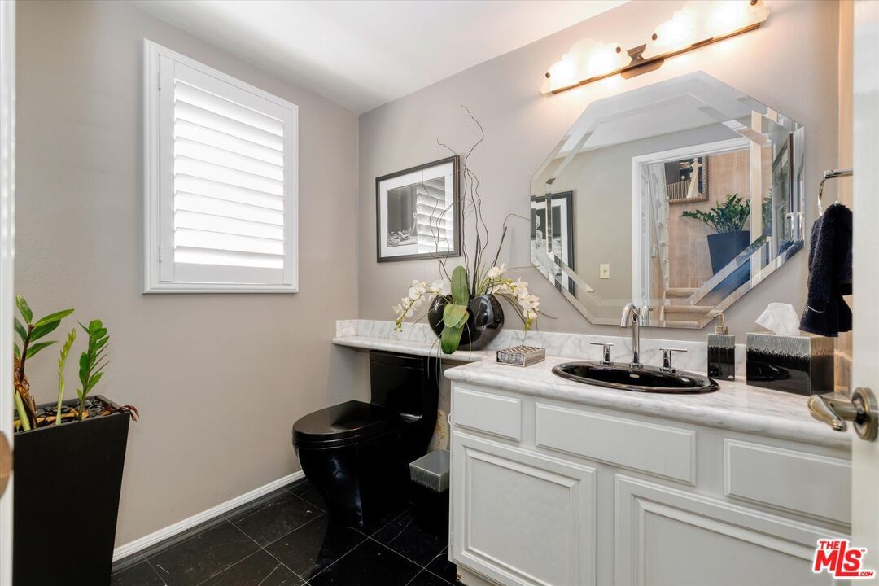
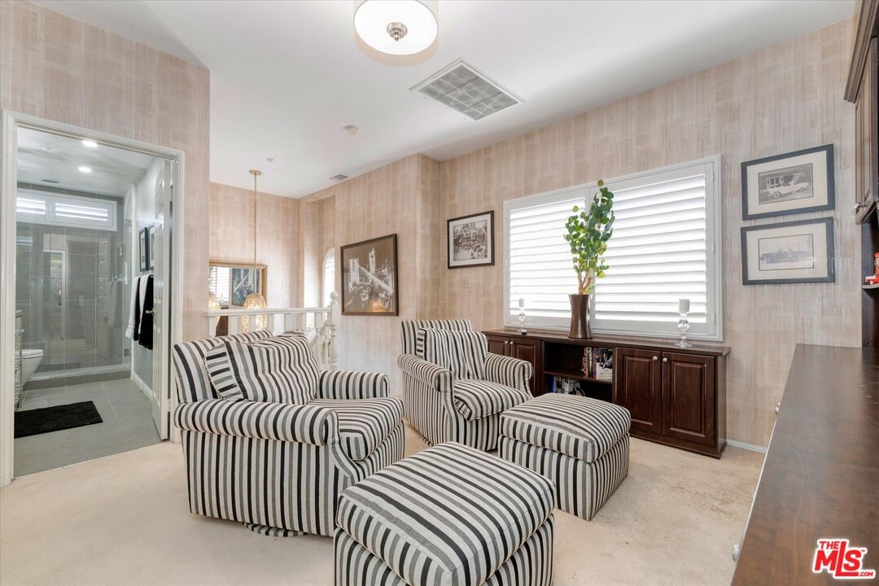
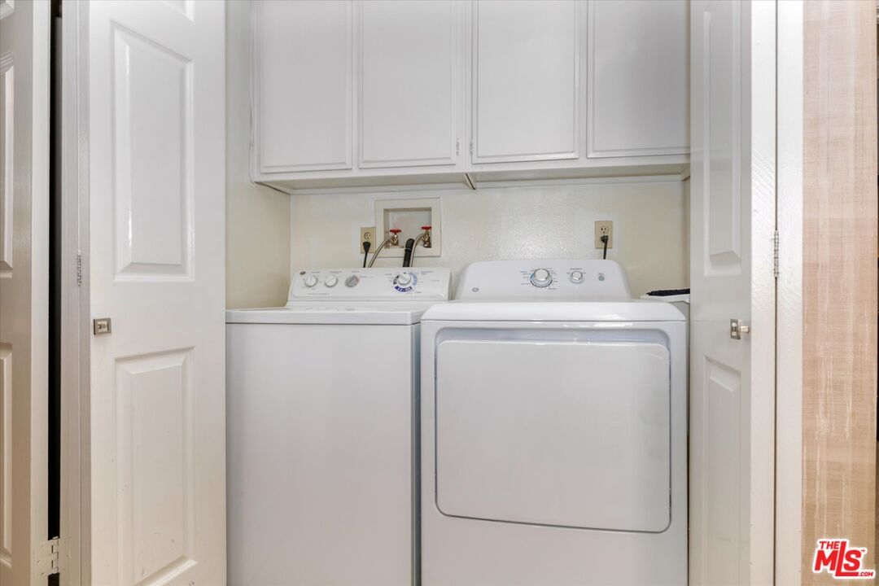
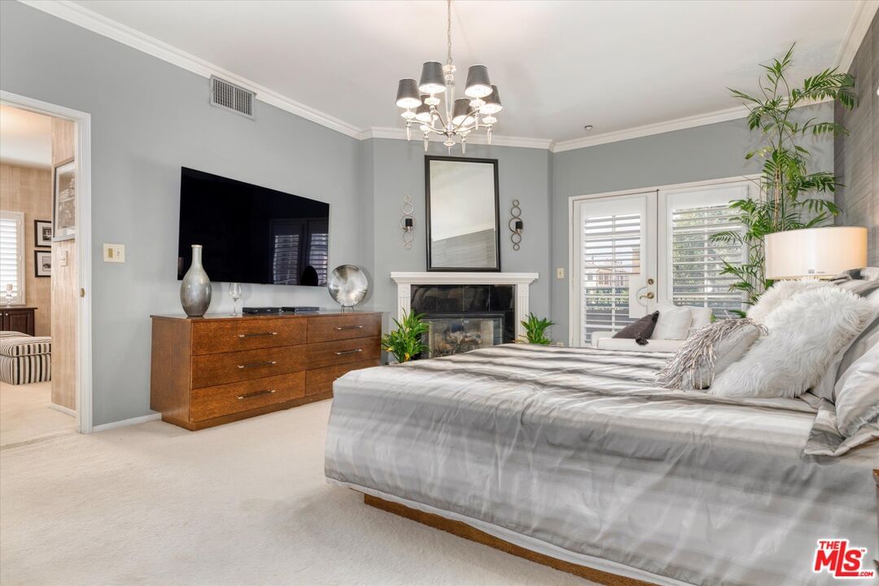
Welcome Home to 618 Fairview Ave #102, a beautifully and meticulously upgraded townhome-style condo residence tucked behind the gates of the exclusive French Normandy-inspired Villa Maria community in the heart of Arcadia. The home features 2-story, 2-bedroom + loft, 2.5-bath residence offers privacy with only one shared wall. As you enter, you're greeted by one of the community's most desirable floor plans. The main level features soaring ceilings and a spacious living room with plush carpeting and a cozy gas-burning fireplace. Adjacent to the living area, is a dedicated dining room that opens through charming French doors to one of two private balconies perfect for morning coffee or quiet relaxation. The chef's kitchen has been meticulously upgraded with quartz countertops, a custom decorative backsplash, and top-of-the-line stainless steel appliances; Refrigerator, Gas Range/Oven, Built-In Microwave, Dishwasher, including a built-in wine refrigerator. Completing the first floor are a convenient half bath and a bar area for entertaining. The upper level offers a versatile loft space complete with custom built-ins and a laundry closet with side by side washer & dryer and full bedroom and bathroom. Retreat to the grand primary suite featuring a romantic fireplace, private balcony, expansive walk-in closet, and shower with quartz countertops and designer finishes. Additional upgrades include dual-pane windows (except for the bay window in the kitchen), shutters, and custom shades on the doors leading to the balconies. There are also 2 dedicated side-by-side parking spaces and a beautifully done storage closet in the subterranean garage. Perfectly situated near award-winning Arcadia schools, world-class shopping and dining at the popular Santa Anita Park & Golf Course, the historic Santa Anita Racetrack, the Los Angeles County Arboretum, USC Arcadia Hospital, and so much more! Commuter convenience is unmatched with close proximity to the 210 Freeway, Metro Gold Line, and major transit options. The Villa Maria community HOA includes water, trash, landscaping, and maintenance of the common areas, offering a low-maintenance lifestyle in one of Arcadia's most desirable neighborhoods. Ask us when HOA dues are being LOWERED! Schedule your tour today!
Days On Market: 44
Listing updated: September 9, 2025 at 07:25 PM
Listed by: Robert Maynard DRE #01988282, Compass
Yamel Maynard DRE #01332052, Compass

Features & Facts
Interior
- Bedrooms: 2
- Bathrooms: 3 full, 1 half
- Square Feet: 1829
- Year Built: 1989
- Flooring: Other, Carpet, Stone
- Fireplaces: 2
- Family Room: Yes
Recently Sold Nearby


Similar Homes for Sale


Contact a Buyer's Agent
Connect with Tony O'Brien — REALTOR, The Sher Group & LOCALLA
Consent not required to use LOCALLA. See our Privacy Policy.
The Sher Group and Tony O'Brien are not mortgage brokers or lenders and do not provide financing. If you opt in, we may refer you to a third-party licensed mortgage professional. We do not guarantee loan approval, rates, or terms.
© 2026 The MLS™ - Combined L.A. Westside MLS (CLAW). All rights reserved. Based on information from The MLS™ - Combined L.A. Westside MLS (CLAW) as of 10/9/2026, 3:48:05 AM. All data, including all measurements and calculations of area, is obtained from various sources and has not been, and will not be, verified by broker or MLS. All information should be independently reviewed and verified for accuracy. Properties may or may not be listed by the office/agent presenting the information. IDX information is provided exclusively for personal, non-commercial use, and may not be used for any purpose other than to identify prospective properties consumers may be interested in purchasing. Information is deemed reliable but not guaranteed.
Tony O'Brien DRE #02200838 | The Sher Group DRE #02022464
Equal Housing Opportunity
Contact a Buyer's Agent
Connect with Tony O'Brien — REALTOR, The Sher Group & LOCALLA
Consent not required to use LOCALLA. See our Privacy Policy.
The Sher Group and Tony O'Brien are not mortgage brokers or lenders and do not provide financing. If you opt in, we may refer you to a third-party licensed mortgage professional. We do not guarantee loan approval, rates, or terms.
© 2026 The MLS™ - Combined L.A. Westside MLS (CLAW). All rights reserved. Based on information from The MLS™ - Combined L.A. Westside MLS (CLAW) as of 10/9/2026, 3:48:05 AM. All data, including all measurements and calculations of area, is obtained from various sources and has not been, and will not be, verified by broker or MLS. All information should be independently reviewed and verified for accuracy. Properties may or may not be listed by the office/agent presenting the information. IDX information is provided exclusively for personal, non-commercial use, and may not be used for any purpose other than to identify prospective properties consumers may be interested in purchasing. Information is deemed reliable but not guaranteed.
Tony O'Brien DRE #02200838 | The Sher Group DRE #02022464
Equal Housing Opportunity