LOCALLA


$925,000
13613 Muscatine St Arleta CA 91331
Residential
Built 1951
N/A
$465/sqft
No HOA
N/A
What's Special
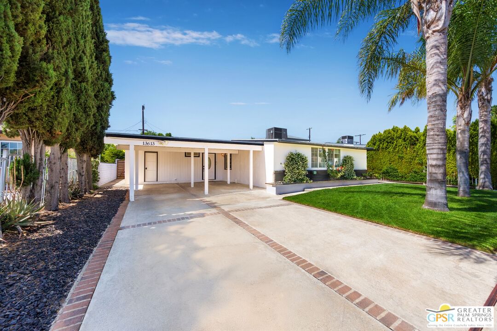
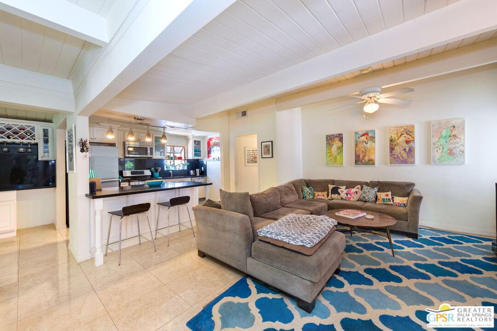
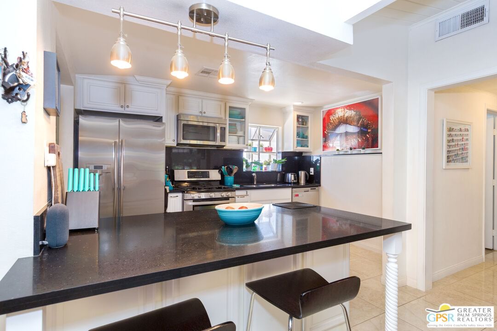
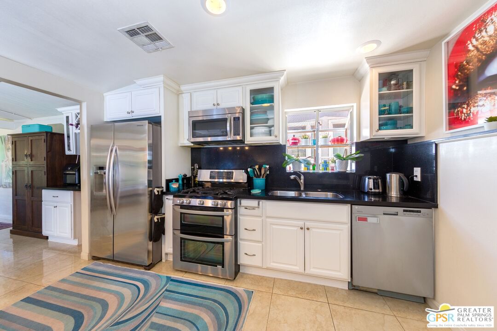
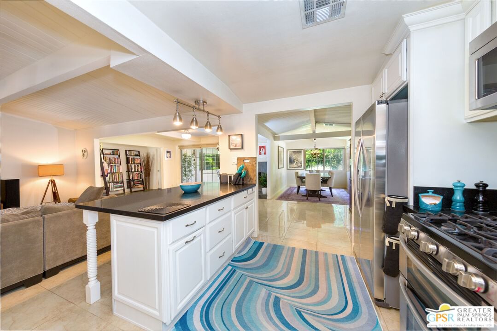
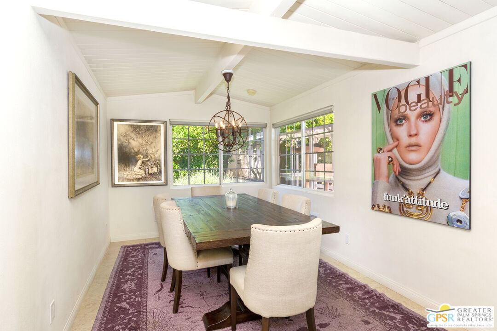
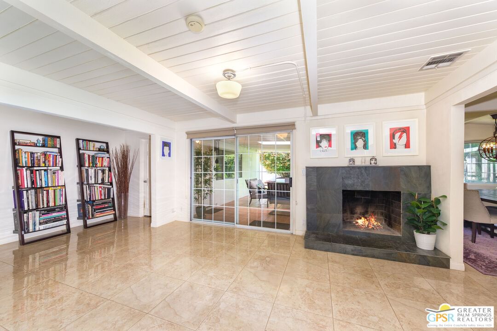
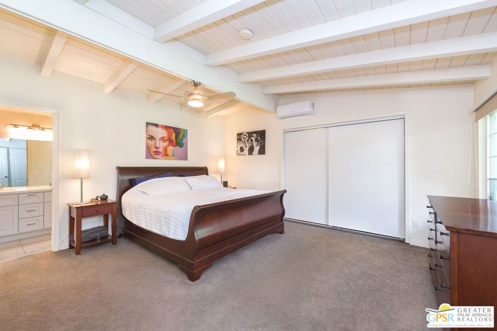
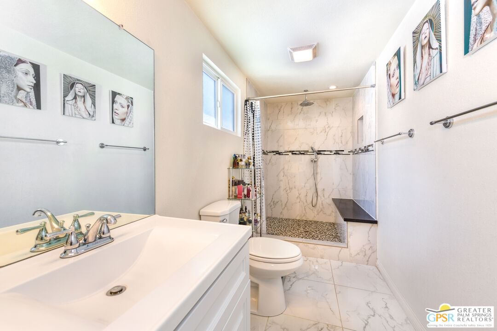
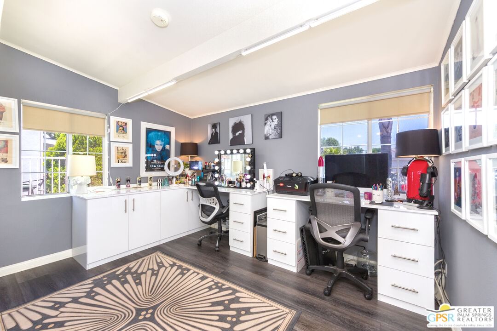
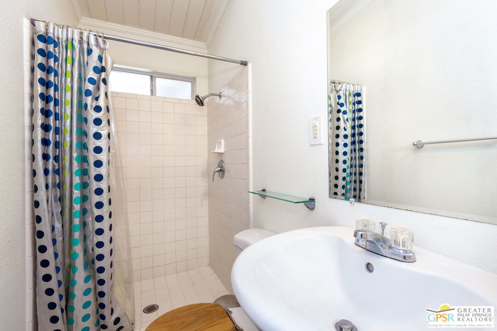
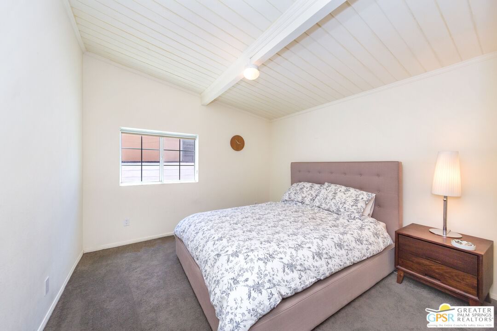
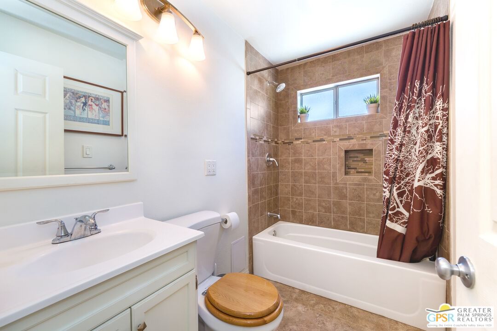
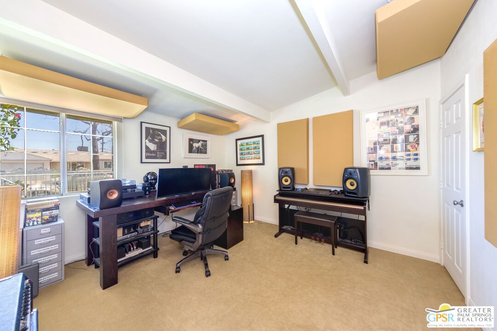
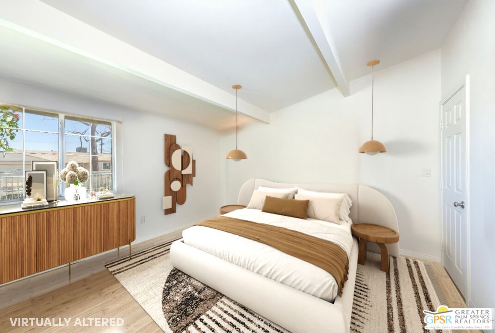
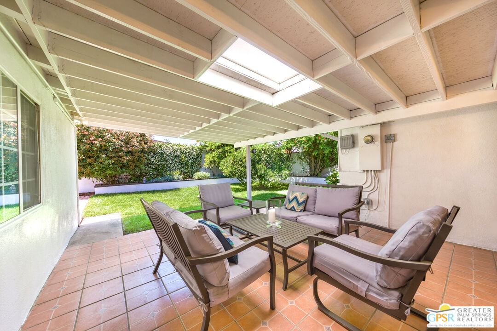
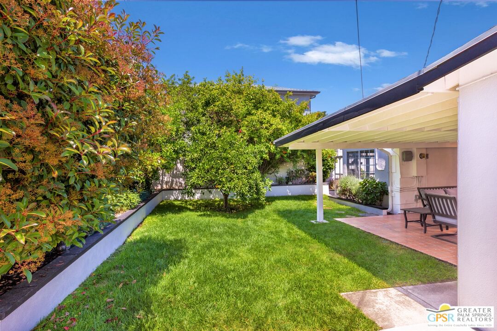
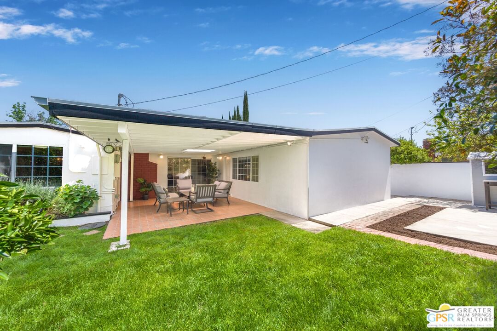
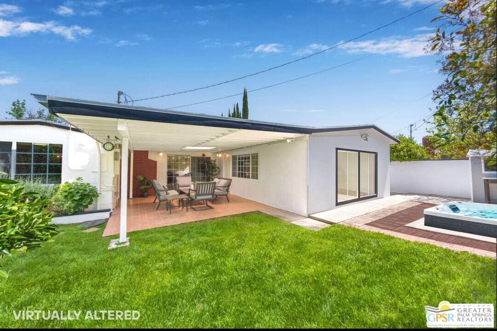
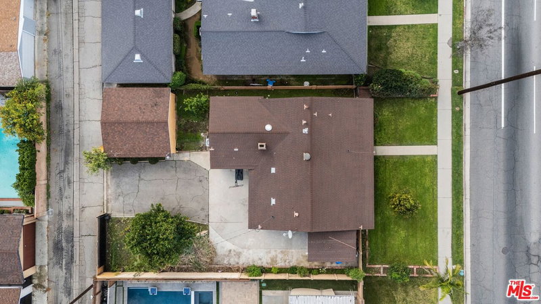
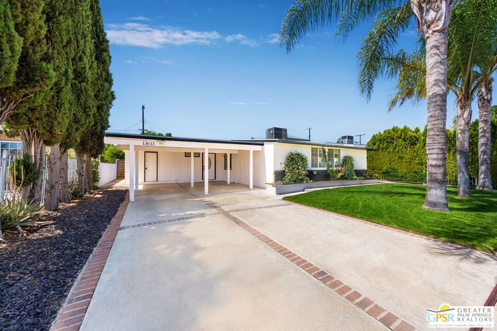
This motivated seller is ready to make a move, presenting the opportunity to own an updated Mid-Century Modern California Bungalow, featuring four spacious bedrooms and three full bathrooms, across nearly 2,000 square feet of open-concept living space. This home perfectly blends timeless design with contemporary comfort. Vaulted ceilings adorned with wooden beams create architectural charm and an airy atmosphere throughout the home, while the thoughtful layout, with two bedrooms on each side of the house, enhances both privacy and flow. The expansive primary suite serves as a welcoming retreat, complete with a massive walk-in closet, a bathroom featuring double sinks and a large tiled walk-in shower, plus a private door leading to the beautifully tiled and covered patio and lush backyard. The heart of the home is the spacious kitchen, which boasts a large quartz island and countertops - ideal for gathering, cooking, and entertaining. A slate fireplace anchors the living space, adding both style and warmth. The kitchen and living areas seamlessly open to a backyard oasis through elegant sliding glass doors, revealing mature fruit trees, including orange, plum, guava, and pomegranate. Enjoy al fresco dining or quiet mornings on the patio, surrounded by greenery. 2023 upgrades include a new roof, two new water heaters, a backyard sump pump, and updated flooring throughout (high-quality carpet in most bedrooms and luxury waterproof vinyl plank in one). There is potential for ADU expansion, and the carport could easily be enclosed to create a garage (see virtually altered photos for examples).
Days On Market: 60
Listing updated: September 23, 2025 at 04:41 PM
Listed by: Fatima Nordquist DRE #01467088, Beverly Hills Fine Homes
Christian Arbid DRE #01268376, Power Brokers

Features & Facts
Interior
- Bedrooms: 4
- Bathrooms: 3
- Square Feet: 1988
- Year Built: 1951
- Flooring: Tile, Carpet, Vinyl Plank
- Family Room: Yes



Similar Homes for Sale


Contact a Buyer's Agent
Connect with Tony O'Brien — REALTOR, The Sher Group & LOCALLA
Consent not required to use LOCALLA. See our Privacy Policy.
The Sher Group and Tony O'Brien are not mortgage brokers or lenders and do not provide financing. If you opt in, we may refer you to a third-party licensed mortgage professional. We do not guarantee loan approval, rates, or terms.
Nearby Homes For Sale


© 2026 The MLS™ - Combined L.A. Westside MLS (CLAW). All rights reserved. Based on information from The MLS™ - Combined L.A. Westside MLS (CLAW) as of 10/12/2026, 4:57:20 PM. All data, including all measurements and calculations of area, is obtained from various sources and has not been, and will not be, verified by broker or MLS. All information should be independently reviewed and verified for accuracy. Properties may or may not be listed by the office/agent presenting the information. IDX information is provided exclusively for personal, non-commercial use, and may not be used for any purpose other than to identify prospective properties consumers may be interested in purchasing. Information is deemed reliable but not guaranteed.
Tony O'Brien DRE #02200838 | The Sher Group DRE #02022464
Equal Housing Opportunity
Nearby Homes For Sale
Contact a Buyer's Agent
Connect with Tony O'Brien — REALTOR, The Sher Group & LOCALLA
Consent not required to use LOCALLA. See our Privacy Policy.
The Sher Group and Tony O'Brien are not mortgage brokers or lenders and do not provide financing. If you opt in, we may refer you to a third-party licensed mortgage professional. We do not guarantee loan approval, rates, or terms.
© 2026 The MLS™ - Combined L.A. Westside MLS (CLAW). All rights reserved. Based on information from The MLS™ - Combined L.A. Westside MLS (CLAW) as of 10/12/2026, 4:57:20 PM. All data, including all measurements and calculations of area, is obtained from various sources and has not been, and will not be, verified by broker or MLS. All information should be independently reviewed and verified for accuracy. Properties may or may not be listed by the office/agent presenting the information. IDX information is provided exclusively for personal, non-commercial use, and may not be used for any purpose other than to identify prospective properties consumers may be interested in purchasing. Information is deemed reliable but not guaranteed.
Tony O'Brien DRE #02200838 | The Sher Group DRE #02022464
Equal Housing Opportunity