LOCALLA



$999,999
13301 Chase St Arleta CA 91331
Residential
Built 1954
N/A
$581/sqft
No HOA
N/A
What's Special
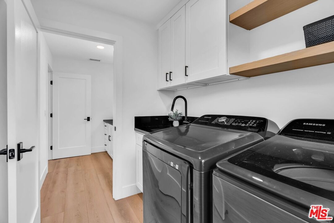
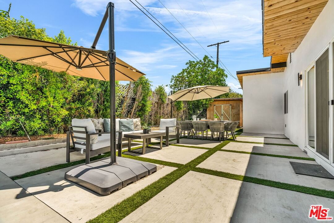
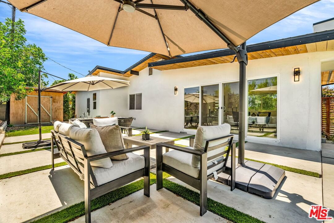
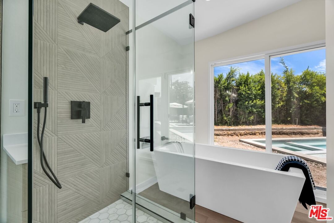
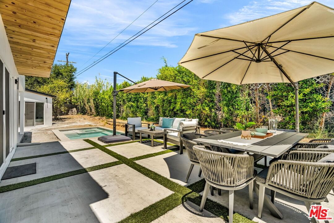
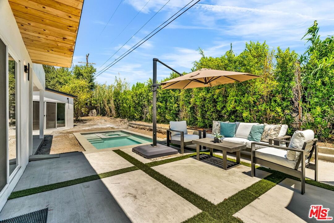
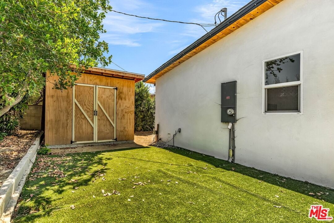
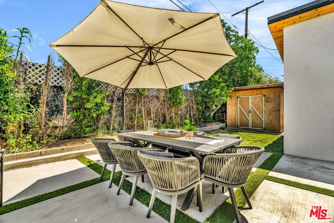
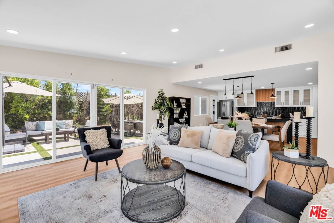
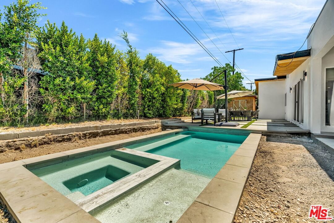
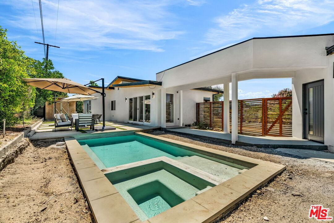
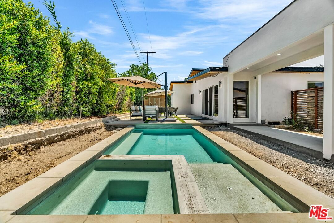
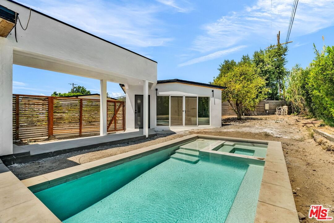
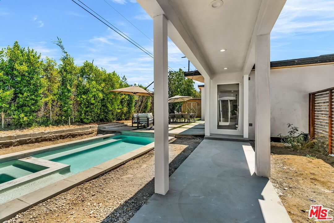
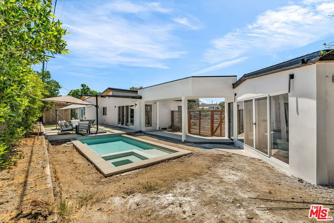
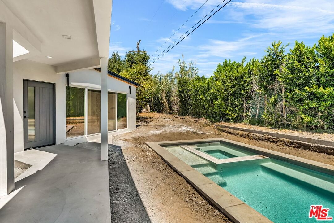
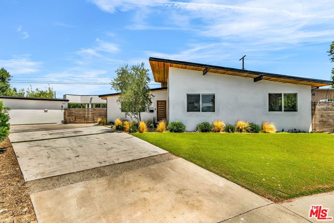
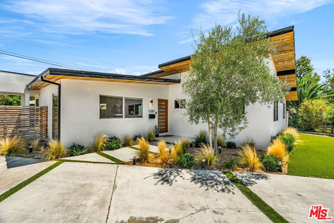
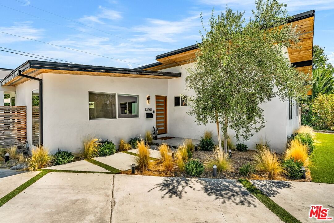
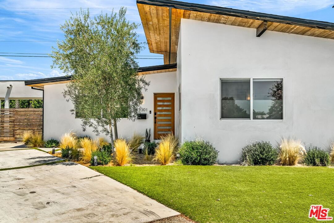
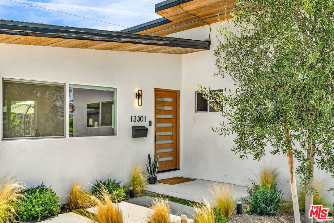
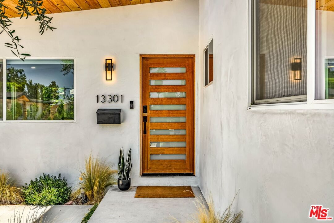
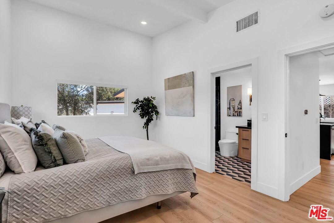
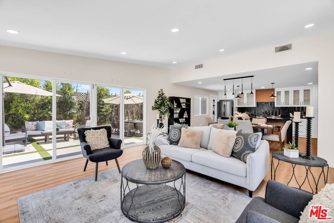
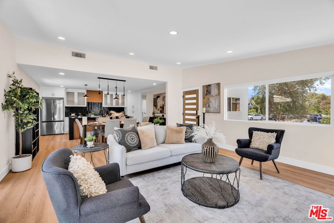
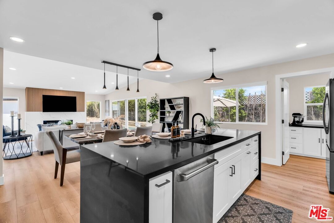
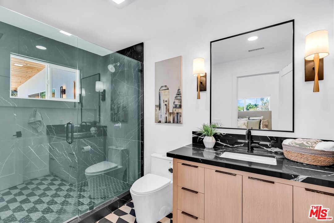
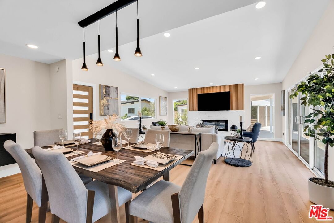
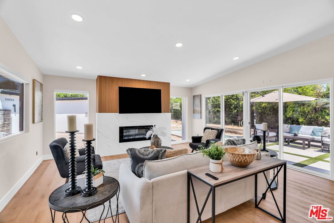
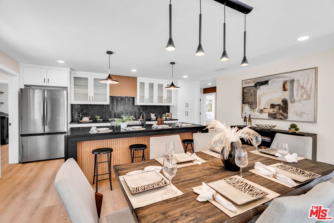
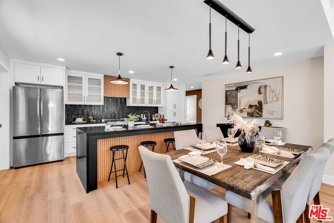
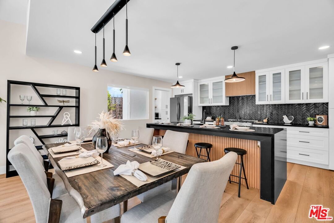
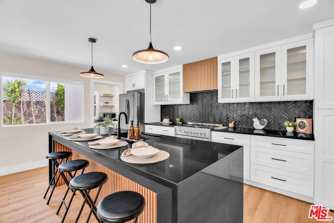
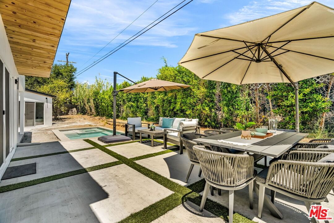
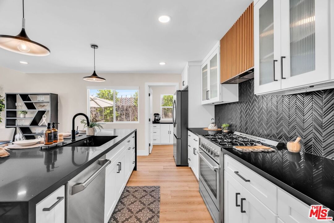
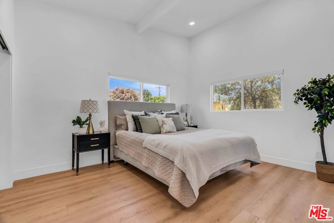
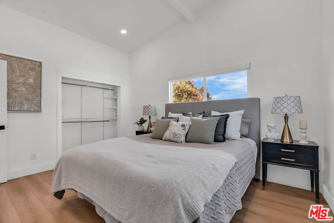
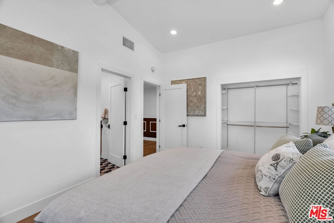
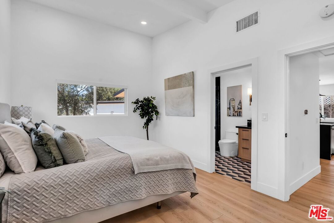
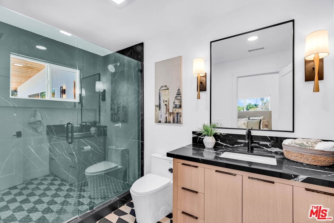
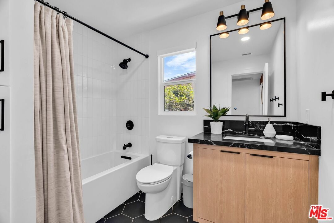
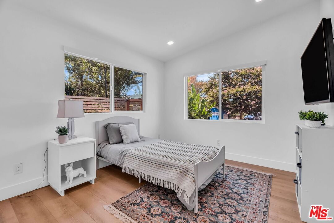
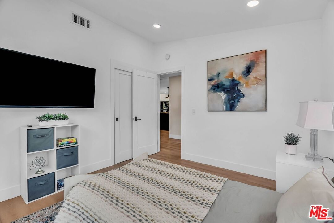
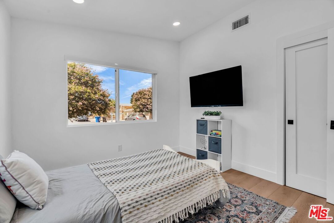
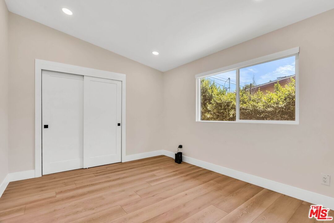
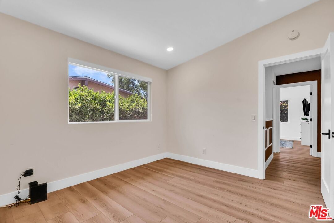
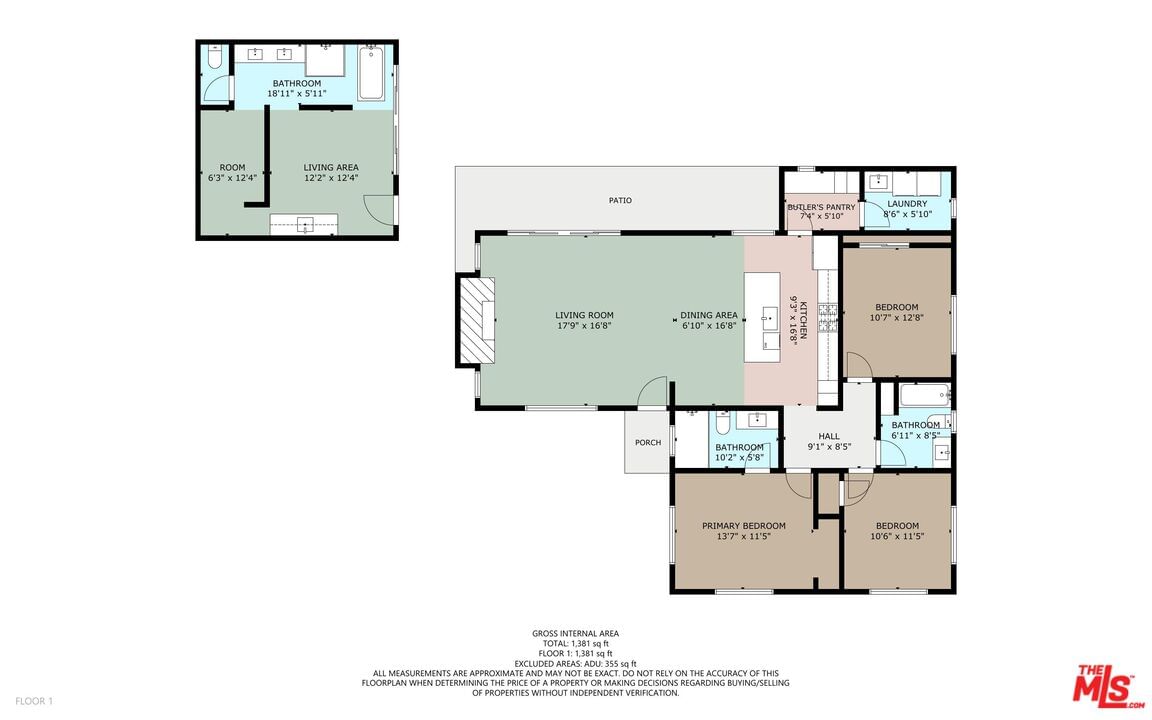
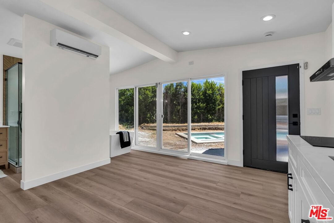
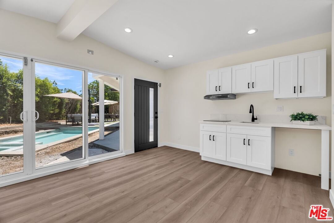
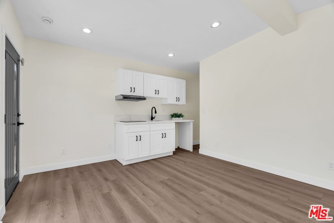
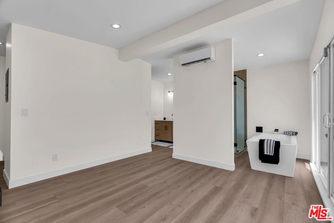
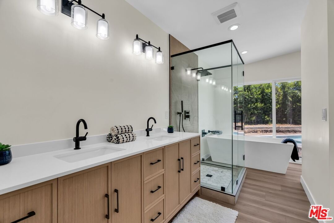
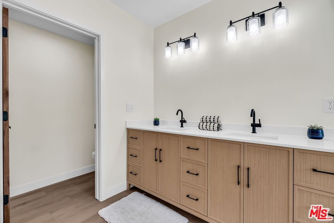
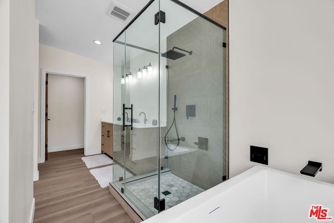
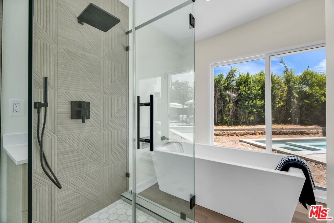
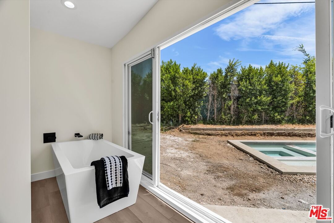
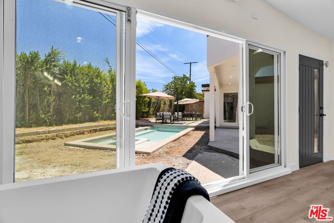
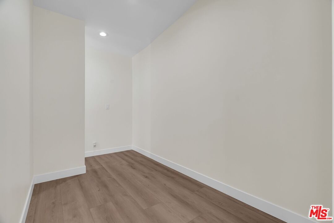
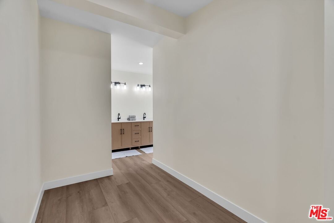
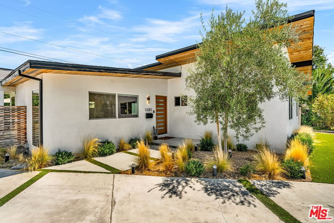
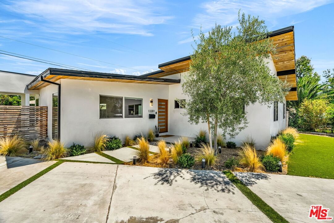
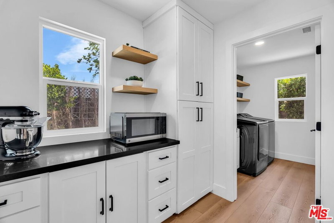
Welcome to your private spa retreat in the heart of Arleta! This newly remodeled 3-bed + studio, 3-bath midcentury-modern beauty offers the perfect blend of comfort, design, and functionality. The gorgeous, newly built 370 sqft studio ADU and a sparkling pool + spa completes your home oasis. Tucked away at the end of a quiet cul-de-sac, this home offers added privacy and a sense of exclusivity, all while being centrally located. A sweeping driveway that fits 5+ cars welcomes you to the 1,350 sqft main home, where contemporary charm meets thoughtful upgrades. Inside, you'll find an open-concept layout featuring a stylish entertainer's kitchen with quartz countertops, a large breakfast bar, stunning tile backsplash, a butler's pantry, and a dedicated laundry room. The primary suite is a true retreat with a spa-inspired ensuite bath highlighted by a floor-to-ceiling tile walk-in shower, elegant quartz vanity, and modern finishes. Two additional bedrooms are generously sized, served by a beautifully upgraded full bath with a shower-over-tub and dramatic ceiling-height tile work. The sun-drenched living room offers dual-pane windows, a cozy electric fireplace, and double sliding glass doors that flow seamlessly into the backyard patio ideal for indoor-outdoor living and al fresco dining. Out back, enjoy your private pool and spa perfect for cooling off on hot summer days or soaking away stress under the stars. Just across the breezeway, you'll find the fully renovated garage-turned-ADU: a light-filled studio with a spa-style bath featuring a soaking tub next to the window, a separate glass-enclosed shower, dual vanities, an electric kitchenette, quartz countertops, and sliding doors opening to the pool deck. A 12x12 storage shed on a concrete slab sits tucked in the rear yard, ready for tools, toys, or conversion potential. Other upgrades include a newer roof, tankless water heater, recessed lighting, and durable vinyl plank flooring throughout. Whether you're looking for multi-generational living, rental income potential, or simply a resort-style home with room to entertain this is the one you've been waiting for.
Days On Market: 17
Listing updated: September 22, 2025 at 07:17 PM
Listed by: Ruben Davis DRE #01796414, Ruben Davis

Features & Facts
Interior
- Bedrooms: 3
- Bathrooms: 3
- Square Feet: 1720
- Year Built: 1954
- Flooring: Ceramic Tile, Vinyl Plank
- Family Room: Yes


Similar Homes for Sale


Contact a Buyer's Agent
Connect with Tony O'Brien — REALTOR, The Sher Group & LOCALLA
Consent not required to use LOCALLA. See our Privacy Policy.
The Sher Group and Tony O'Brien are not mortgage brokers or lenders and do not provide financing. If you opt in, we may refer you to a third-party licensed mortgage professional. We do not guarantee loan approval, rates, or terms.
Nearby Homes For Sale


© 2026 The MLS™ - Combined L.A. Westside MLS (CLAW). All rights reserved. Based on information from The MLS™ - Combined L.A. Westside MLS (CLAW) as of 10/12/2026, 5:04:06 PM. All data, including all measurements and calculations of area, is obtained from various sources and has not been, and will not be, verified by broker or MLS. All information should be independently reviewed and verified for accuracy. Properties may or may not be listed by the office/agent presenting the information. IDX information is provided exclusively for personal, non-commercial use, and may not be used for any purpose other than to identify prospective properties consumers may be interested in purchasing. Information is deemed reliable but not guaranteed.
Tony O'Brien DRE #02200838 | The Sher Group DRE #02022464
Equal Housing Opportunity
Nearby Homes For Sale
Contact a Buyer's Agent
Connect with Tony O'Brien — REALTOR, The Sher Group & LOCALLA
Consent not required to use LOCALLA. See our Privacy Policy.
The Sher Group and Tony O'Brien are not mortgage brokers or lenders and do not provide financing. If you opt in, we may refer you to a third-party licensed mortgage professional. We do not guarantee loan approval, rates, or terms.
© 2026 The MLS™ - Combined L.A. Westside MLS (CLAW). All rights reserved. Based on information from The MLS™ - Combined L.A. Westside MLS (CLAW) as of 10/12/2026, 5:04:06 PM. All data, including all measurements and calculations of area, is obtained from various sources and has not been, and will not be, verified by broker or MLS. All information should be independently reviewed and verified for accuracy. Properties may or may not be listed by the office/agent presenting the information. IDX information is provided exclusively for personal, non-commercial use, and may not be used for any purpose other than to identify prospective properties consumers may be interested in purchasing. Information is deemed reliable but not guaranteed.
Tony O'Brien DRE #02200838 | The Sher Group DRE #02022464
Equal Housing Opportunity