LOCALLA
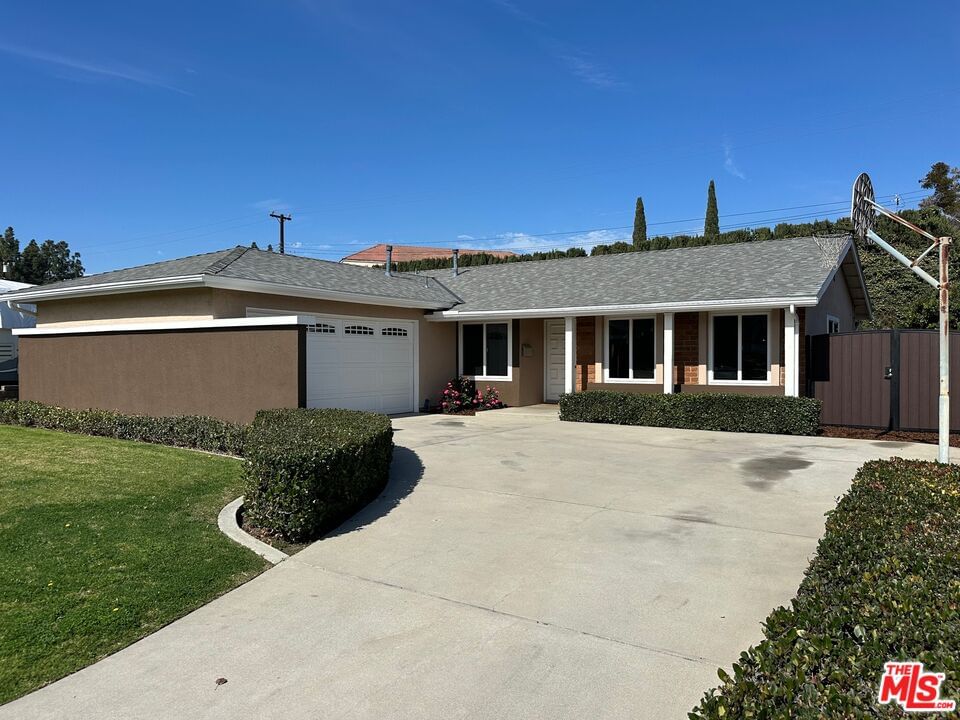
$950,000
11433 184th St Artesia CA 90701
Residential
Built 1967
N/A
$782/sqft
No HOA
N/A
What's Special
Beautifully maintained and updated 3 bed / 2 bath home situated on a cul-de-sac street in a peaceful location. Built by an architect and developer of many distinctive Orange County homes from the 1960's onward. Quality of construction and well designed spaces were their signature. A spacious and open plan connects seamlessly to the expansive rear yard through a large sliding door. The renovated kitchen is adjacent- with plentiful storage and a well organized workspace. The home's floor plan is a thoughtful distribution of space- placing all three bedrooms off a central hallway with guest bath. The primary bedroom has it's own en-suite bath. Some of the recent updates include fresh paint and flooring, roofing, HVAC, recessed lighting, and double pane windows throughout. A rare opportunity in one of the city's most desirable locations- just one block from the Los Cerritos Center, within a highly rated school district, and in close proximity to many excellent restaurants and amenities.
Days On Market: 10
Listing updated: March 12, 2025 at 05:01 PM
Listed by: Nate Cole DRE #01405140, Modern California House

Features & Facts
Interior
- Bedrooms: 3
- Bathrooms: 2
- Square Feet: 1215
- Year Built: 1967
- Flooring: Ceramic Tile, Carpet
- Family Room: Yes
Recently Sold Nearby


Similar Homes for Sale


Contact a Buyer's Agent
Connect with Tony O'Brien — REALTOR, The Sher Group & LOCALLA
Consent not required to use LOCALLA. See our Privacy Policy.
The Sher Group and Tony O'Brien are not mortgage brokers or lenders and do not provide financing. If you opt in, we may refer you to a third-party licensed mortgage professional. We do not guarantee loan approval, rates, or terms.
© 2026 The MLS™ - Combined L.A. Westside MLS (CLAW). All rights reserved. Based on information from The MLS™ - Combined L.A. Westside MLS (CLAW) as of 10/9/2026, 10:00:06 AM. All data, including all measurements and calculations of area, is obtained from various sources and has not been, and will not be, verified by broker or MLS. All information should be independently reviewed and verified for accuracy. Properties may or may not be listed by the office/agent presenting the information. IDX information is provided exclusively for personal, non-commercial use, and may not be used for any purpose other than to identify prospective properties consumers may be interested in purchasing. Information is deemed reliable but not guaranteed.
Tony O'Brien DRE #02200838 | The Sher Group DRE #02022464
Equal Housing Opportunity
Contact a Buyer's Agent
Connect with Tony O'Brien — REALTOR, The Sher Group & LOCALLA
Consent not required to use LOCALLA. See our Privacy Policy.
The Sher Group and Tony O'Brien are not mortgage brokers or lenders and do not provide financing. If you opt in, we may refer you to a third-party licensed mortgage professional. We do not guarantee loan approval, rates, or terms.
© 2026 The MLS™ - Combined L.A. Westside MLS (CLAW). All rights reserved. Based on information from The MLS™ - Combined L.A. Westside MLS (CLAW) as of 10/9/2026, 10:00:06 AM. All data, including all measurements and calculations of area, is obtained from various sources and has not been, and will not be, verified by broker or MLS. All information should be independently reviewed and verified for accuracy. Properties may or may not be listed by the office/agent presenting the information. IDX information is provided exclusively for personal, non-commercial use, and may not be used for any purpose other than to identify prospective properties consumers may be interested in purchasing. Information is deemed reliable but not guaranteed.
Tony O'Brien DRE #02200838 | The Sher Group DRE #02022464
Equal Housing Opportunity