LOCALLA



$649,000
18414 Ghent St Azusa CA 91702
Residential
Built 1954
N/A
$680/sqft
No HOA
N/A
What's Special
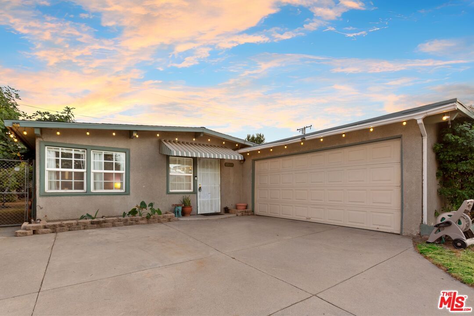
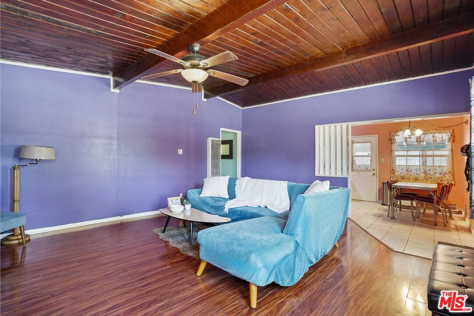
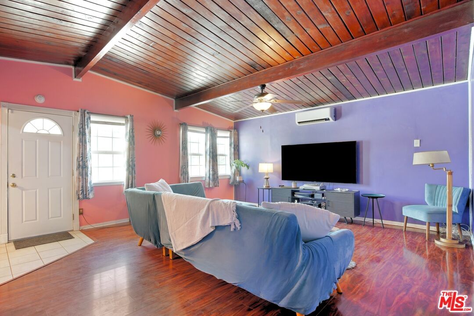
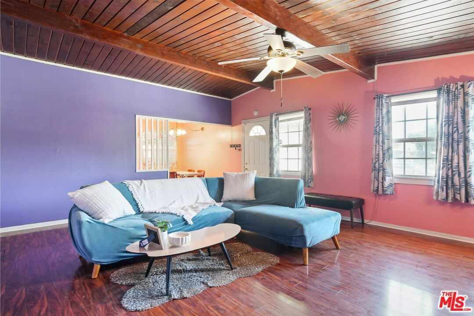
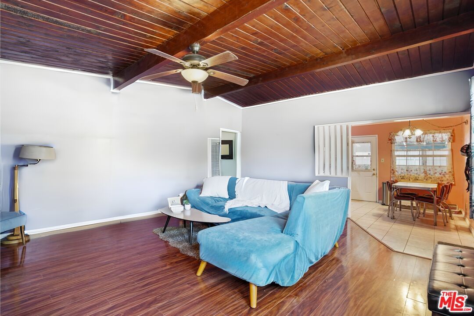
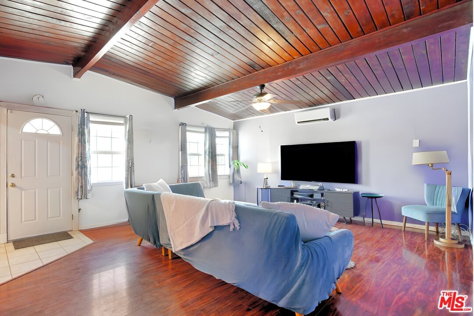
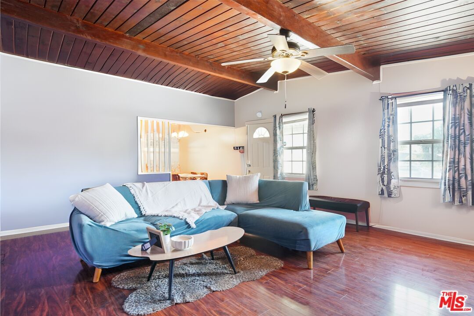
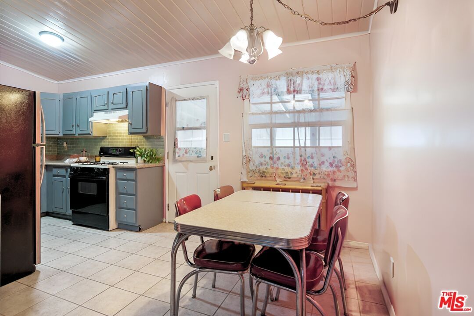
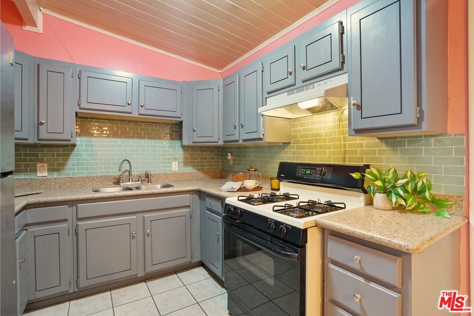
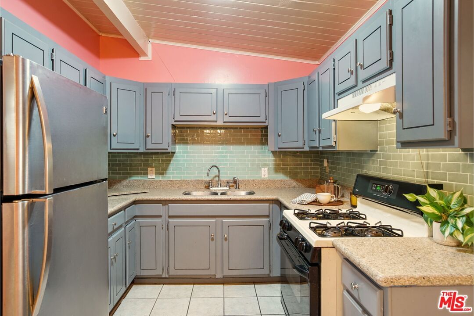
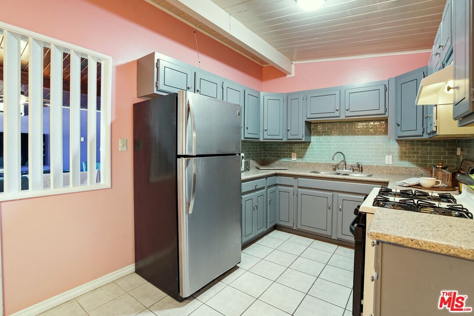
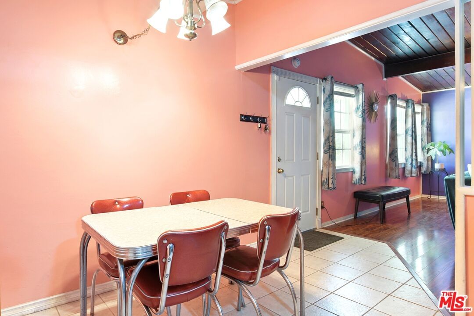
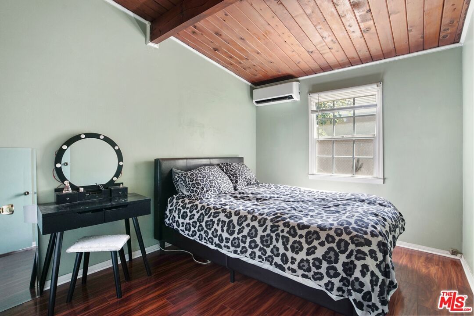
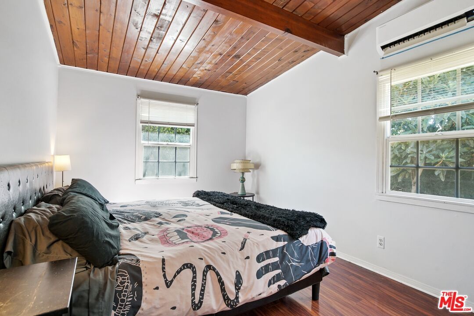
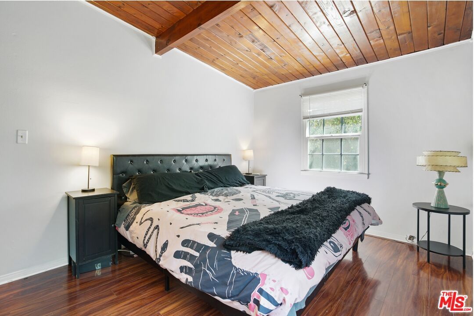
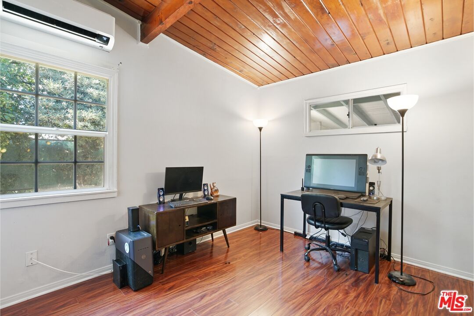
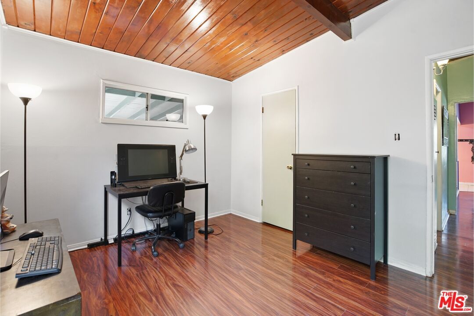
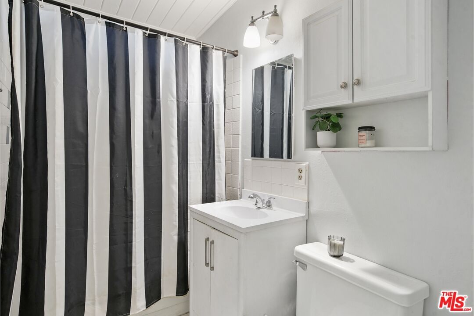
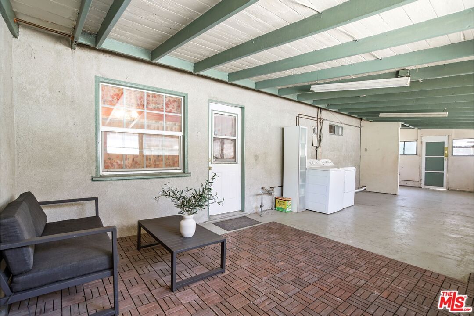
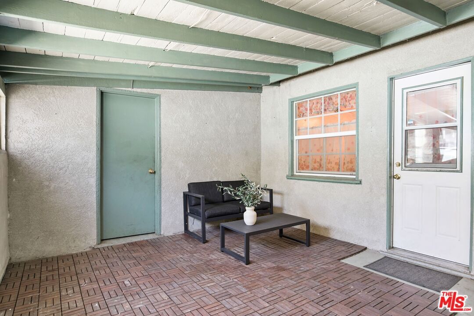
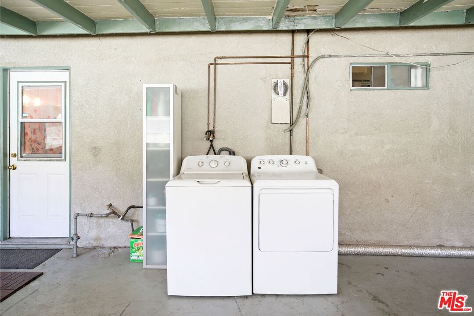
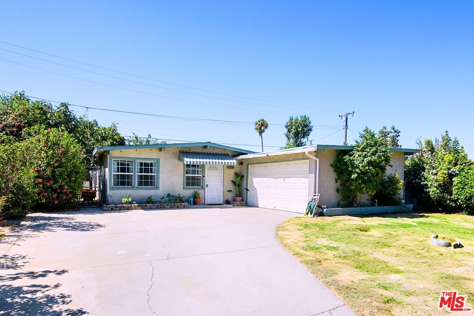
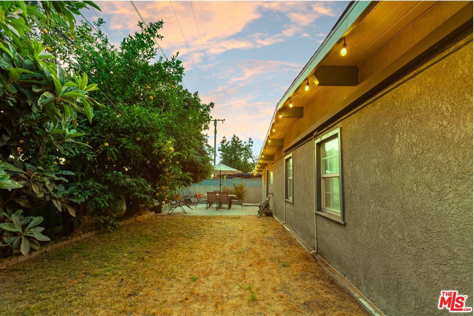
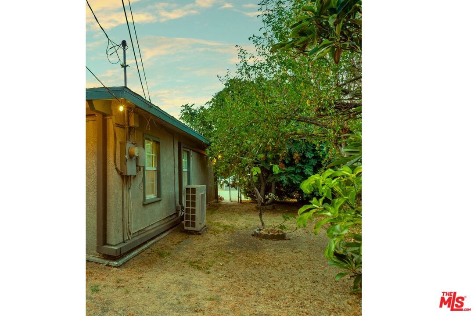
Discover Azusa! Perfectly situated close enough to Pasadena and Downtown LA to make for an easy commute, but far enough away to be a serene community with natural beauty and recreational opportunities right outside your door. Dining, entertainment, and shopping are plentiful, as well as easy access to the Metro Goldline. Featuring three bedrooms and one bathroom, a spacious living area with soaring wood ceilings, and a roomy kitchen, this home has warm charm and a spacious feel. A large enclosed patio creates a shady spot for entry to the garage and laundry areas. Stepping out from the patio, you're greeted by a gated backyard, great for pets, with lush citrus trees that will delight you with their fruit! You'll love the upgrades including new laminate flooring and new energy efficient Samsung mini-splits in living room and bedrooms to keep you comfortable year round.
Days On Market: 16
Listing updated: April 13, 2026 at 03:56 PM
Listed by: Christina Linda Palomo DRE #02078915, Keller Williams Los Angeles
vintagecaliforniahome@gmail.com
Richard Cunningham DRE #01216126, KW Advisors

Features & Facts
Interior
- Bedrooms: 3
- Bathrooms: 1
- Square Feet: 954
- Year Built: 1954
- Flooring: Mixed
- Family Room: Yes

Similar Homes for Sale


Contact a Buyer's Agent
Connect with Tony O'Brien — REALTOR, The Sher Group & LOCALLA
Consent not required to use LOCALLA. See our Privacy Policy.
The Sher Group and Tony O'Brien are not mortgage brokers or lenders and do not provide financing. If you opt in, we may refer you to a third-party licensed mortgage professional. We do not guarantee loan approval, rates, or terms.
Nearby Homes For Sale


© 2026 The MLS™ - Combined L.A. Westside MLS (CLAW). All rights reserved. Based on information from The MLS™ - Combined L.A. Westside MLS (CLAW) as of 10/9/2026, 8:21:18 AM. All data, including all measurements and calculations of area, is obtained from various sources and has not been, and will not be, verified by broker or MLS. All information should be independently reviewed and verified for accuracy. Properties may or may not be listed by the office/agent presenting the information. IDX information is provided exclusively for personal, non-commercial use, and may not be used for any purpose other than to identify prospective properties consumers may be interested in purchasing. Information is deemed reliable but not guaranteed.
Tony O'Brien DRE #02200838 | The Sher Group DRE #02022464
Equal Housing Opportunity
Nearby Homes For Sale
Contact a Buyer's Agent
Connect with Tony O'Brien — REALTOR, The Sher Group & LOCALLA
Consent not required to use LOCALLA. See our Privacy Policy.
The Sher Group and Tony O'Brien are not mortgage brokers or lenders and do not provide financing. If you opt in, we may refer you to a third-party licensed mortgage professional. We do not guarantee loan approval, rates, or terms.
© 2026 The MLS™ - Combined L.A. Westside MLS (CLAW). All rights reserved. Based on information from The MLS™ - Combined L.A. Westside MLS (CLAW) as of 10/9/2026, 8:21:18 AM. All data, including all measurements and calculations of area, is obtained from various sources and has not been, and will not be, verified by broker or MLS. All information should be independently reviewed and verified for accuracy. Properties may or may not be listed by the office/agent presenting the information. IDX information is provided exclusively for personal, non-commercial use, and may not be used for any purpose other than to identify prospective properties consumers may be interested in purchasing. Information is deemed reliable but not guaranteed.
Tony O'Brien DRE #02200838 | The Sher Group DRE #02022464
Equal Housing Opportunity