LOCALLA








$950,000
22 Sagebrush Way Azusa CA 91702
Residential
Built 2002
N/A
$440/sqft
No HOA
N/A
What's Special
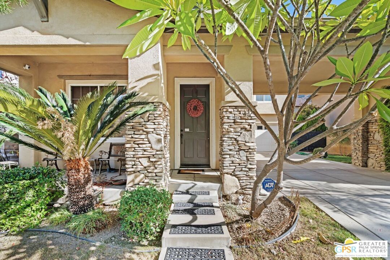
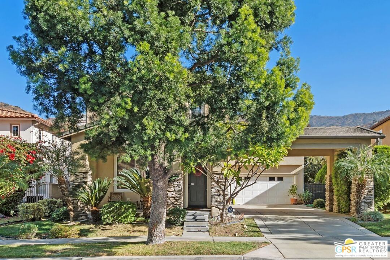
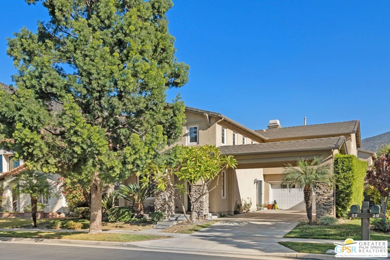
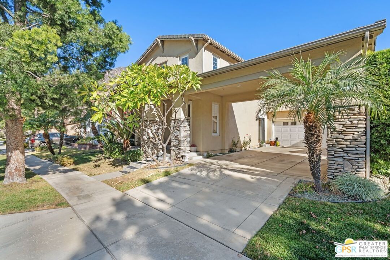
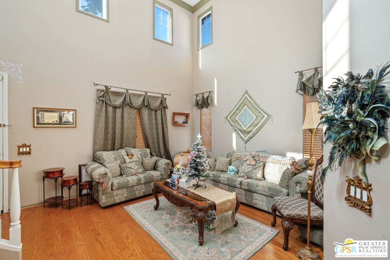
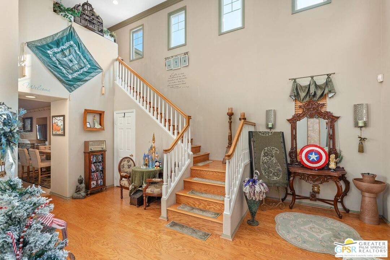
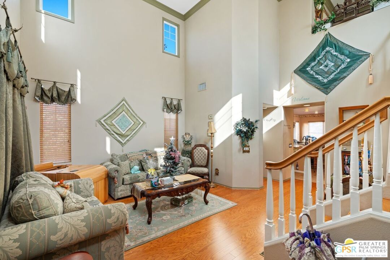
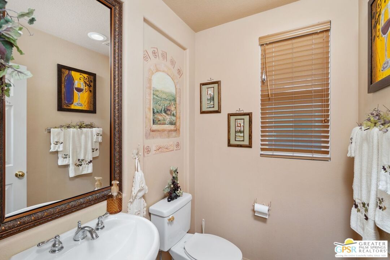
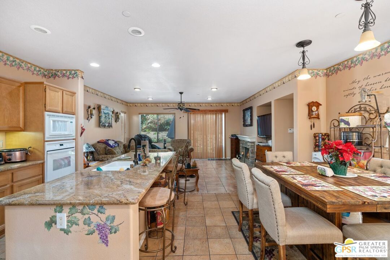
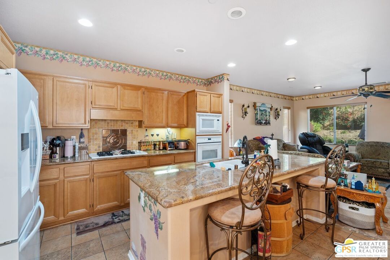
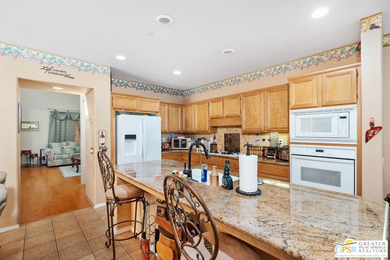
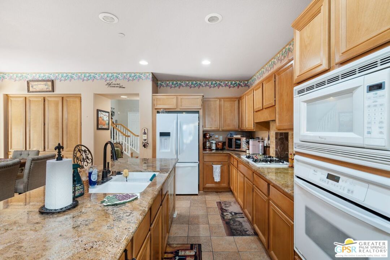
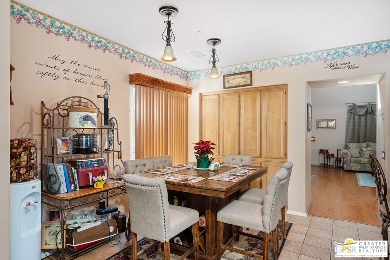
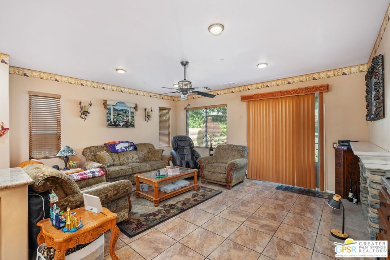
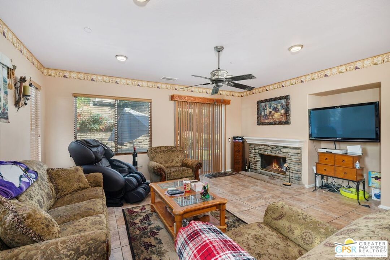
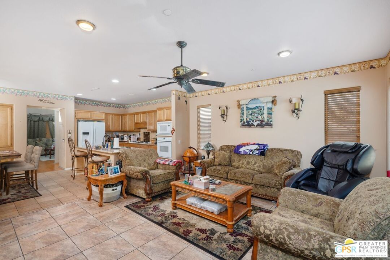
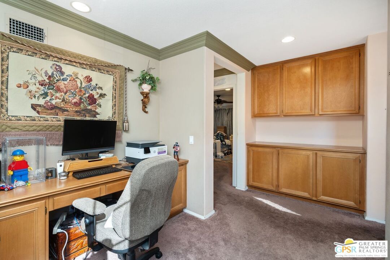
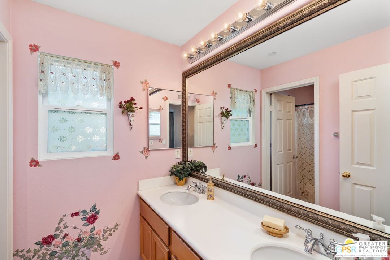
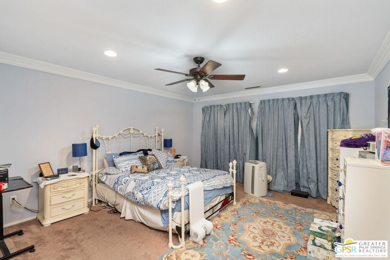
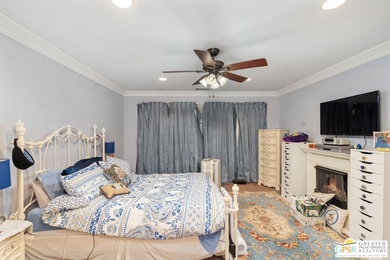
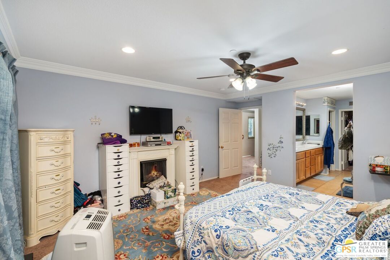
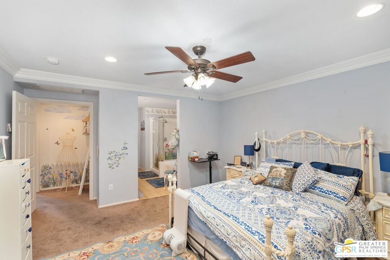
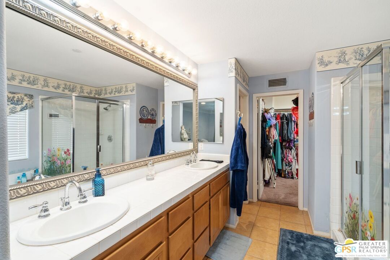
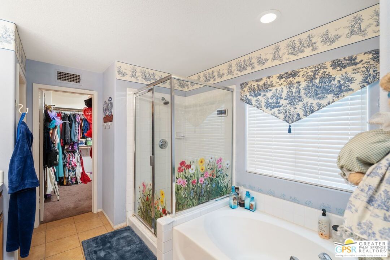
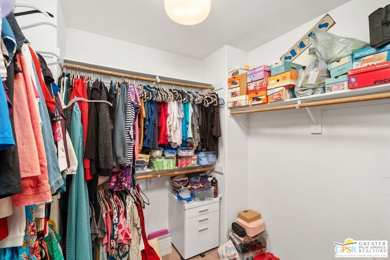
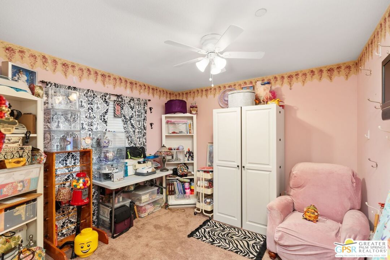
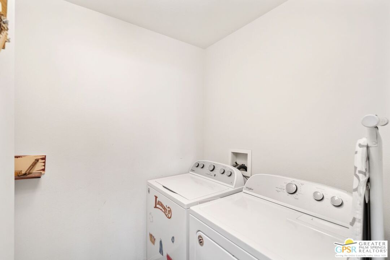
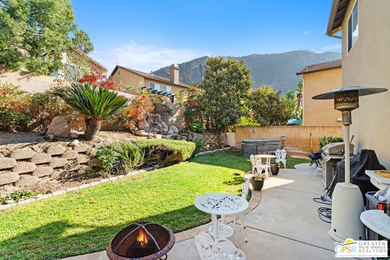
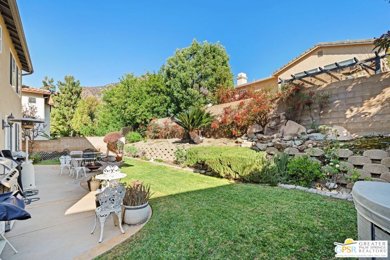
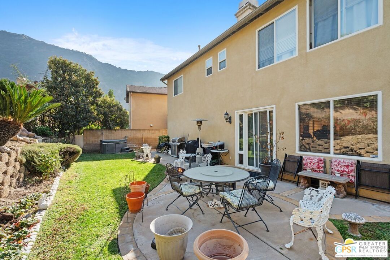
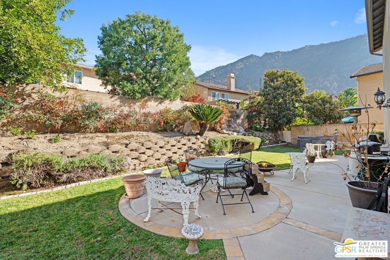
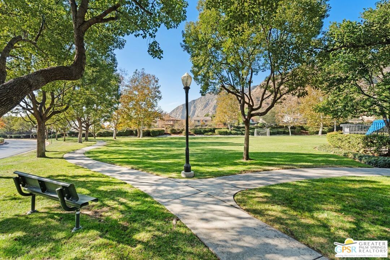
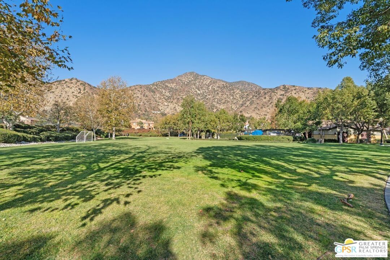
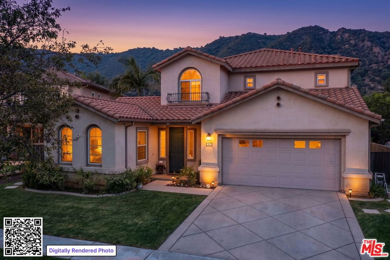
Welcome to 22 Sagebrush Way in the beautiful city of Azusa. This beautifully designed two-story three bedroom, two and one-half bathroom home is nestled in the highly sought after Mountain Cove community. Ideally combining comfort, style, open-concept living and mountain views, this spacious home boasts a thoughtful layout with many upgrades throughout. As you enter the home, you're greeted by a separate den/family room with soaring high ceilings, creating a very welcoming ambiance. The high ceilings throughout the home truly do enhance the sense of space and natural light. Continue heading through, the open kitchen, dining and living areas await, great for gatherings and everyday living. Upstairs, you'll find a versatile loft space ideal for a home office or study area. The primary suite is a true retreat, featuring a spacious en-suite bathroom with a separate soaking tub and shower, upgraded dual sinks and a generous walk-in closet. Completing the upstairs are two guest bedrooms, a guest bathroom and a separate laundry room. Enjoy being outside? Indulge in morning breakfast, summer BBQs or lovely dinners in the well landscaped backyard with gorgeous mountain views. Finally, upgrades of the home include granite countertops, wood flooring throughout the first level and stairs, pull out drawers and tile in the kitchen, crown moulding, framed windows and extra storage racks in your two-car garage. Close to shopping, dining, golf and trails, you do not want to miss this amazing opportunity! For more information, call today!
Days On Market: 65
Listing updated: March 13, 2025 at 07:08 PM
Listed by: Erik Rodriguez DRE #02151592, Coldwell Banker Realty
James Bianco DRE #01954998, Coldwell Banker Realty

Features & Facts
Interior
- Bedrooms: 3
- Bathrooms: 3
- Square Feet: 2160
- Year Built: 2002
- Flooring: Ceramic Tile, Wood, Wood Laminate
- Fireplaces: 1
- Family Room: Yes
Recently Sold Nearby
Similar Homes for Sale


Contact a Buyer's Agent
Connect with Tony O'Brien — REALTOR, The Sher Group & LOCALLA
Consent not required to use LOCALLA. See our Privacy Policy.
The Sher Group and Tony O'Brien are not mortgage brokers or lenders and do not provide financing. If you opt in, we may refer you to a third-party licensed mortgage professional. We do not guarantee loan approval, rates, or terms.

© 2026 The MLS™ - Combined L.A. Westside MLS (CLAW). All rights reserved. Based on information from The MLS™ - Combined L.A. Westside MLS (CLAW) as of 10/9/2026, 6:54:29 AM. All data, including all measurements and calculations of area, is obtained from various sources and has not been, and will not be, verified by broker or MLS. All information should be independently reviewed and verified for accuracy. Properties may or may not be listed by the office/agent presenting the information. IDX information is provided exclusively for personal, non-commercial use, and may not be used for any purpose other than to identify prospective properties consumers may be interested in purchasing. Information is deemed reliable but not guaranteed.
Tony O'Brien DRE #02200838 | The Sher Group DRE #02022464
Equal Housing Opportunity
Nearby Homes For Sale
Contact a Buyer's Agent
Connect with Tony O'Brien — REALTOR, The Sher Group & LOCALLA
Consent not required to use LOCALLA. See our Privacy Policy.
The Sher Group and Tony O'Brien are not mortgage brokers or lenders and do not provide financing. If you opt in, we may refer you to a third-party licensed mortgage professional. We do not guarantee loan approval, rates, or terms.
© 2026 The MLS™ - Combined L.A. Westside MLS (CLAW). All rights reserved. Based on information from The MLS™ - Combined L.A. Westside MLS (CLAW) as of 10/9/2026, 6:54:29 AM. All data, including all measurements and calculations of area, is obtained from various sources and has not been, and will not be, verified by broker or MLS. All information should be independently reviewed and verified for accuracy. Properties may or may not be listed by the office/agent presenting the information. IDX information is provided exclusively for personal, non-commercial use, and may not be used for any purpose other than to identify prospective properties consumers may be interested in purchasing. Information is deemed reliable but not guaranteed.
Tony O'Brien DRE #02200838 | The Sher Group DRE #02022464
Equal Housing Opportunity