LOCALLA


$4,995,000
232 Saddlebow Rd Bell Canyon CA 91307
Residential
Built 2008
N/A
$676/sqft
No HOA
N/A
What's Special
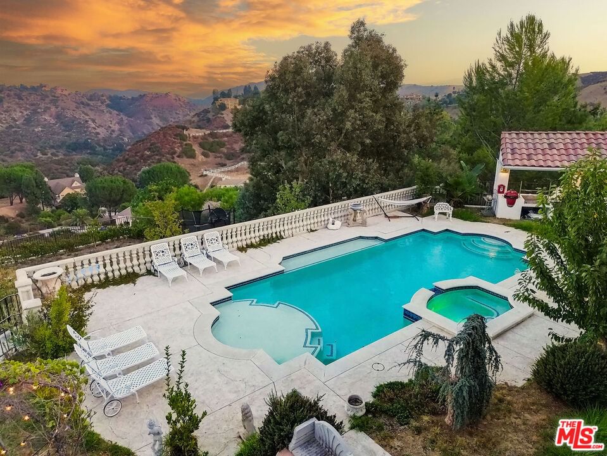
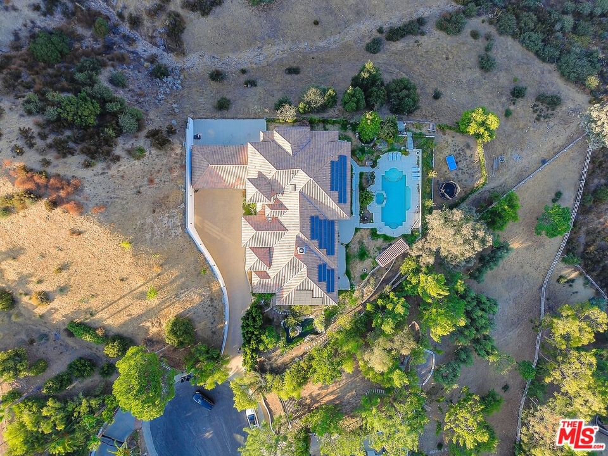
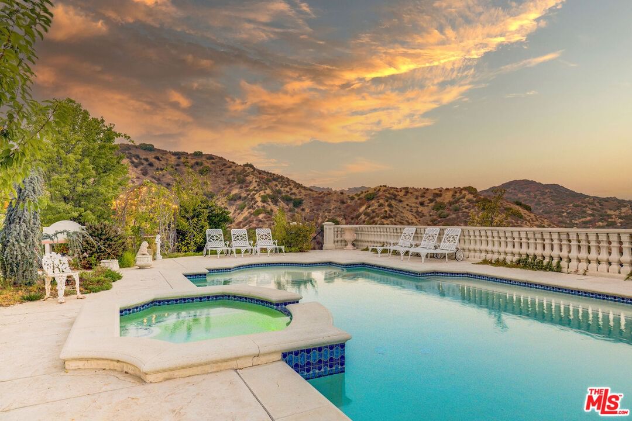
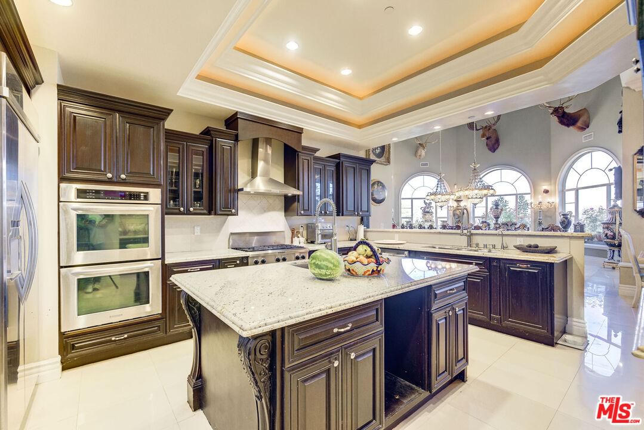
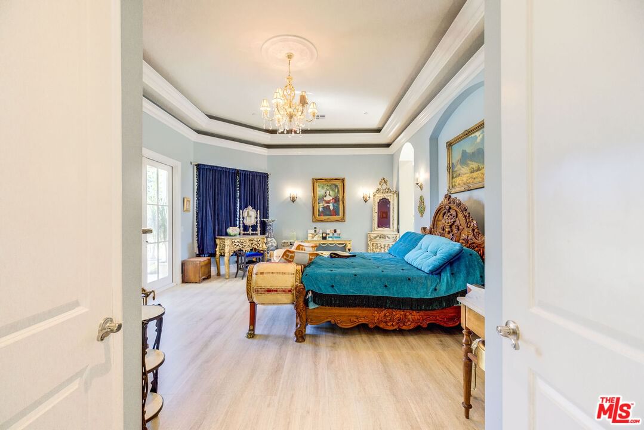
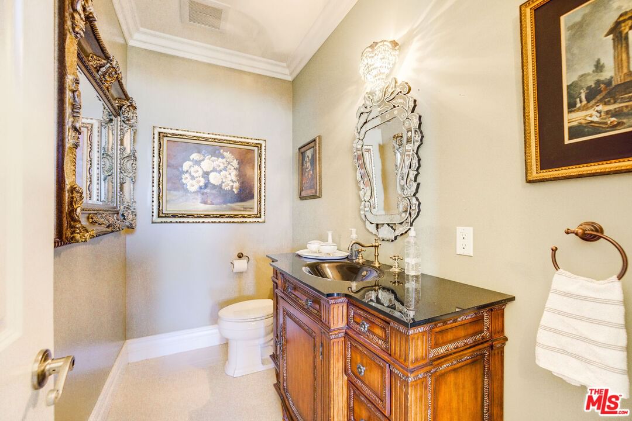
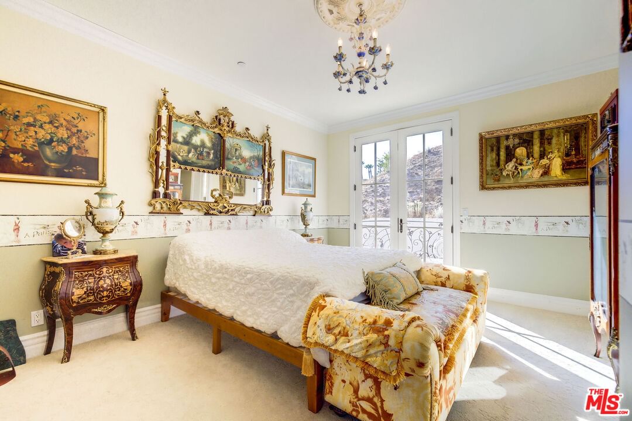
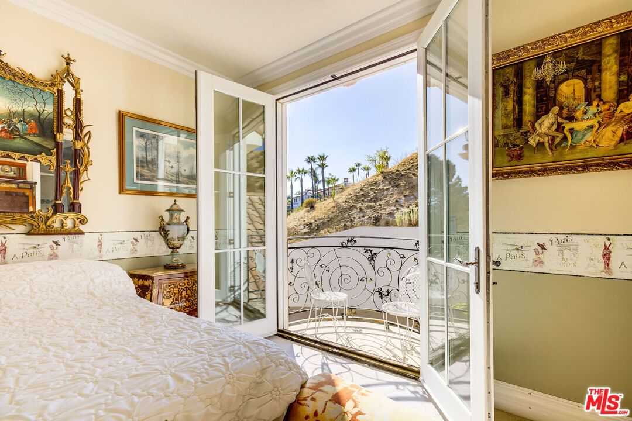
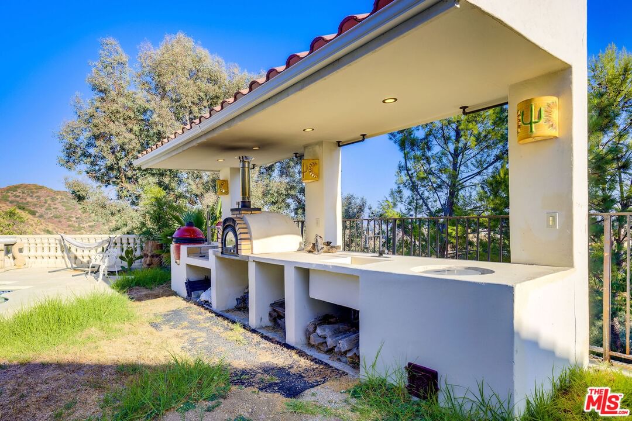
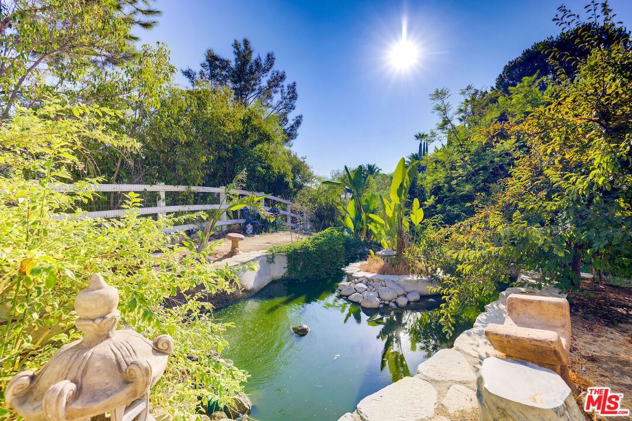
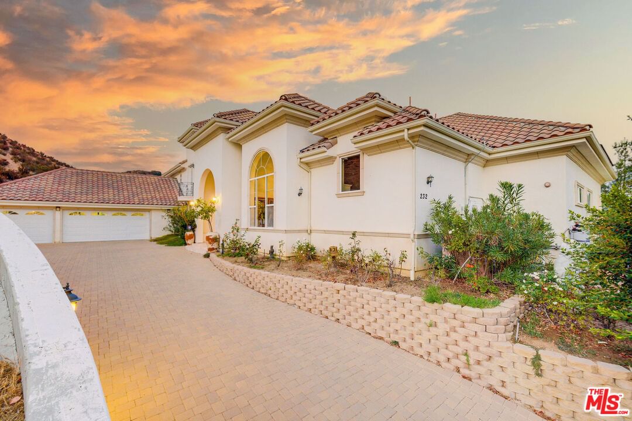
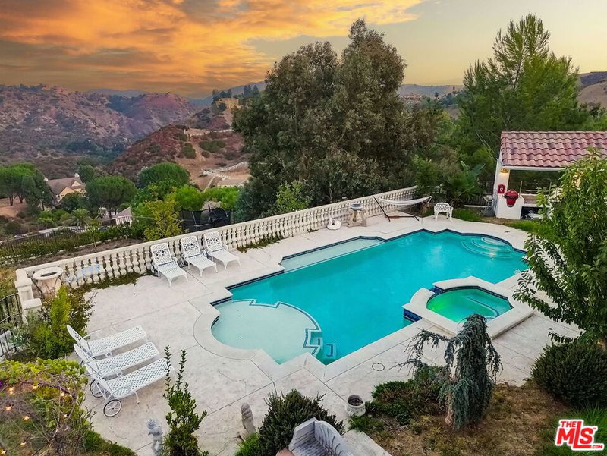
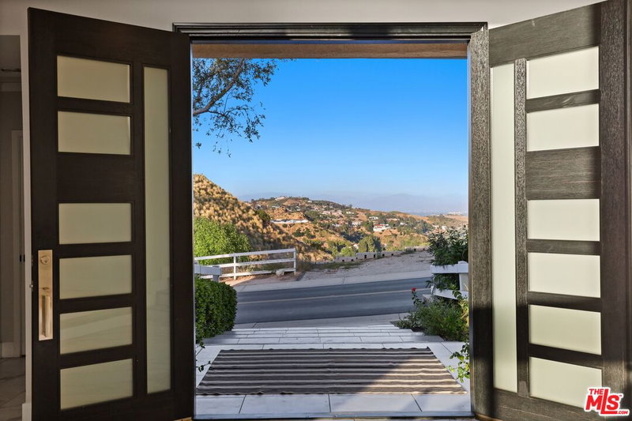
Step into a realm of unparalleled grandeur, where timeless elegance seamlessly intertwines with modern luxury. Inspired by the majesty of the Getty Villa, this exceptional estate offers an exquisite fusion of classical beauty and contemporary design. A grand driveway leads to a three-car garage, ensuring both privacy and convenience. Inside, the foyer dazzles with a chandelier that bathes the space in golden light, while the expansive living room, featuring a dramatic fireplace and floor-to-ceiling windows, invites natural light to flood the home. The formal dining room, beneath an intricate coffered ceiling, sets the stage for unforgettable gatherings. The library, with its rich wood paneling and plush leather furnishings, offers a peaceful retreat, while the chef's kitchen, private home theater, and luxurious master suite with a spa-inspired bath and private balcony provide every modern comfort. Outside, the estate unfolds into a captivating landscape of rolling hills, a saltwater infinity-edge pool, Roman-inspired columns, tranquil fountains, a private basketball court, and a serene koi pond. Every detail, from bespoke furnishings to gilded accents, has been meticulously curated to create a home that is as livable as it is opulent, a true sanctuary for refined living.
Days On Market: 171
Listing updated: March 27, 2025 at 07:02 AM
Listed by: Robert Howell DRE #01229400, Keller Williams Beverly Hills
Alexandra Grant DRE #02215515, Keller Williams Beverly Hills

Features & Facts
Interior
- Bedrooms: 5
- Bathrooms: 7 full, 1 half
- Square Feet: 7390
- Year Built: 2008
- Flooring: Carpet, Stone Tile, Stone, Other
- Family Room: Yes

Similar Homes for Sale

$4,300,000
9 Morgan Rd, Bell Canyon

$5,499,000
38 Dapplegray Rd, Bell Canyon

$4,249,000
26706 Provence Dr, Calabasas

$4,150,000
25532 Gaylord Ct, Calabasas

$4,995,000
5481 Collingwood Cir, Calabasas

$4,995,000
5474 Amber Cir, Calabasas
Contact a Buyer's Agent
Connect with Tony O'Brien — REALTOR, The Sher Group & LOCALLA
Consent not required to use LOCALLA. See our Privacy Policy.
The Sher Group and Tony O'Brien are not mortgage brokers or lenders and do not provide financing. If you opt in, we may refer you to a third-party licensed mortgage professional. We do not guarantee loan approval, rates, or terms.

© 2026 The MLS™ - Combined L.A. Westside MLS (CLAW). All rights reserved. Based on information from The MLS™ - Combined L.A. Westside MLS (CLAW) as of 10/9/2026, 8:21:28 AM. All data, including all measurements and calculations of area, is obtained from various sources and has not been, and will not be, verified by broker or MLS. All information should be independently reviewed and verified for accuracy. Properties may or may not be listed by the office/agent presenting the information. IDX information is provided exclusively for personal, non-commercial use, and may not be used for any purpose other than to identify prospective properties consumers may be interested in purchasing. Information is deemed reliable but not guaranteed.
Tony O'Brien DRE #02200838 | The Sher Group DRE #02022464
Equal Housing Opportunity
Nearby Homes For Sale
Contact a Buyer's Agent
Connect with Tony O'Brien — REALTOR, The Sher Group & LOCALLA
Consent not required to use LOCALLA. See our Privacy Policy.
The Sher Group and Tony O'Brien are not mortgage brokers or lenders and do not provide financing. If you opt in, we may refer you to a third-party licensed mortgage professional. We do not guarantee loan approval, rates, or terms.
© 2026 The MLS™ - Combined L.A. Westside MLS (CLAW). All rights reserved. Based on information from The MLS™ - Combined L.A. Westside MLS (CLAW) as of 10/9/2026, 8:21:28 AM. All data, including all measurements and calculations of area, is obtained from various sources and has not been, and will not be, verified by broker or MLS. All information should be independently reviewed and verified for accuracy. Properties may or may not be listed by the office/agent presenting the information. IDX information is provided exclusively for personal, non-commercial use, and may not be used for any purpose other than to identify prospective properties consumers may be interested in purchasing. Information is deemed reliable but not guaranteed.
Tony O'Brien DRE #02200838 | The Sher Group DRE #02022464
Equal Housing Opportunity