LOCALLA



$2,800,000
9 Saddlebow Rd Bell Canyon CA 91307
Residential
Built 1989
N/A
$635/sqft
No HOA
N/A
What's Special
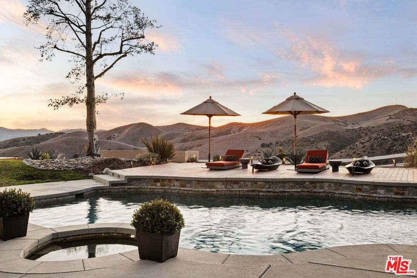
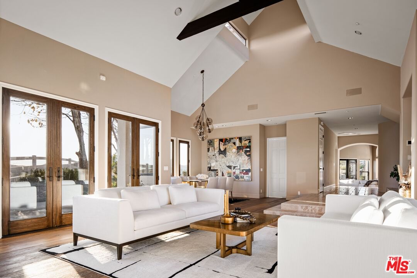
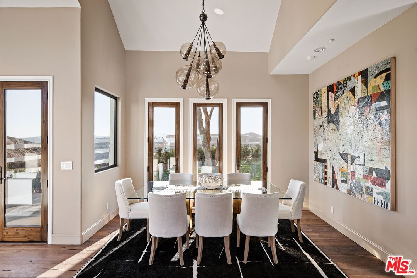
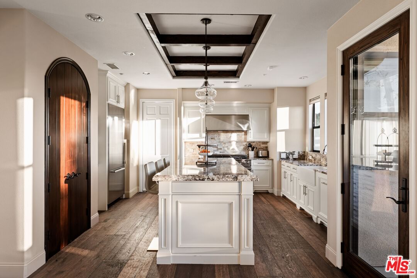
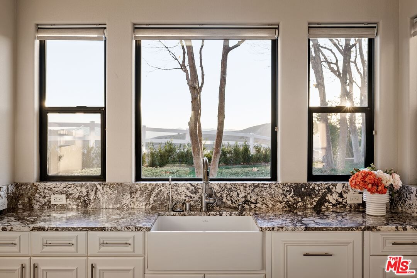
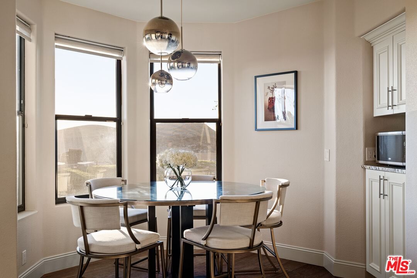
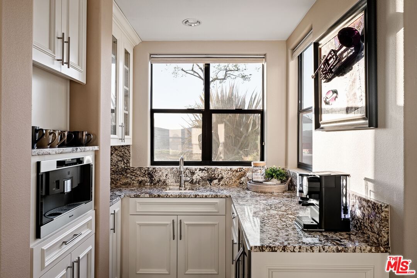
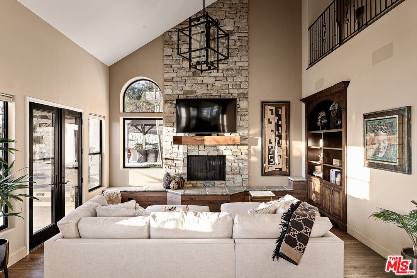
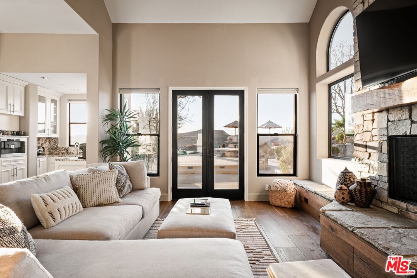
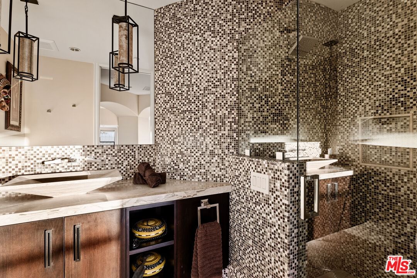
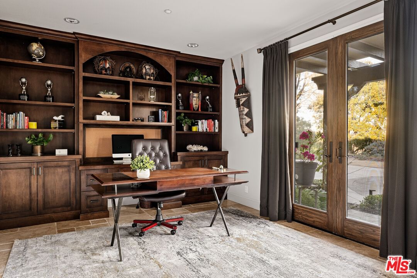
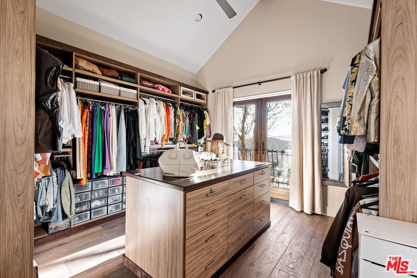
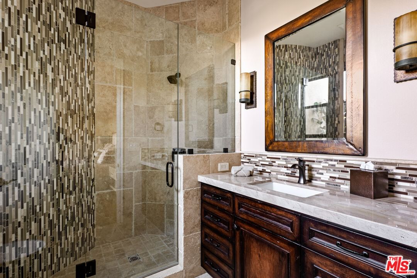
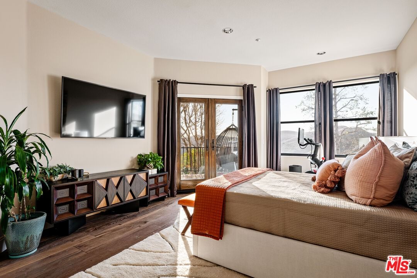
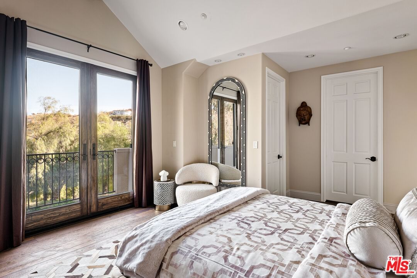
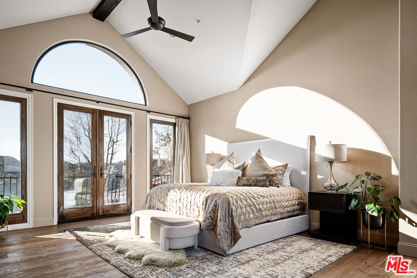
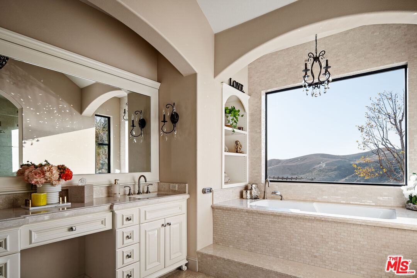
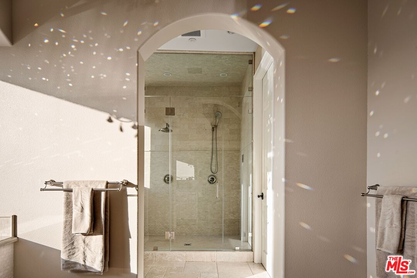
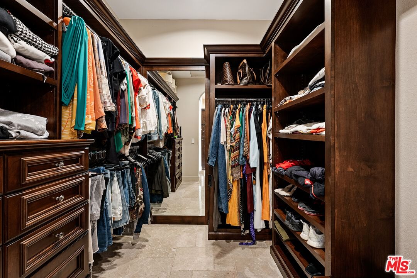
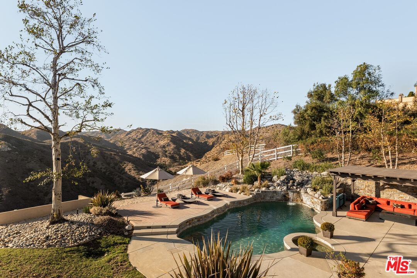
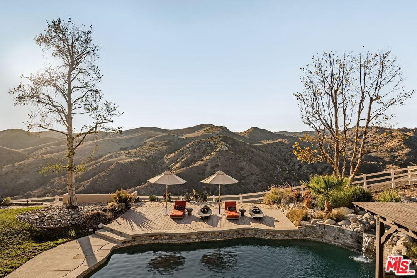
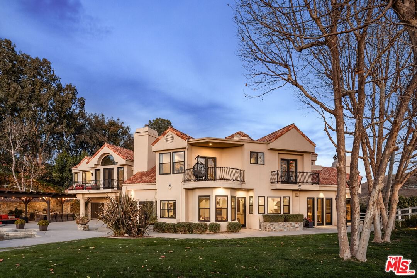
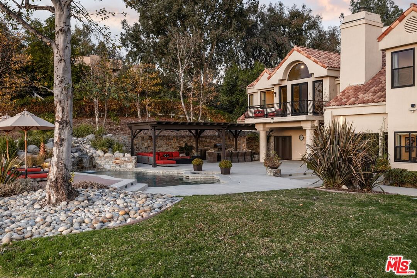
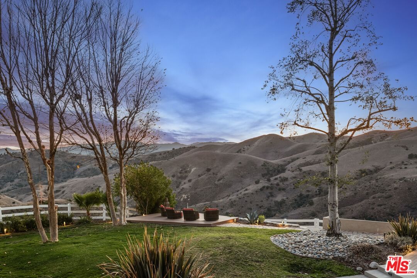
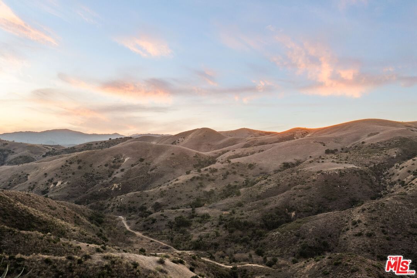
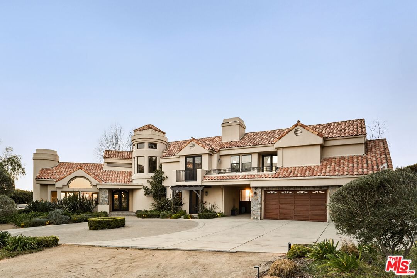
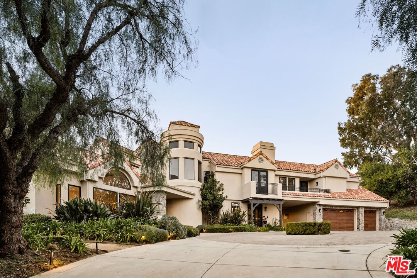
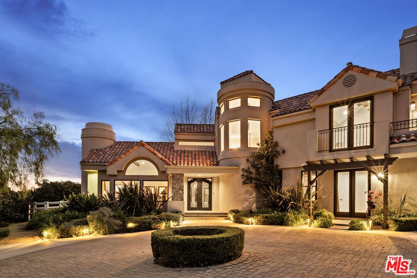
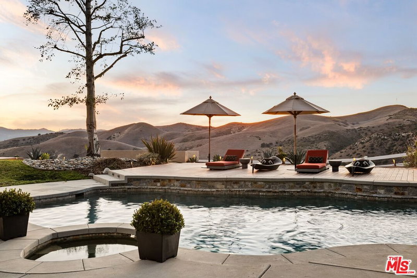
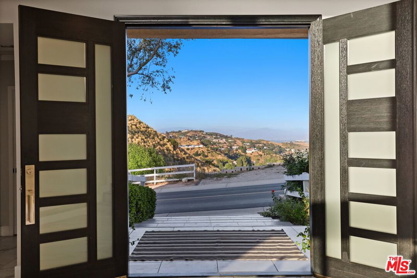
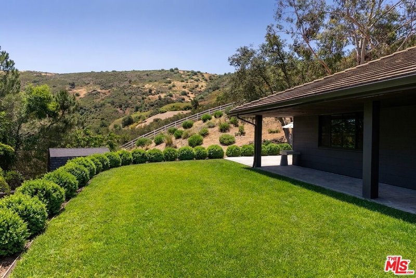
Discover unparalleled luxury in this magnificent 5-bedroom, 4-bathroom estate nestled in the prestigious community of Bell Canyon. Spanning 4,410 square feet, this detached home offers an exquisite blend of modern elegance and timeless design. As you enter through the long private driveway, you'll be greeted by a stunning facade and an 8-car motorcourt. Step inside to marvel at the high ceilings, gleaming hardwood flooring, and remodeled interiors. The formal living room features a cozy fireplace, perfect for relaxing evenings. Culinary enthusiasts will love the gourmet kitchen with its elegant marble countertops and an exclusive espresso bar for your morning brew. Each bedroom boasts abundant spaces with french doors that lead out to balconies with explosive views, while the lavish master suite retreat features a walk-in closet and panoramic canyon and city views. The master bathroom has the allure of a spa with an oversized soaking tub with a picture window that overlooks the canyon views, a steam shower and dual vanities. The ensuite bathrooms echo luxury with their refined finishes. Host unforgettable gatherings in the extensive outdoor living spaces. The property sits on over an acre and a quarter of oasis of tranquility, complemented by a pool and spa for ultimate relaxation. The dedicated barbecue area is ideal for entertaining guests while enjoying the expansive, magnificent views of both the rolling mountains from the backyard and city light views from the front of the home.
Days On Market: 15
Listing updated: March 11, 2025 at 08:58 PM
Listed by: Andrew Mortaza DRE #01470043, The Agency
andrew.mortaza@theagencyre.com
Mia Pitts DRE #02018638, RealSell Real Estate Group

Features & Facts
Interior
- Bedrooms: 5
- Bathrooms: 4
- Square Feet: 4410
- Year Built: 1989
- Flooring: Mixed, Hardwood, Stone Tile
- Fireplaces: 3
- Family Room: Yes
Similar Homes for Sale

$2,780,000
10 Holster Ln, Bell Canyon

$3,095,000
55 Coolwater Rd, Bell Canyon

$2,595,000
7450 Wiscasset Dr, West Hills

$2,995,000
5605 Fairhaven Ave, Los Angeles

$2,495,000
23460 Hatteras St, Woodland Hills

$3,150,000
23909 Long Valley Rd, Hidden Hills
Contact a Buyer's Agent
Connect with Tony O'Brien — REALTOR, The Sher Group & LOCALLA
Consent not required to use LOCALLA. See our Privacy Policy.
The Sher Group and Tony O'Brien are not mortgage brokers or lenders and do not provide financing. If you opt in, we may refer you to a third-party licensed mortgage professional. We do not guarantee loan approval, rates, or terms.
© 2026 The MLS™ - Combined L.A. Westside MLS (CLAW). All rights reserved. Based on information from The MLS™ - Combined L.A. Westside MLS (CLAW) as of 10/9/2026, 5:11:06 AM. All data, including all measurements and calculations of area, is obtained from various sources and has not been, and will not be, verified by broker or MLS. All information should be independently reviewed and verified for accuracy. Properties may or may not be listed by the office/agent presenting the information. IDX information is provided exclusively for personal, non-commercial use, and may not be used for any purpose other than to identify prospective properties consumers may be interested in purchasing. Information is deemed reliable but not guaranteed.
Tony O'Brien DRE #02200838 | The Sher Group DRE #02022464
Equal Housing Opportunity
Contact a Buyer's Agent
Connect with Tony O'Brien — REALTOR, The Sher Group & LOCALLA
Consent not required to use LOCALLA. See our Privacy Policy.
The Sher Group and Tony O'Brien are not mortgage brokers or lenders and do not provide financing. If you opt in, we may refer you to a third-party licensed mortgage professional. We do not guarantee loan approval, rates, or terms.
© 2026 The MLS™ - Combined L.A. Westside MLS (CLAW). All rights reserved. Based on information from The MLS™ - Combined L.A. Westside MLS (CLAW) as of 10/9/2026, 5:11:06 AM. All data, including all measurements and calculations of area, is obtained from various sources and has not been, and will not be, verified by broker or MLS. All information should be independently reviewed and verified for accuracy. Properties may or may not be listed by the office/agent presenting the information. IDX information is provided exclusively for personal, non-commercial use, and may not be used for any purpose other than to identify prospective properties consumers may be interested in purchasing. Information is deemed reliable but not guaranteed.
Tony O'Brien DRE #02200838 | The Sher Group DRE #02022464
Equal Housing Opportunity