LOCALLA


$759,000
9418 Van Ruiten St Bellflower CA 90706
Residential
Built 1948
N/A
$852/sqft
No HOA
N/A
What's Special
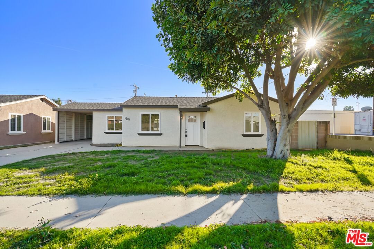
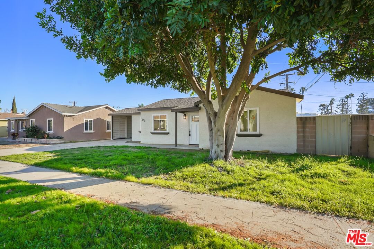
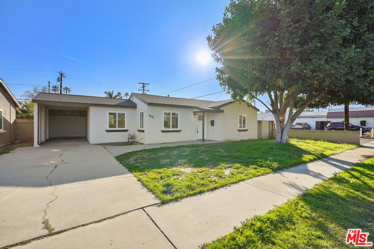
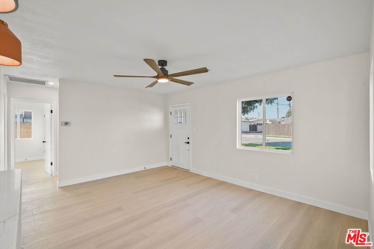
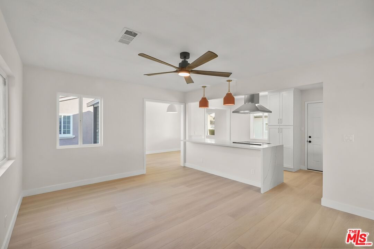
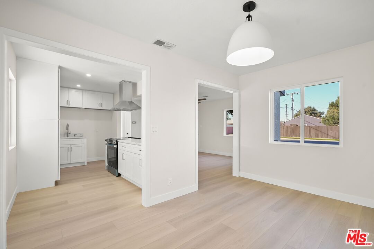
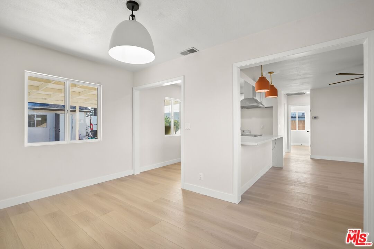
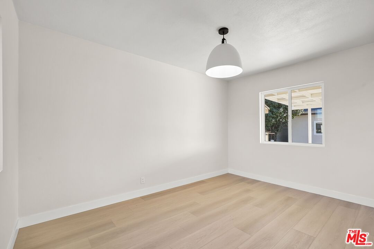
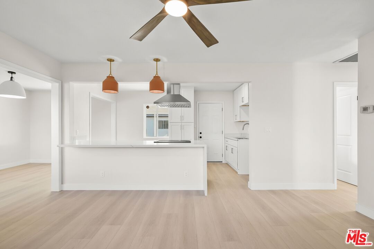
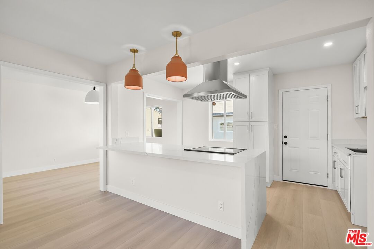
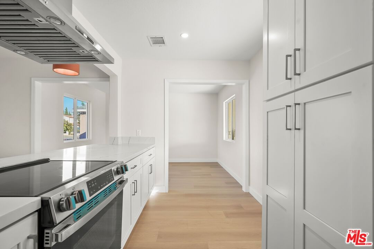
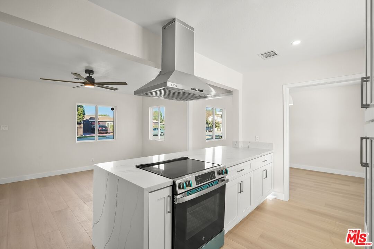
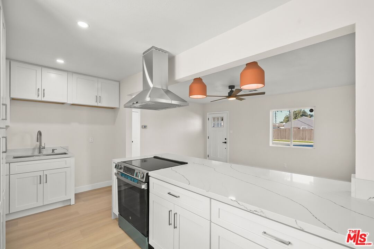
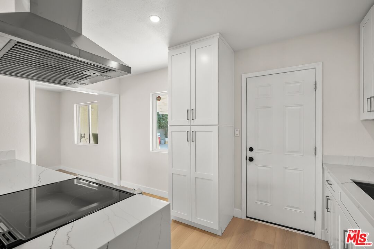
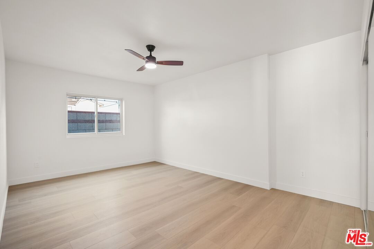
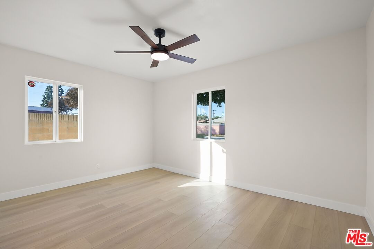
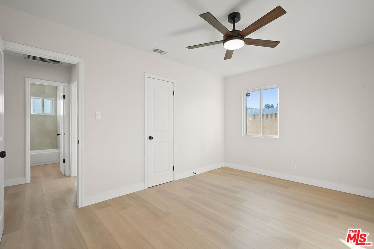
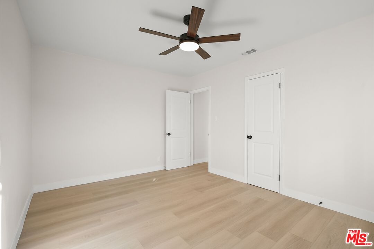
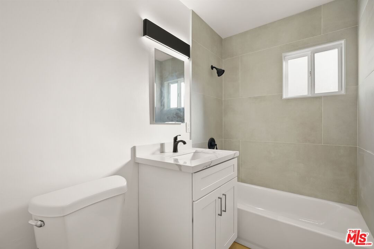
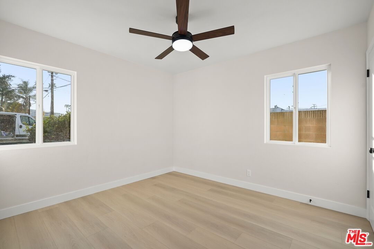
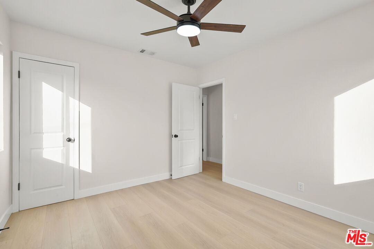
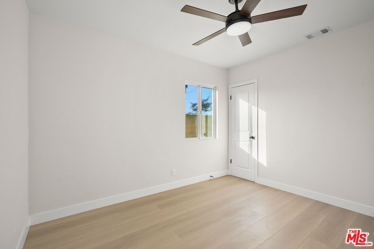
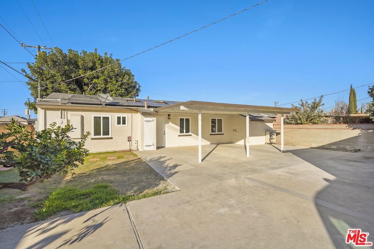
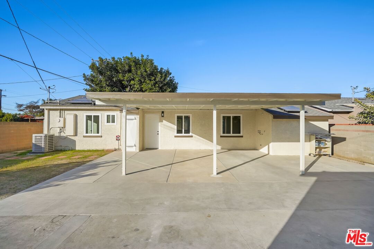
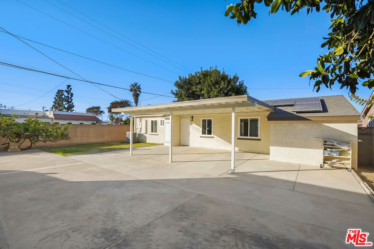
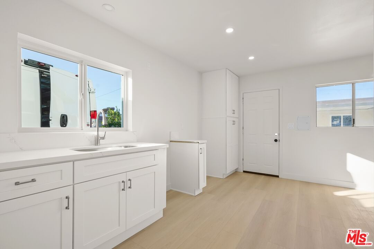
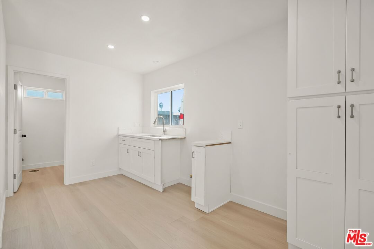
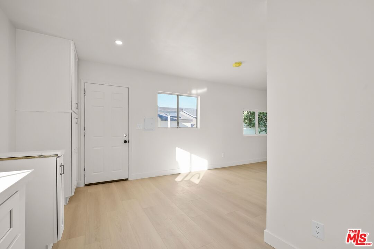
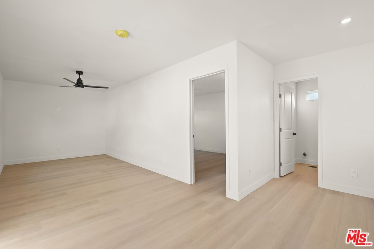
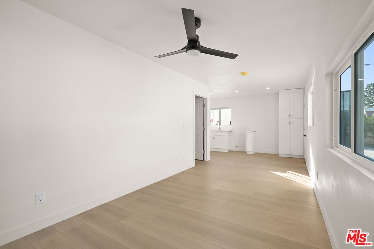
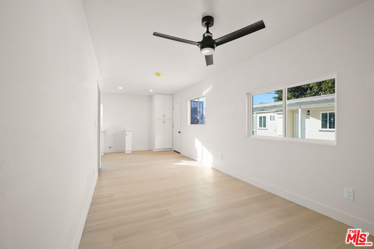
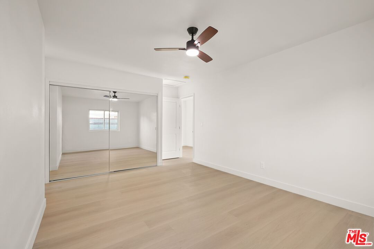
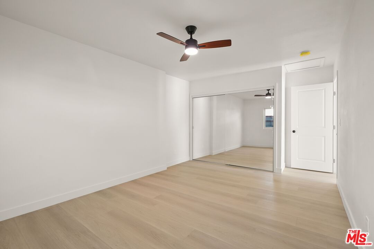
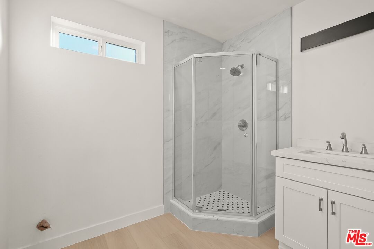
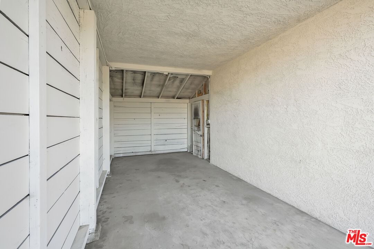
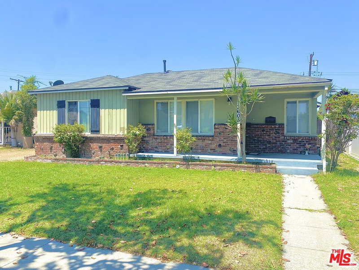
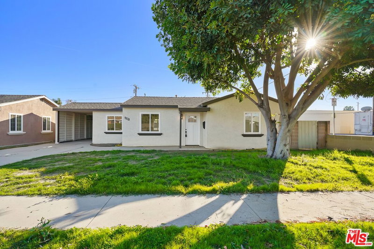
This fully renovated home in Bellflower boasts modern elegance and functionality, featuring vinyl wood-looking floors that seamlessly blend with the stylish waterfall quartz countertops in the kitchen. The main residence includes 2 bedrooms and 1 bathroom, complemented by a new stove appliance. A convenient carport is located adjacent to the front door, with additional parking available inside the side gate. The standout feature of this property is the detached garage, transformed into a charming guest home, complete with a full bath and kitchen equipped with a gas stove. This guest suite offers a cozy one bedroom along with living and dining areas, making it an ideal space for generating rental income or accommodating guests. The garage, approximately 672 sqft, has its own private entrance, providing added privacy. Moreover, the home's solar system is fully paid off, enhancing its energy efficiency. With easy access to the 105 and 605 freeways, this property combines comfort and convenience in a desirable location.
Days On Market: 11
Listing updated: January 30, 2025 at 10:20 PM
Listed by: Andrea Querubin DRE #02166171, Keller Williams Beverly Hills

Features & Facts
Interior
- Bedrooms: 2
- Bathrooms: 1
- Square Feet: 891
- Year Built: 1948
- Flooring: Vinyl, Wood
- Family Room: Yes
Recently Sold Nearby


Similar Homes for Sale


Contact a Buyer's Agent
Connect with Tony O'Brien — REALTOR, The Sher Group & LOCALLA
Consent not required to use LOCALLA. See our Privacy Policy.
The Sher Group and Tony O'Brien are not mortgage brokers or lenders and do not provide financing. If you opt in, we may refer you to a third-party licensed mortgage professional. We do not guarantee loan approval, rates, or terms.
© 2026 The MLS™ - Combined L.A. Westside MLS (CLAW). All rights reserved. Based on information from The MLS™ - Combined L.A. Westside MLS (CLAW) as of 10/9/2026, 4:43:41 AM. All data, including all measurements and calculations of area, is obtained from various sources and has not been, and will not be, verified by broker or MLS. All information should be independently reviewed and verified for accuracy. Properties may or may not be listed by the office/agent presenting the information. IDX information is provided exclusively for personal, non-commercial use, and may not be used for any purpose other than to identify prospective properties consumers may be interested in purchasing. Information is deemed reliable but not guaranteed.
Tony O'Brien DRE #02200838 | The Sher Group DRE #02022464
Equal Housing Opportunity
Contact a Buyer's Agent
Connect with Tony O'Brien — REALTOR, The Sher Group & LOCALLA
Consent not required to use LOCALLA. See our Privacy Policy.
The Sher Group and Tony O'Brien are not mortgage brokers or lenders and do not provide financing. If you opt in, we may refer you to a third-party licensed mortgage professional. We do not guarantee loan approval, rates, or terms.
© 2026 The MLS™ - Combined L.A. Westside MLS (CLAW). All rights reserved. Based on information from The MLS™ - Combined L.A. Westside MLS (CLAW) as of 10/9/2026, 4:43:41 AM. All data, including all measurements and calculations of area, is obtained from various sources and has not been, and will not be, verified by broker or MLS. All information should be independently reviewed and verified for accuracy. Properties may or may not be listed by the office/agent presenting the information. IDX information is provided exclusively for personal, non-commercial use, and may not be used for any purpose other than to identify prospective properties consumers may be interested in purchasing. Information is deemed reliable but not guaranteed.
Tony O'Brien DRE #02200838 | The Sher Group DRE #02022464
Equal Housing Opportunity