LOCALLA



$21,995,000
13961 Aubrey Rd Beverly Hills CA 90210
Residential
Built 2008
N/A
$1,844/sqft
No HOA
N/A
What's Special
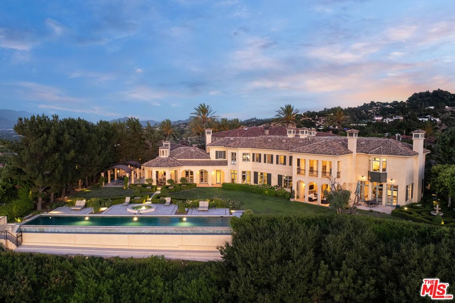
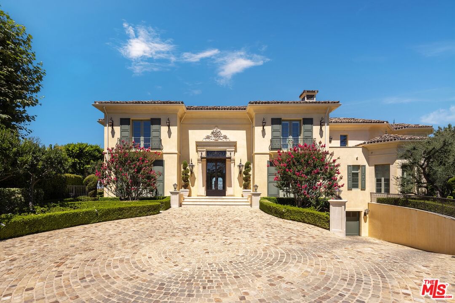
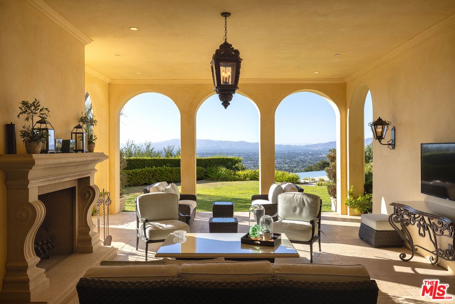
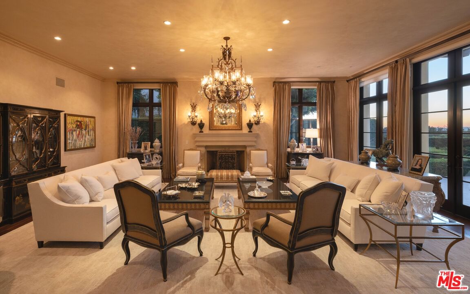
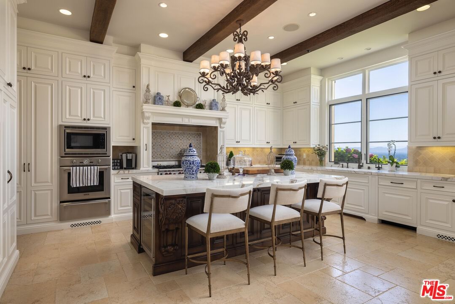
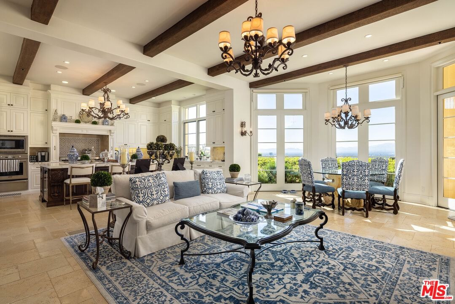
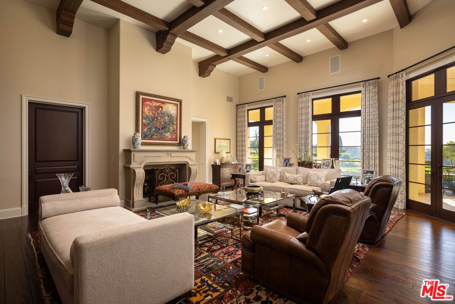
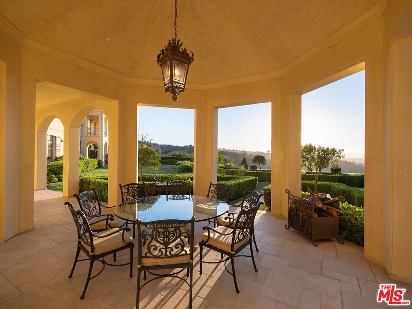
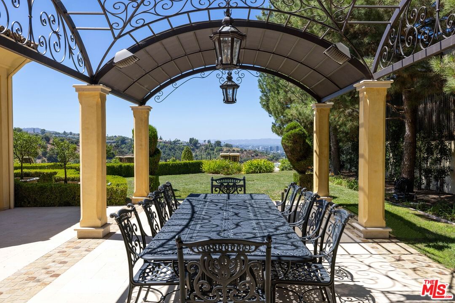
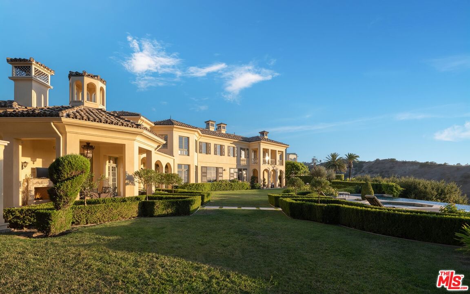
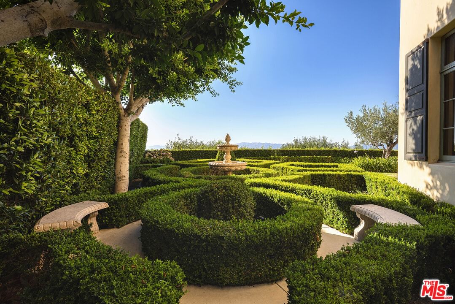
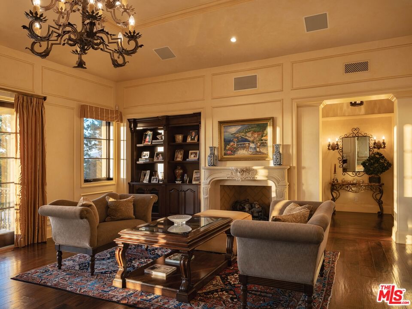
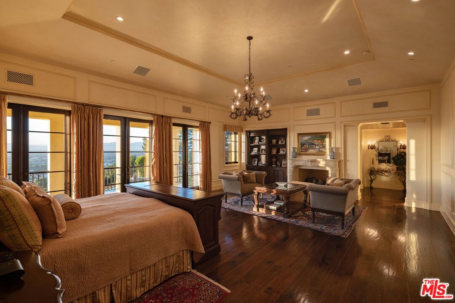
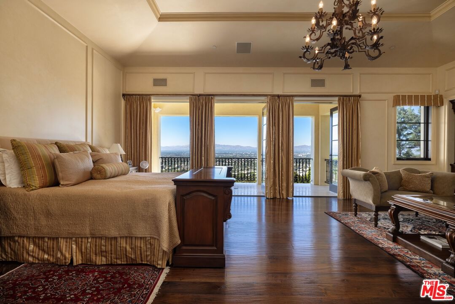
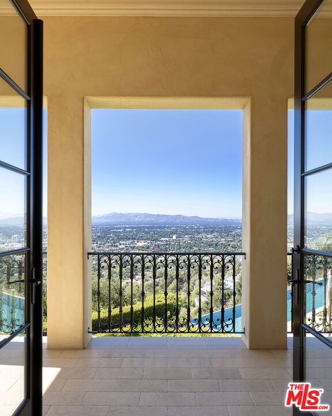
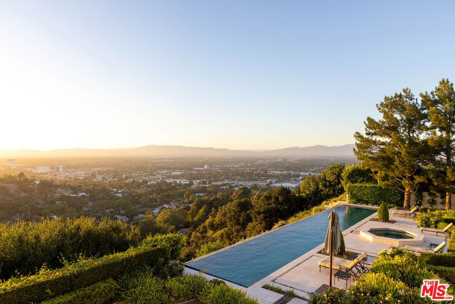
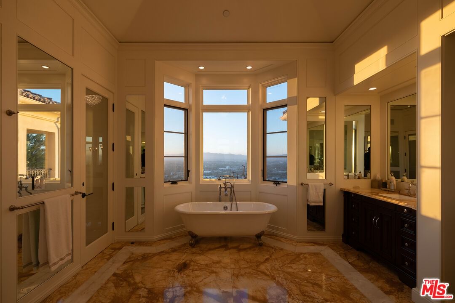
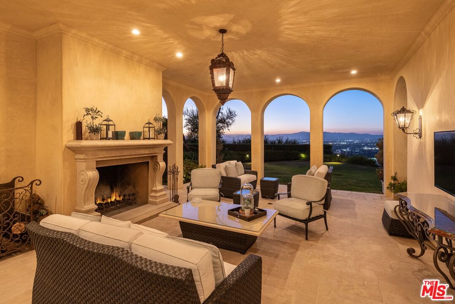
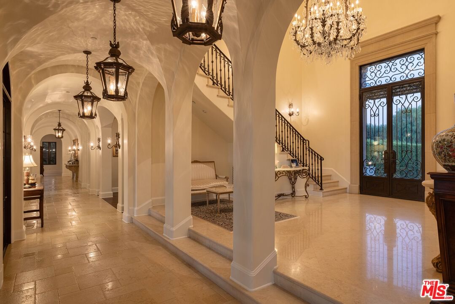
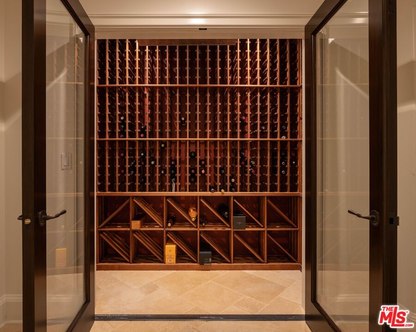
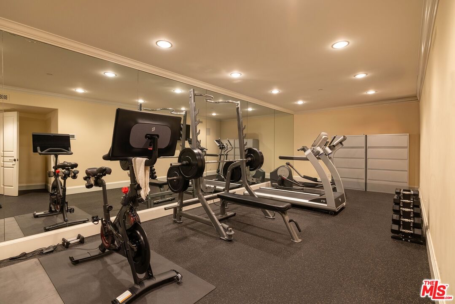
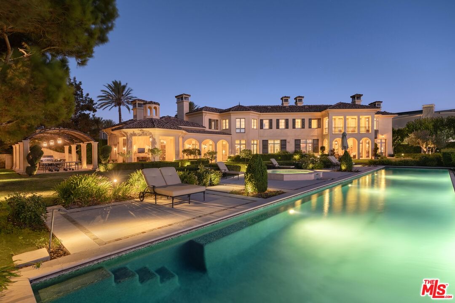
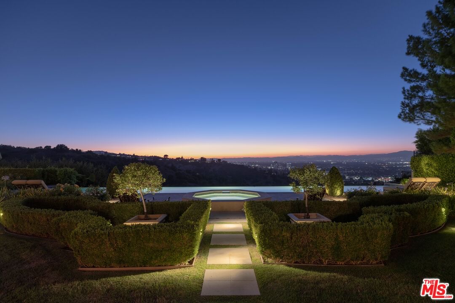
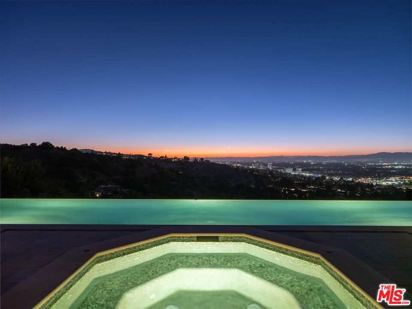
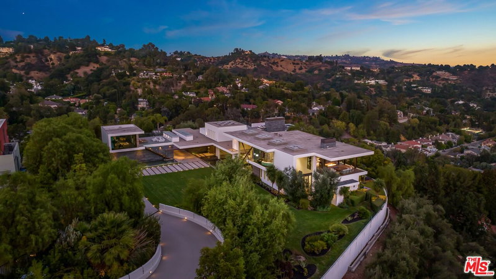
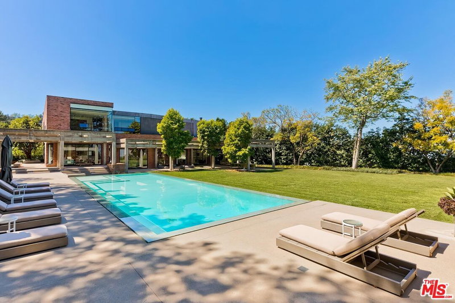
Welcome to an exquisite residence within the prestigious gated community of Mulholland Estates a home where elegance and refinement are not merely features, but a way of life. This Tuscan-inspired villa, designed by the celebrated Dean Larkin, AIA, is an ode to timeless sophistication, set upon a double lot, the sixth largest and one of the most coveted in the community. The estate offers unparalleled privacy and breathtaking panoramic views of city lights and the San Gabriel Mountains, surrounded by lush mature landscaping, topiary gardens, and tranquil water features, creating a peaceful and secluded sanctuary. As you enter through the large cobblestone motor court, the home's palatial interiors begin with a grand entry foyer, crowned by a breathtaking Swarovski crystal chandelier, that sets the tone for the scale and volume that define this residence. Tall archways, glowing sconces, and limestone floors guide you through the formal living spaces, where stone fireplaces and French doors open directly to the expansive outdoor grounds. The brand new chef's kitchen is a masterpiece of form and function, equipped with porcelain slab countertops, top-tier appliances, including three Sub-Zeros, and a dining area that flows effortlessly into the family room, perfect for intimate gatherings. An elegant formal dining room and a wood-paneled library embody the essence of classic luxury, while the game/theater room with a wet bar and soaring 20-foot beamed ceilings provides a space for relaxation and entertainment. Ascending to the upper level, the primary suite offers a haven of unparalleled luxury. A stone fireplace sitting lounge overlooks the endless valley vistas, while the spacious balcony and immaculate onyx bathroom complete with heated floors, dual vanities, large shower, and a soaking tub framed by bay windows invite you to unwind in supreme comfort. The outdoor spaces are nothing short of a private paradise. An infinity pool and jacuzzi, set against the dazzling backdrop of Los Angeles, are accompanied by an outdoor kitchen, al fresco dining area under an iron pergola, and multiple seating lounges, all designed for the art of entertaining. Additional amenities include an elevator, gym, two laundry rooms, and a temperature-controlled wine room. This estate is not just a home, but a retreat, offering the perfect balance of luxury, privacy, and convenience in one of Los Angeles' most sought-after communities.
Days On Market: 258
Listing updated: November 5, 2025 at 08:51 PM
Listed by: James Harris DRE #01909801, Carolwood Estates

Features & Facts
Interior
- Bedrooms: 6
- Bathrooms: 9
- Square Feet: 11925
- Year Built: 2008
- Flooring: Hardwood, Stone, Mixed
- Family Room: Yes
Recently Sold Nearby


Contact a Buyer's Agent
Connect with Tony O'Brien — REALTOR, The Sher Group & LOCALLA
Consent not required to use LOCALLA. See our Privacy Policy.
The Sher Group and Tony O'Brien are not mortgage brokers or lenders and do not provide financing. If you opt in, we may refer you to a third-party licensed mortgage professional. We do not guarantee loan approval, rates, or terms.
© 2026 The MLS™ - Combined L.A. Westside MLS (CLAW). All rights reserved. Based on information from The MLS™ - Combined L.A. Westside MLS (CLAW) as of 8/26/2026, 6:13:04 PM. All data, including all measurements and calculations of area, is obtained from various sources and has not been, and will not be, verified by broker or MLS. All information should be independently reviewed and verified for accuracy. Properties may or may not be listed by the office/agent presenting the information. IDX information is provided exclusively for personal, non-commercial use, and may not be used for any purpose other than to identify prospective properties consumers may be interested in purchasing. Information is deemed reliable but not guaranteed.
Tony O'Brien DRE #02200838 | The Sher Group DRE #02022464
Equal Housing Opportunity
Nearby Homes For Sale
Contact a Buyer's Agent
Connect with Tony O'Brien — REALTOR, The Sher Group & LOCALLA
Consent not required to use LOCALLA. See our Privacy Policy.
The Sher Group and Tony O'Brien are not mortgage brokers or lenders and do not provide financing. If you opt in, we may refer you to a third-party licensed mortgage professional. We do not guarantee loan approval, rates, or terms.
© 2026 The MLS™ - Combined L.A. Westside MLS (CLAW). All rights reserved. Based on information from The MLS™ - Combined L.A. Westside MLS (CLAW) as of 8/26/2026, 6:13:04 PM. All data, including all measurements and calculations of area, is obtained from various sources and has not been, and will not be, verified by broker or MLS. All information should be independently reviewed and verified for accuracy. Properties may or may not be listed by the office/agent presenting the information. IDX information is provided exclusively for personal, non-commercial use, and may not be used for any purpose other than to identify prospective properties consumers may be interested in purchasing. Information is deemed reliable but not guaranteed.
Tony O'Brien DRE #02200838 | The Sher Group DRE #02022464
Equal Housing Opportunity