LOCALLA










$9,995,000
14132 Beresford Rd Beverly Hills CA 90210
Residential
Built 1990
N/A
$1,479/sqft
No HOA
N/A
What's Special
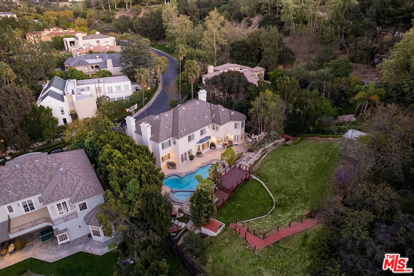
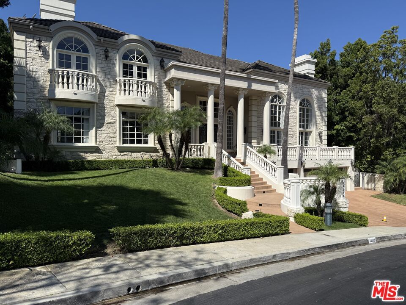
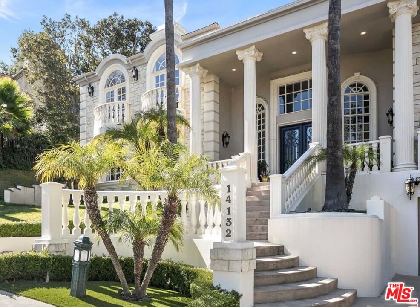
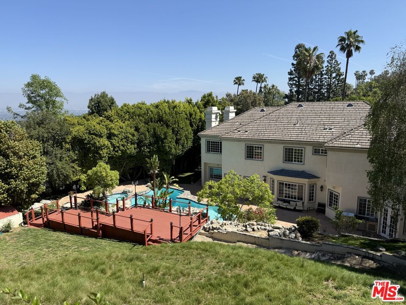
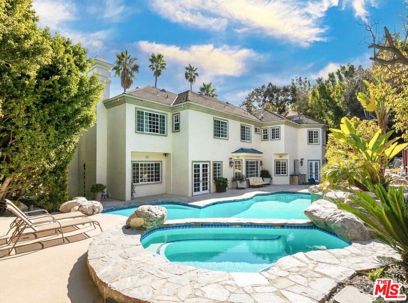
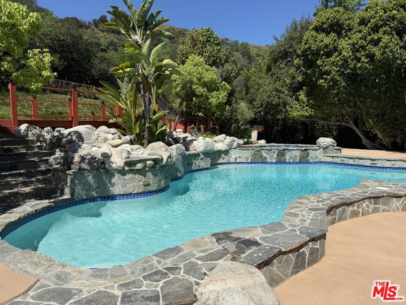
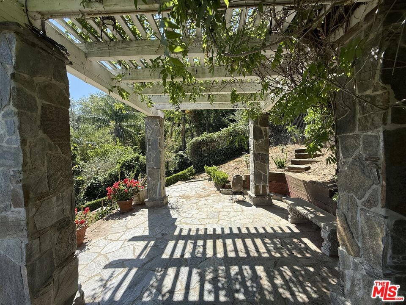
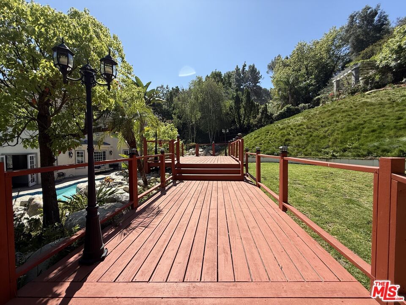
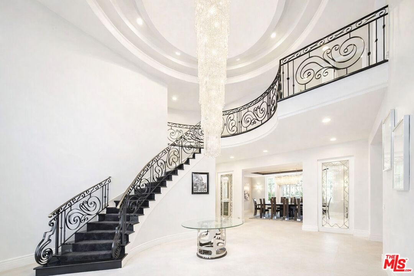
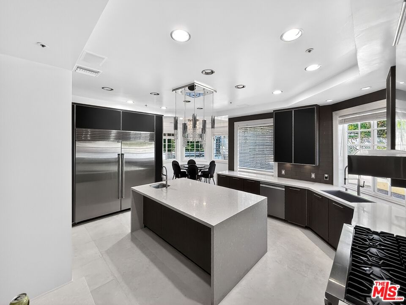
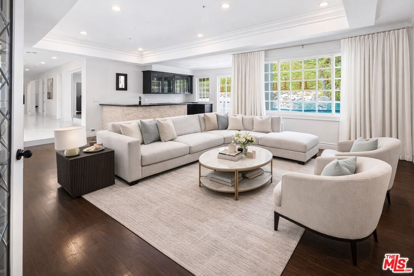
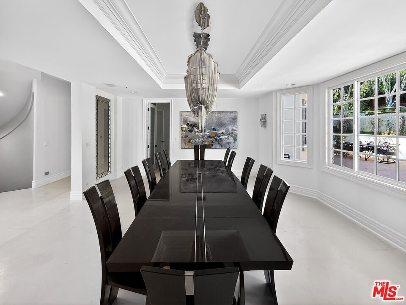
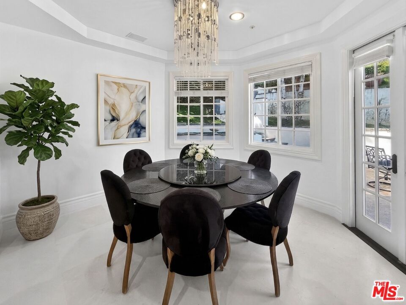
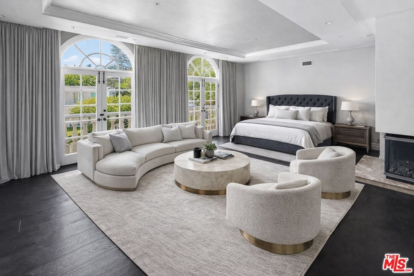
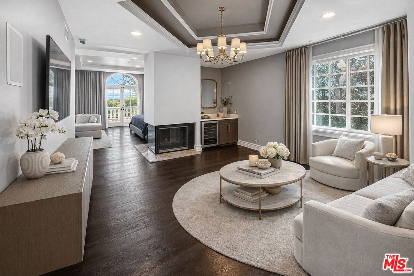
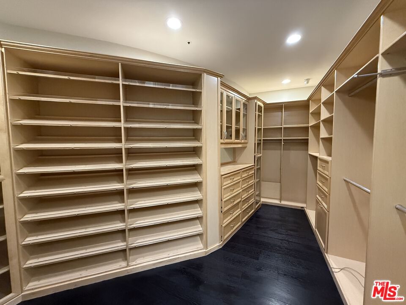
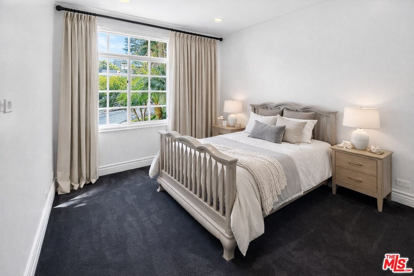
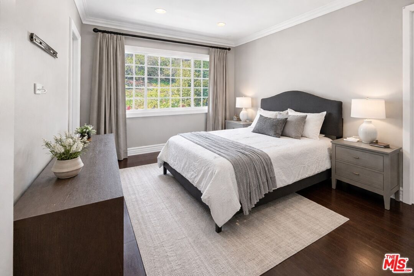
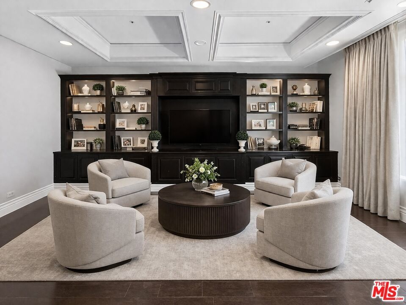
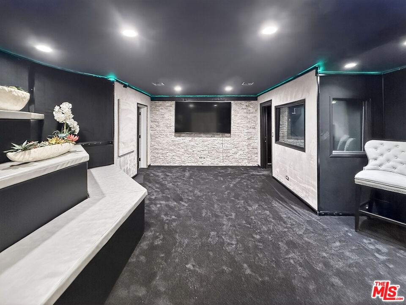
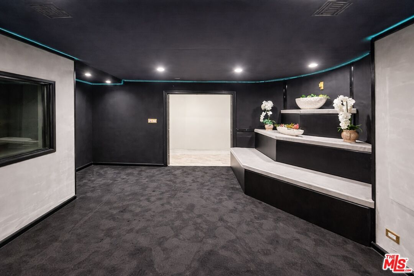
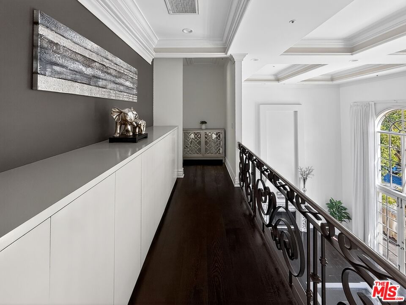
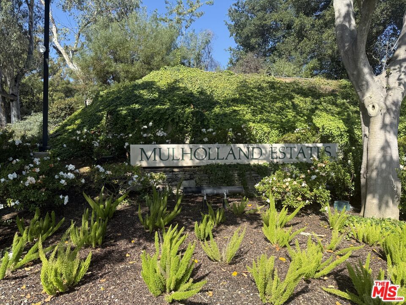
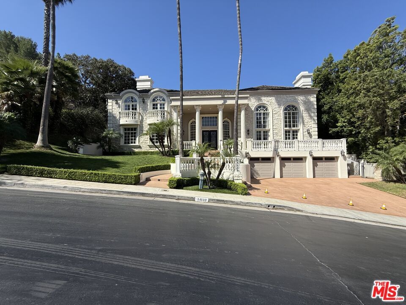
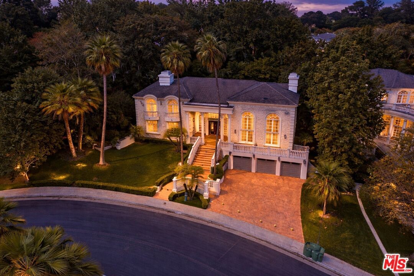
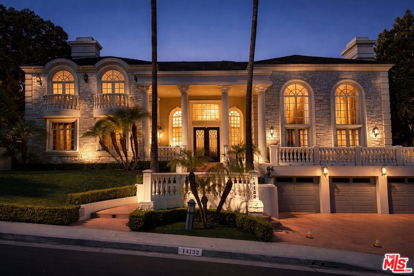
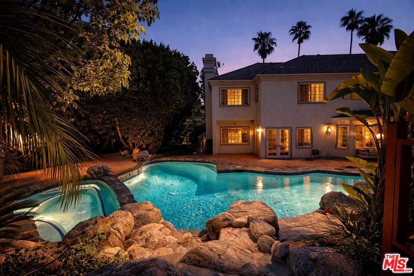
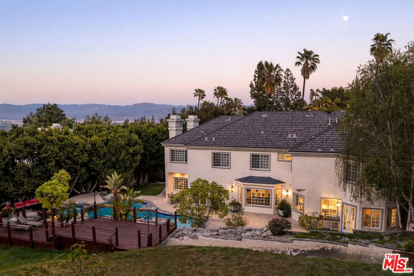
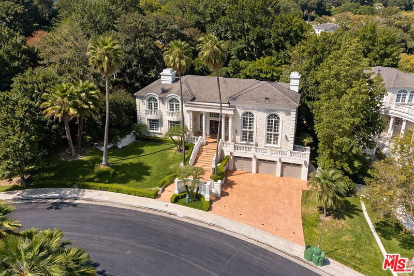
Set behind the gates of the exclusive Mulholland Estates, one of Los Angeles' most prestigious guard-gated communities, renowned for its privacy and home to many high-profile celebrities and elite residents, this grand residence blends timeless European architecture with resort-style living. Now vacant, beautifully remodeled, and available for immediate showings, the property offers both luxury and convenience in a premier location with close proximity to the Westside and many of Los Angeles' top private schools. From its commanding faade with stone detailing, columned entry, and manicured grounds, to sweeping lawns and serene hillside views, this home stands as one of the community's most impressive offerings. Inside, soaring ceilings and light-filled interiors showcase elegant proportions and a refined, neutral palette. The formal living room is designed for both comfort and entertaining, featuring expansive windows, French doors that open to the pool terrace, a stately fireplace, and a sleek wet bar. The remodeled kitchen blends style and function with Caesarstone countertops, a designer glass tile backsplash, Viking 8-burner range, built-in oven and steamer, Sub-Zero refrigeration, and a generous breakfast area overlooking the gardens. The thoughtfully designed floor plan includes four bedrooms upstairs, highlighted by a dramatic primary suite with dual walk-in closets, dual bathrooms, a private sitting lounge, and a two-sided fireplace. A fifth bedroom is located on the main level, while a versatile bonus room offers the flexibility for a sixth bedroom, gym, or creative space. Additional features include a professional recording studio, a recreation room with direct garage access, and seamless indoor-outdoor flow throughout. The private backyard is a true retreat, complete with a pool, spa, gazebo, lush landscaping, and an expansive lawn, ideal for both entertaining and everyday living. A rare opportunity to acquire a beautifully remodeled estate in one of Los Angeles' most coveted gated communities.
Days On Market: 1
Listing updated: July 15, 2026 at 04:24 PM
Listed by: Jimmy Heckenberg DRE #01910100, Rodeo Realty

Features & Facts
Interior
- Bedrooms: 5
- Bathrooms: 8 full, 2 half
- Square Feet: 6758
- Year Built: 1990
- Flooring: Carpet, Hardwood, Tile
- Family Room: Yes
Recently Sold Nearby

Similar Homes for Sale

$9,999,900
1355 Beverly Estates Dr, Beverly Hills

$8,995,000
1350 Benedict Canyon Dr, Beverly Hills

$10,995,000
1326 Beverly Estates Dr, Beverly Hills

$8,995,000
10932 Savona Rd, Los Angeles

$8,495,000
1185 Loma Linda Dr, Beverly Hills

$8,995,000
1119 Moraga Dr, Los Angeles
Contact a Buyer's Agent
Connect with Tony O'Brien — REALTOR, The Sher Group & LOCALLA
Consent not required to use LOCALLA. See our Privacy Policy.
The Sher Group and Tony O'Brien are not mortgage brokers or lenders and do not provide financing. If you opt in, we may refer you to a third-party licensed mortgage professional. We do not guarantee loan approval, rates, or terms.
Nearby Homes For Sale

© 2026 The MLS™ - Combined L.A. Westside MLS (CLAW). All rights reserved. Based on information from The MLS™ - Combined L.A. Westside MLS (CLAW) as of 10/12/2026, 11:12:11 AM. All data, including all measurements and calculations of area, is obtained from various sources and has not been, and will not be, verified by broker or MLS. All information should be independently reviewed and verified for accuracy. Properties may or may not be listed by the office/agent presenting the information. IDX information is provided exclusively for personal, non-commercial use, and may not be used for any purpose other than to identify prospective properties consumers may be interested in purchasing. Information is deemed reliable but not guaranteed.
Tony O'Brien DRE #02200838 | The Sher Group DRE #02022464
Equal Housing Opportunity
Nearby Homes For Sale
Contact a Buyer's Agent
Connect with Tony O'Brien — REALTOR, The Sher Group & LOCALLA
Consent not required to use LOCALLA. See our Privacy Policy.
The Sher Group and Tony O'Brien are not mortgage brokers or lenders and do not provide financing. If you opt in, we may refer you to a third-party licensed mortgage professional. We do not guarantee loan approval, rates, or terms.
© 2026 The MLS™ - Combined L.A. Westside MLS (CLAW). All rights reserved. Based on information from The MLS™ - Combined L.A. Westside MLS (CLAW) as of 10/12/2026, 11:12:11 AM. All data, including all measurements and calculations of area, is obtained from various sources and has not been, and will not be, verified by broker or MLS. All information should be independently reviewed and verified for accuracy. Properties may or may not be listed by the office/agent presenting the information. IDX information is provided exclusively for personal, non-commercial use, and may not be used for any purpose other than to identify prospective properties consumers may be interested in purchasing. Information is deemed reliable but not guaranteed.
Tony O'Brien DRE #02200838 | The Sher Group DRE #02022464
Equal Housing Opportunity