LOCALLA












$2,995,000
9410 Eden Dr Beverly Hills CA 90210
Residential
Built 1958
N/A
$1,088/sqft
No HOA
N/A
What's Special
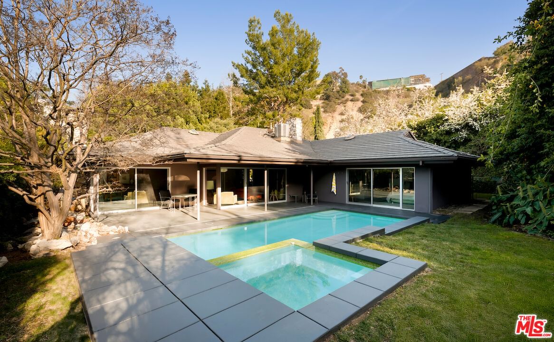
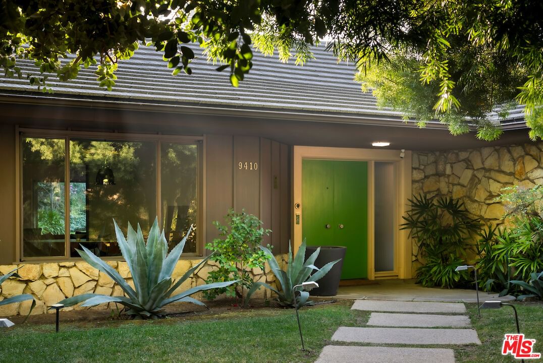
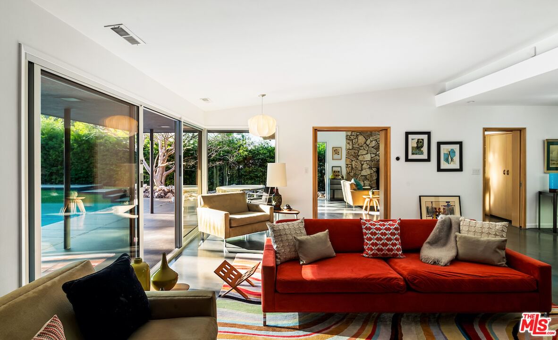
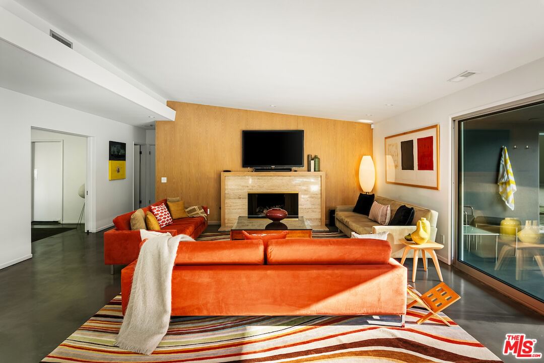
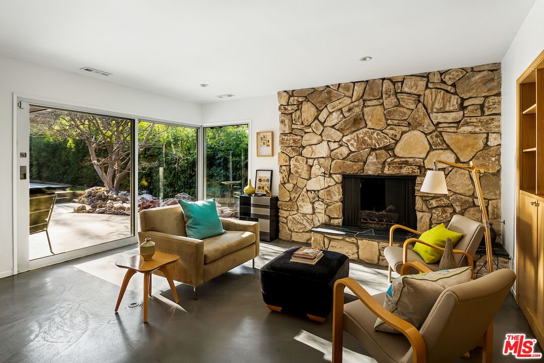
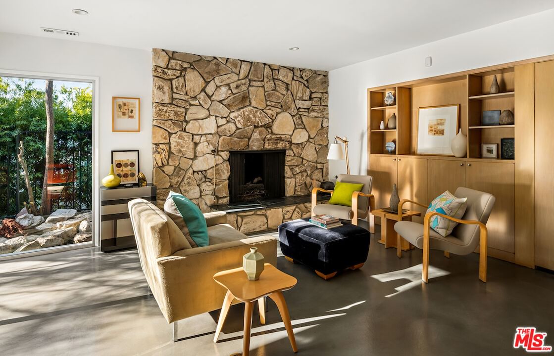
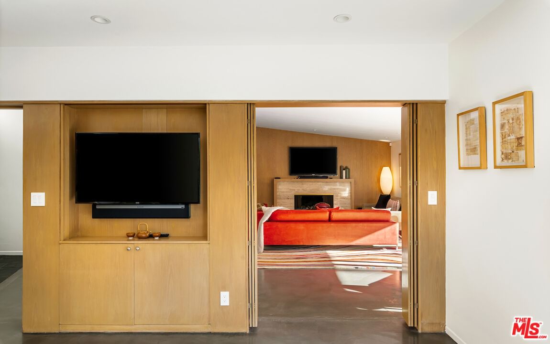
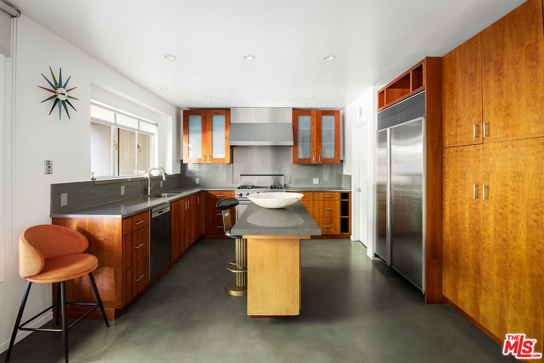
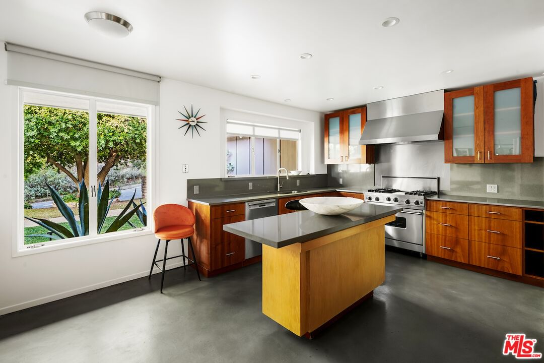
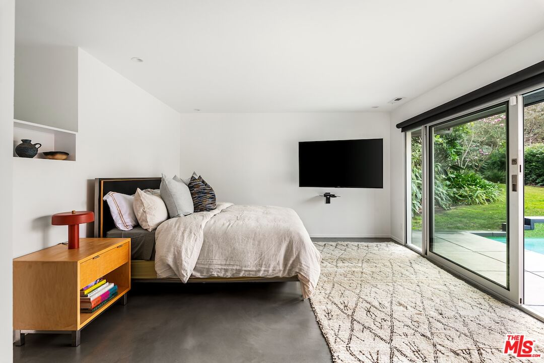
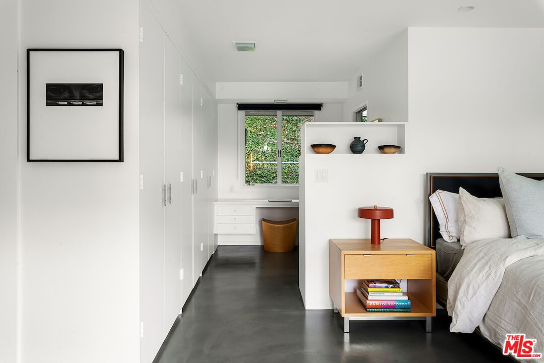
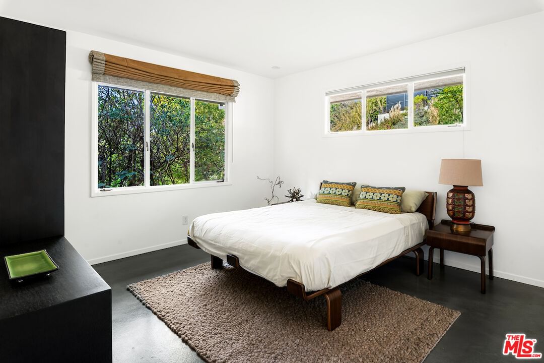
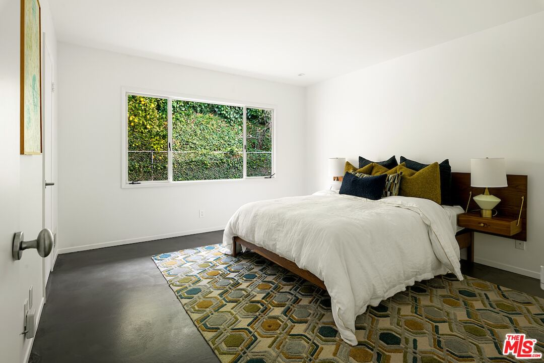
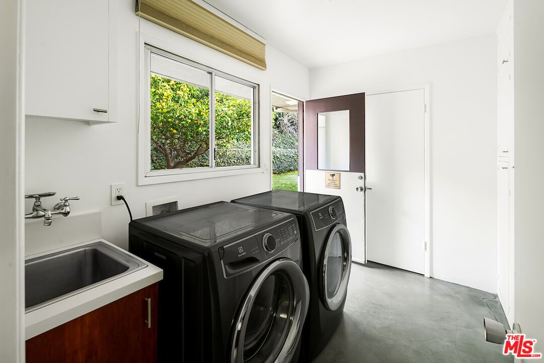
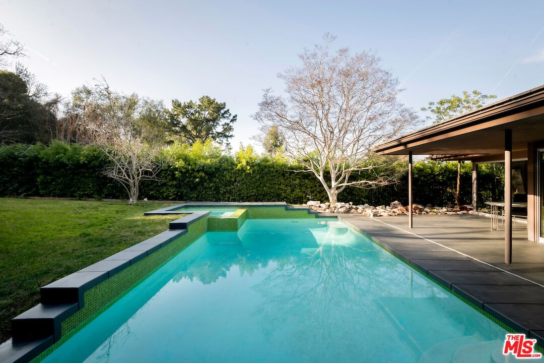
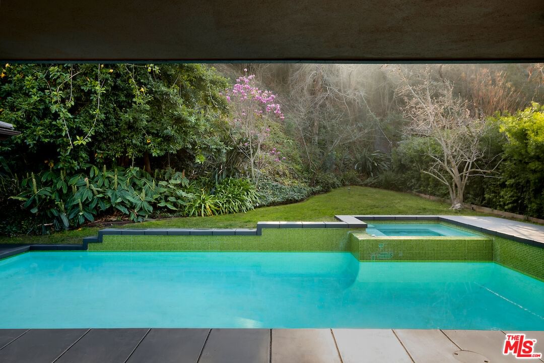
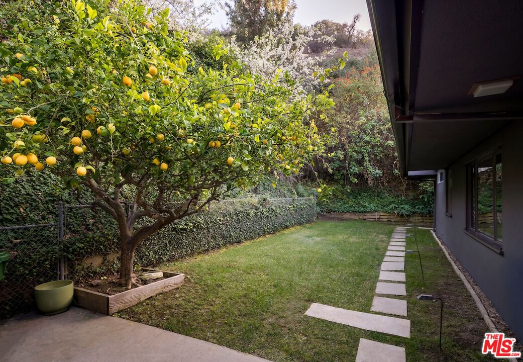
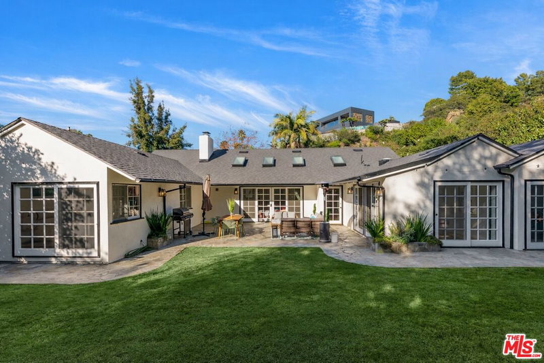
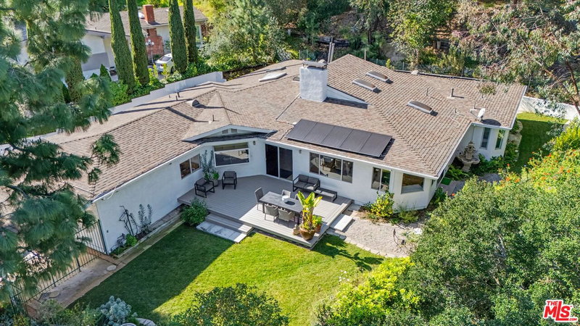
Meticulously renovated mid century modern gem privately tucked away on a quiet cul-de-sac in Beverly Hills. Upon entering the double entry doors, guests are immediately welcomed by stunning views of the backyard courtesy of the wall-to-wall glass sliding doors across the formal living room. Polished concrete floors, vaulted ceilings, and a wood feature wall with a stone fireplace harmoniously create this inviting yet sophisticated living space. A just-as-impressive stone fireplace that pays homage to original mid century design is showcased in the den alongside built-in's and wood accordion doors to privatize from the living room. A bright and airy formal dining room thoughtfully leads into the chef's kitchen for smooth entertainment. The fully-equipped kitchen offers stainless steel appliances, a center island, and an abundance of cabinetry for storage. On the wing of the house is the luxurious primary suite that boasts custom closets, a built-in floating desk, and en suite with dual sinks, soaker tub, and a free standing shower. Two additional bedrooms, each generous in size with en suites, and a laundry room complete this highly functional floor plan. Seamless indoor-outdoor living ensures enjoyment of all of this 17,000+ SqFt lot that is framed by lush greenery and mature landscaping. An immense pool and spa border a grassy pad and fruit trees to complete this outdoor oasis. Don't miss this turn-key house in one of the most coveted locations.
Days On Market: 13
Listing updated: July 15, 2025 at 09:47 PM
Listed by: Josh Flagg DRE #01470467, Compass

Features & Facts
Interior
- Bedrooms: 3
- Bathrooms: 4
- Square Feet: 2752
- Year Built: 1958
- Flooring: Tile, Stone, Cement
- Family Room: Yes
Recently Sold Nearby


Contact a Buyer's Agent
Connect with Tony O'Brien — REALTOR, The Sher Group & LOCALLA
Consent not required to use LOCALLA. See our Privacy Policy.
The Sher Group and Tony O'Brien are not mortgage brokers or lenders and do not provide financing. If you opt in, we may refer you to a third-party licensed mortgage professional. We do not guarantee loan approval, rates, or terms.
Nearby Homes For Sale


© 2026 The MLS™ - Combined L.A. Westside MLS (CLAW). All rights reserved. Based on information from The MLS™ - Combined L.A. Westside MLS (CLAW) as of 8/25/2026, 4:53:26 AM. All data, including all measurements and calculations of area, is obtained from various sources and has not been, and will not be, verified by broker or MLS. All information should be independently reviewed and verified for accuracy. Properties may or may not be listed by the office/agent presenting the information. IDX information is provided exclusively for personal, non-commercial use, and may not be used for any purpose other than to identify prospective properties consumers may be interested in purchasing. Information is deemed reliable but not guaranteed.
Tony O'Brien DRE #02200838 | The Sher Group DRE #02022464
Equal Housing Opportunity
Nearby Homes For Sale
Contact a Buyer's Agent
Connect with Tony O'Brien — REALTOR, The Sher Group & LOCALLA
Consent not required to use LOCALLA. See our Privacy Policy.
The Sher Group and Tony O'Brien are not mortgage brokers or lenders and do not provide financing. If you opt in, we may refer you to a third-party licensed mortgage professional. We do not guarantee loan approval, rates, or terms.
© 2026 The MLS™ - Combined L.A. Westside MLS (CLAW). All rights reserved. Based on information from The MLS™ - Combined L.A. Westside MLS (CLAW) as of 8/25/2026, 4:53:26 AM. All data, including all measurements and calculations of area, is obtained from various sources and has not been, and will not be, verified by broker or MLS. All information should be independently reviewed and verified for accuracy. Properties may or may not be listed by the office/agent presenting the information. IDX information is provided exclusively for personal, non-commercial use, and may not be used for any purpose other than to identify prospective properties consumers may be interested in purchasing. Information is deemed reliable but not guaranteed.
Tony O'Brien DRE #02200838 | The Sher Group DRE #02022464
Equal Housing Opportunity