LOCALLA
$12,995,000
2401 Bowmont Dr Beverly Hills CA 90210
Residential
Built 1942
N/A
$2,496/sqft
No HOA
N/A
What's Special
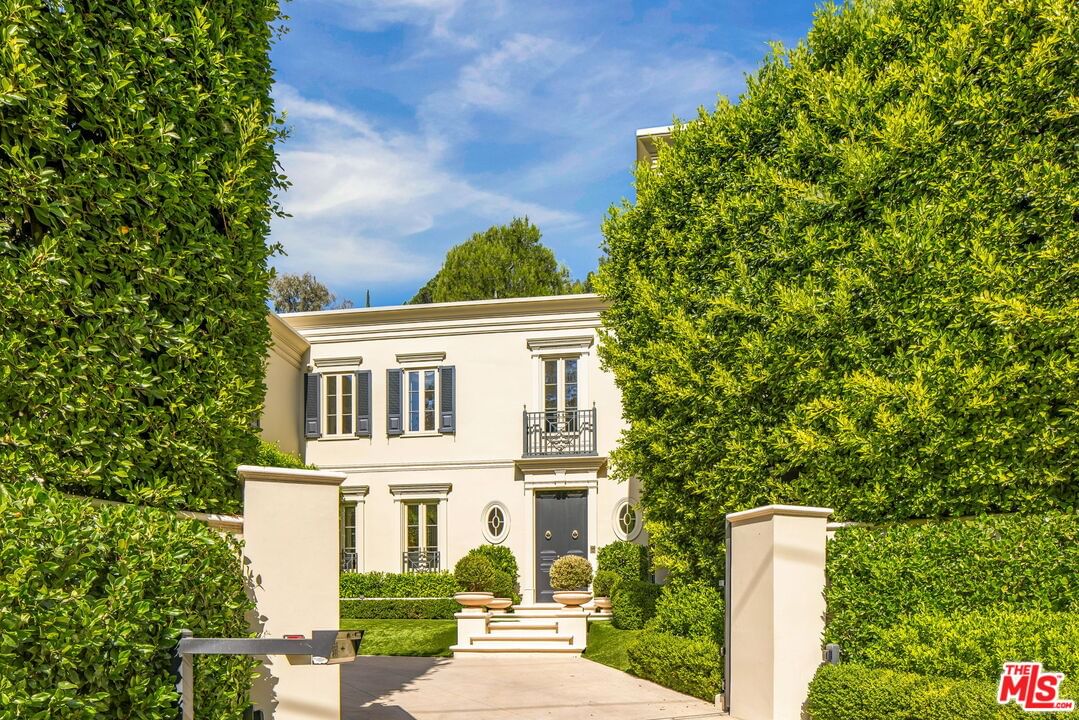
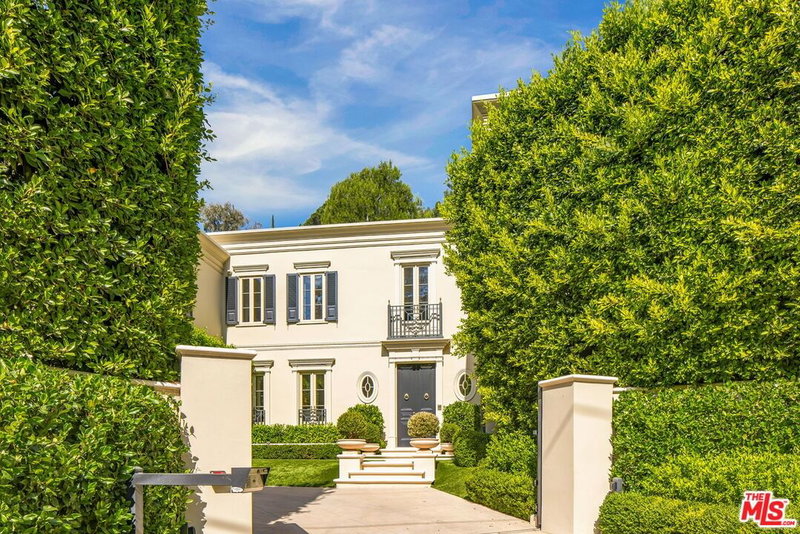
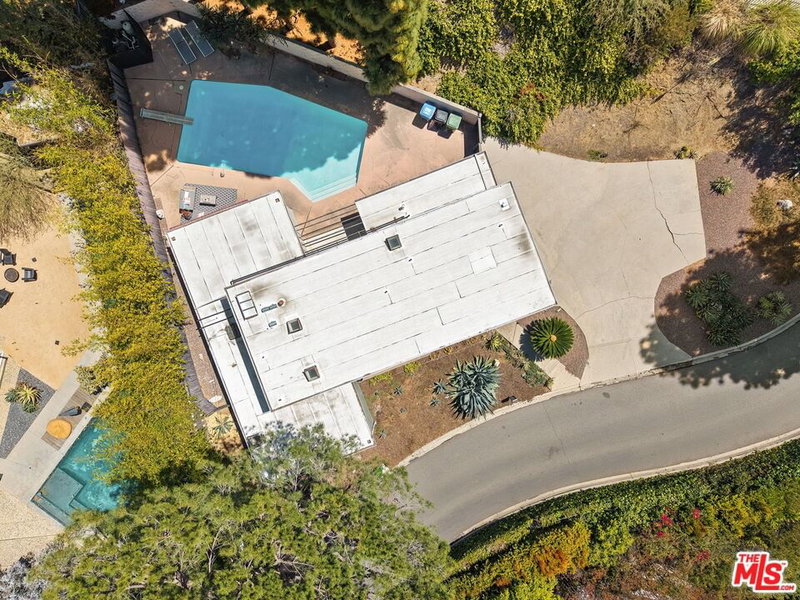
There is no parallel for the sophistication and style of this custom neo-traditional home. Accessed by a gated driveway, this two-story residence has been painstakingly reimagined by Thomas Pheasant (Dean of American Design, AD). Every corner reveals a new level of refinement and individuality. The circular entry leads to the living room and library on one side, and the dining room, kitchen, breakfast room, and family room on the other. Downstairs, wide-plank white oak floors set the tone. The living, library, and family rooms each feature a fireplace, while intricate crown and base moldings abound. Lacquered custom mahogany doors upstairs and down set a distinctive tone, and bespoke hardware elevates the interiors. Lighting has been thoughtfully designed to enhance art collections as well as evening moods. All exterior doors and windows have been replaced. The formal dining room overlooks the manicured rear landscape and opens to the kitchen, which is finished with inlaid marble floors and countertops, a custom La Cornue range, oven, and drawers. In addition to the refrigerator, freezers, and wine refrigerator, multiple refrigeration drawers are strategically placed for convenience. Adjacent to the kitchen, the breakfast room opens directly to the sunny pool area. From there, the family room and rear staircase complete the flow. A bespoke powder room finishes the main level. A graceful circular staircase leads to the second floor. The primary suite spans one side of the home, with a sitting room, large bedroom with fireplace opening onto to a private terrace, and two elegant bathrooms with heated stone floors. One bath features a freestanding tub, vanity, makeup station, and shower. The other offers a steam shower and office area. Abundant closet space completes the suite. On the opposite wing are two additional bedrooms, two bathrooms, and a large laundry room. The rear grounds are exceptionally private, with an oval swimming pool and spa surrounded by a limestone terrace, English-style gardens, a fountain, and winding paths. A two-car garage and auto carousel allow vehicles to turn easily toward the departure area. Very rarely does a property achieve such a consistent level of detail and restraint. 2401 Bowmont is a home of true sophistication, designed for the most discerning buyer.
Days On Market: 256
Listing updated: June 26, 2026 at 10:01 PM
Listed by: Stephen Shapiro DRE #00388759, Westside Estate Agency Inc.
Max Shapiro DRE #01418118, Westside Estate Agency Inc.

Features & Facts
Interior
- Bedrooms: 3
- Bathrooms: 5 full, 1 half
- Square Feet: 5207
- Year Built: 1942
- Flooring: Hardwood, Carpet, Tile
- Family Room: Yes
Recently Sold Nearby


Similar Homes for Sale


Contact a Buyer's Agent
Connect with Tony O'Brien — REALTOR, The Sher Group & LOCALLA
Consent not required to use LOCALLA. See our Privacy Policy.
The Sher Group and Tony O'Brien are not mortgage brokers or lenders and do not provide financing. If you opt in, we may refer you to a third-party licensed mortgage professional. We do not guarantee loan approval, rates, or terms.
Nearby Homes For Sale




© 2026 The MLS™ - Combined L.A. Westside MLS (CLAW). All rights reserved. Based on information from The MLS™ - Combined L.A. Westside MLS (CLAW) as of 10/12/2026, 11:52:20 AM. All data, including all measurements and calculations of area, is obtained from various sources and has not been, and will not be, verified by broker or MLS. All information should be independently reviewed and verified for accuracy. Properties may or may not be listed by the office/agent presenting the information. IDX information is provided exclusively for personal, non-commercial use, and may not be used for any purpose other than to identify prospective properties consumers may be interested in purchasing. Information is deemed reliable but not guaranteed.
Tony O'Brien DRE #02200838 | The Sher Group DRE #02022464
Equal Housing Opportunity
Nearby Homes For Sale
Contact a Buyer's Agent
Connect with Tony O'Brien — REALTOR, The Sher Group & LOCALLA
Consent not required to use LOCALLA. See our Privacy Policy.
The Sher Group and Tony O'Brien are not mortgage brokers or lenders and do not provide financing. If you opt in, we may refer you to a third-party licensed mortgage professional. We do not guarantee loan approval, rates, or terms.
© 2026 The MLS™ - Combined L.A. Westside MLS (CLAW). All rights reserved. Based on information from The MLS™ - Combined L.A. Westside MLS (CLAW) as of 10/12/2026, 11:52:20 AM. All data, including all measurements and calculations of area, is obtained from various sources and has not been, and will not be, verified by broker or MLS. All information should be independently reviewed and verified for accuracy. Properties may or may not be listed by the office/agent presenting the information. IDX information is provided exclusively for personal, non-commercial use, and may not be used for any purpose other than to identify prospective properties consumers may be interested in purchasing. Information is deemed reliable but not guaranteed.
Tony O'Brien DRE #02200838 | The Sher Group DRE #02022464
Equal Housing Opportunity