LOCALLA




$49,950,000
1309 Davies Dr Beverly Hills CA 90210
Residential
Built 1956
N/A
N/A
No HOA
N/A
What's Special
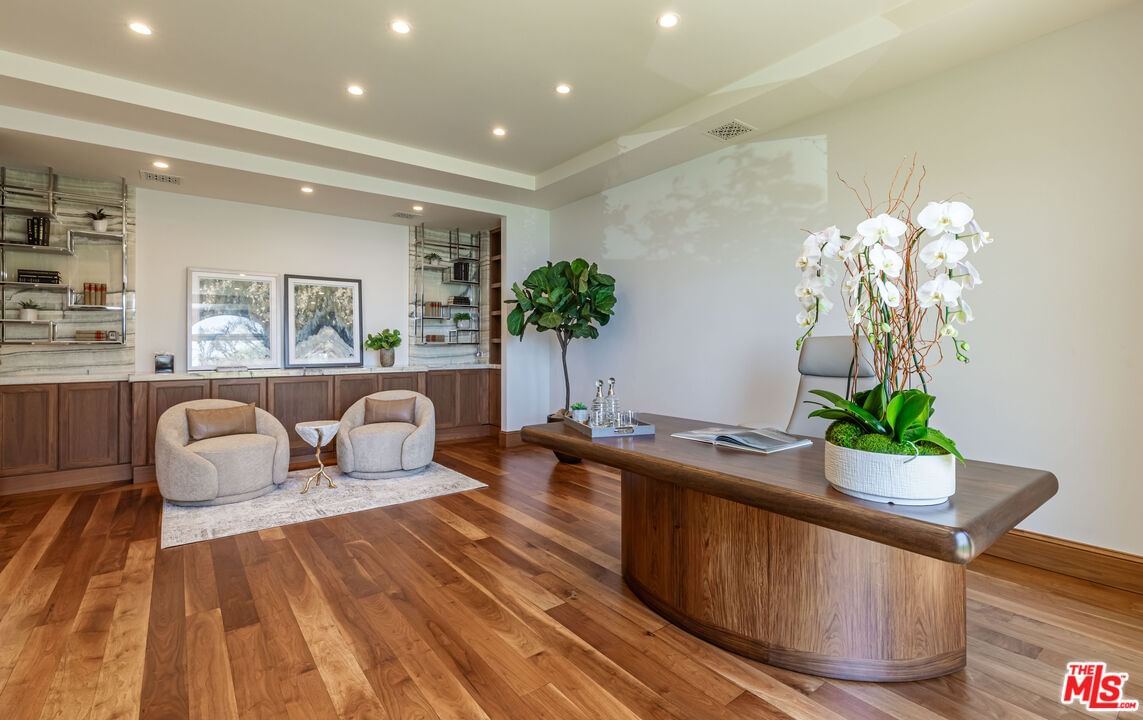
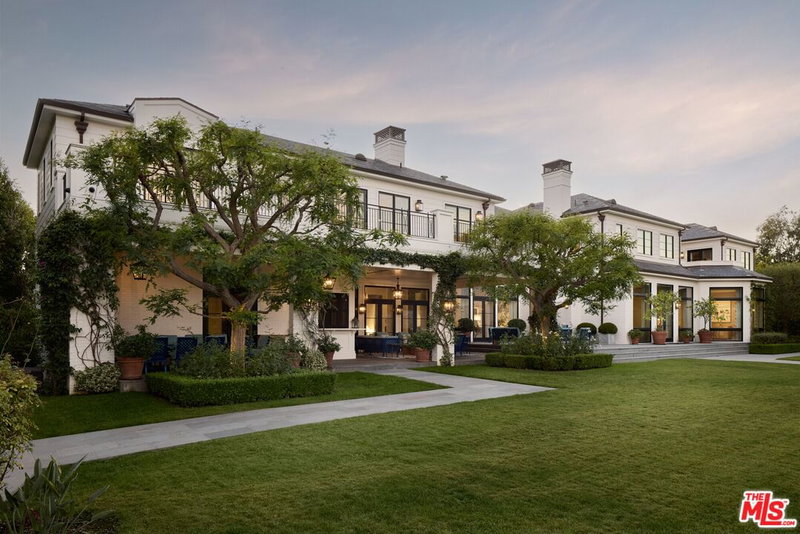
A legendary Beverly Hills estate with rich Hollywood lore, set on its own private 2.37-acre mostly flat promontory with head-on ocean and city views, is now offered following a multi-year renovation and reimagining. Located adjacent to the Pritzker, Murdoch, and future Gates family estates, this Modern Tuscan masterpiece was home to Ricky Martin for many years and previously owned by English actor Michael Caine. Prior to the Caines, the estate was owned by Doris Day's family. Poised behind tall gates and approached via a long, curving, tree-lined drive, the property unfolds into a sprawling motor court with parking for 20+ cars. The grounds include a luxurious main residence, guest house, lighted tennis court with pavilion, separate children's playground and play court, and a dedicated security house - all surrounded by vast lawns, lush gardens, and mature landscaping. An orchard, herb and cutting garden, and a separate rose garden provide fresh flowers and fruit. From the moment you arrive, the most striking feature is the panoramic views - stretching from Mid-Wilshire, over Santa Monica and the ocean, all the way up the coast to Malibu. These sweeping vistas can be enjoyed from nearly every part of the estate, including all the primary rooms, patios, yards, and terraces. Even the pool is positioned to allow for ocean views while swimming. Exceptional privacy is ensured, with no neighboring homes overlooking the property. The main residence, while expansive, is thoughtfully designed for comfortable family living. A grand kitchen/living/great room opens directly to the pool area, lawns, and breathtaking views. An oversized theater is richly appointed and includes a snack room and two powder rooms. Each bedroom offers views - either of the ocean and city or tranquil garden settings. The bright and elegant primary suite features its own terrace with city and ocean views, a sitting room, dual bathroom and dressing areas, oversized closets, and a large flexible space ideal for a nursery, massage room, office, or additional wardrobe. State-of-the-art home, perimeter, and grounds security systems are actively monitored from the security house, with additional measures discreetly integrated into the main residence. This exceptional Beverly Hills estate offers an unmatched combination of privacy, history, and panoramic views presenting a rare opportunity to own one of the area's most storied and breathtaking properties.
Days On Market: 132
Listing updated: December 30, 2025 at 11:50 PM
Listed by: Carl Gambino DRE #01971890, Compass

Features & Facts
Interior
- Bedrooms: 6
- Bathrooms: 12 full, 4 half
- Year Built: 1956
- Flooring: Hardwood, Mixed
- Fireplaces: 5
- Family Room: Yes
Recently Sold Nearby

Contact a Buyer's Agent
Connect with Tony O'Brien — REALTOR, The Sher Group & LOCALLA
Consent not required to use LOCALLA. See our Privacy Policy.
The Sher Group and Tony O'Brien are not mortgage brokers or lenders and do not provide financing. If you opt in, we may refer you to a third-party licensed mortgage professional. We do not guarantee loan approval, rates, or terms.
Nearby Homes For Sale


© 2026 The MLS™ - Combined L.A. Westside MLS (CLAW). All rights reserved. Based on information from The MLS™ - Combined L.A. Westside MLS (CLAW) as of 10/12/2026, 11:11:11 AM. All data, including all measurements and calculations of area, is obtained from various sources and has not been, and will not be, verified by broker or MLS. All information should be independently reviewed and verified for accuracy. Properties may or may not be listed by the office/agent presenting the information. IDX information is provided exclusively for personal, non-commercial use, and may not be used for any purpose other than to identify prospective properties consumers may be interested in purchasing. Information is deemed reliable but not guaranteed.
Tony O'Brien DRE #02200838 | The Sher Group DRE #02022464
Equal Housing Opportunity
Nearby Homes For Sale
Contact a Buyer's Agent
Connect with Tony O'Brien — REALTOR, The Sher Group & LOCALLA
Consent not required to use LOCALLA. See our Privacy Policy.
The Sher Group and Tony O'Brien are not mortgage brokers or lenders and do not provide financing. If you opt in, we may refer you to a third-party licensed mortgage professional. We do not guarantee loan approval, rates, or terms.
© 2026 The MLS™ - Combined L.A. Westside MLS (CLAW). All rights reserved. Based on information from The MLS™ - Combined L.A. Westside MLS (CLAW) as of 10/12/2026, 11:11:11 AM. All data, including all measurements and calculations of area, is obtained from various sources and has not been, and will not be, verified by broker or MLS. All information should be independently reviewed and verified for accuracy. Properties may or may not be listed by the office/agent presenting the information. IDX information is provided exclusively for personal, non-commercial use, and may not be used for any purpose other than to identify prospective properties consumers may be interested in purchasing. Information is deemed reliable but not guaranteed.
Tony O'Brien DRE #02200838 | The Sher Group DRE #02022464
Equal Housing Opportunity