LOCALLA







$2,995,000
9767 Apricot Ln Beverly Hills CA 90210
Residential
Built 1966
N/A
$1,119/sqft
No HOA
N/A
What's Special
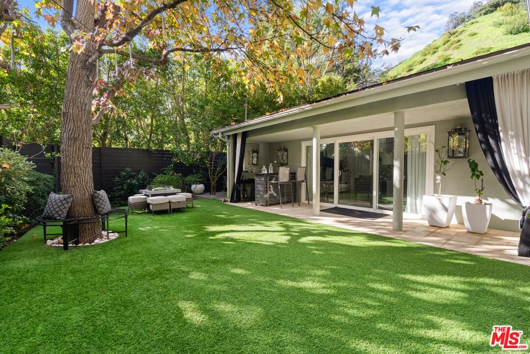
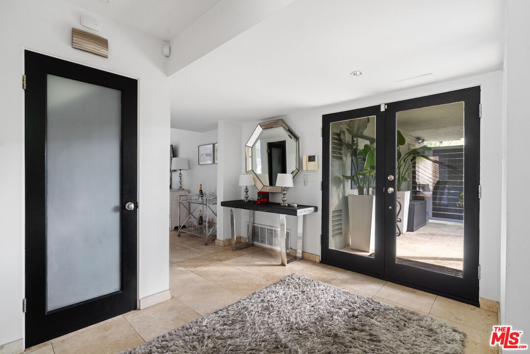
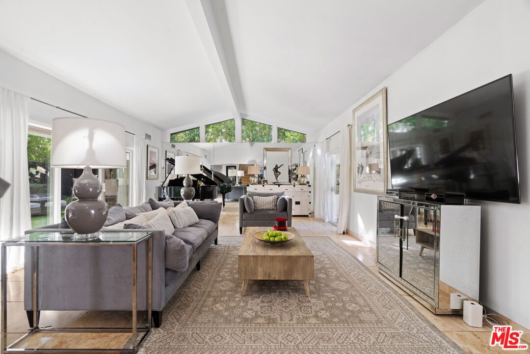
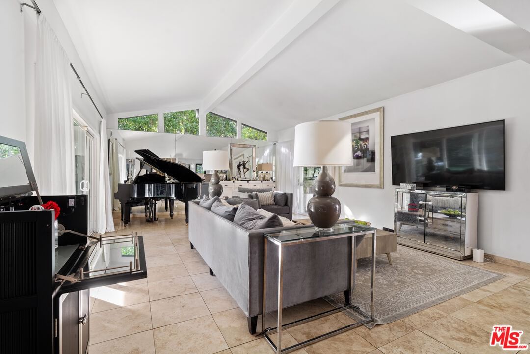
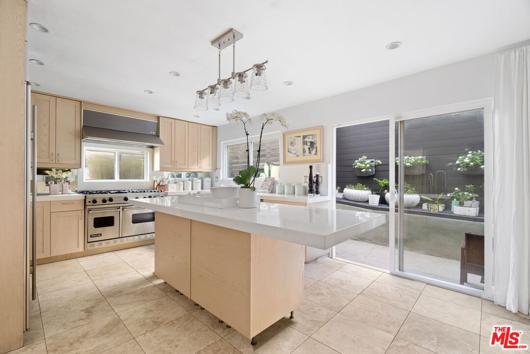
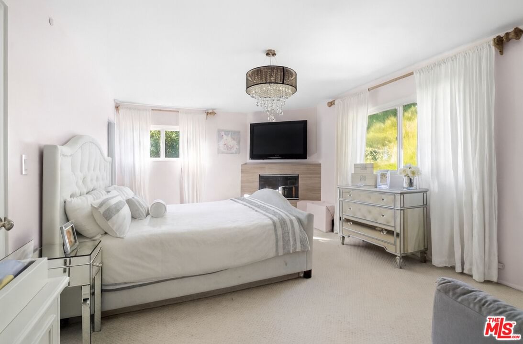
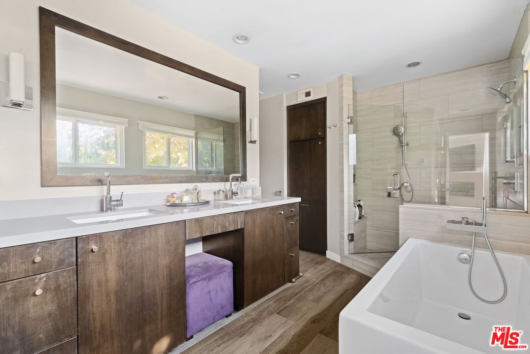
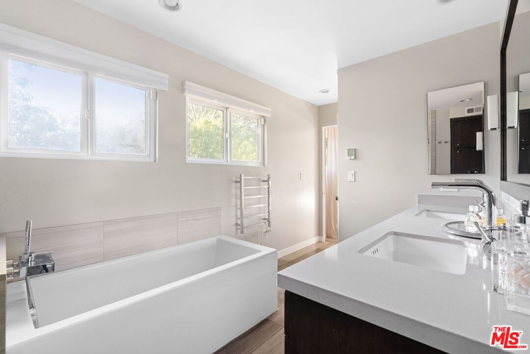
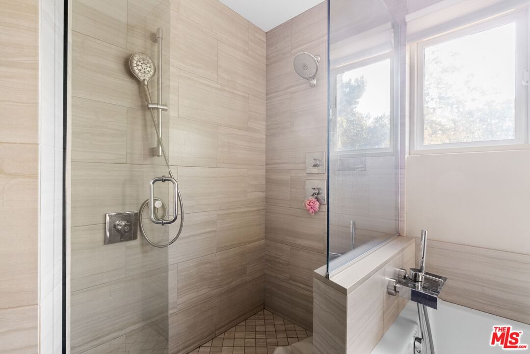
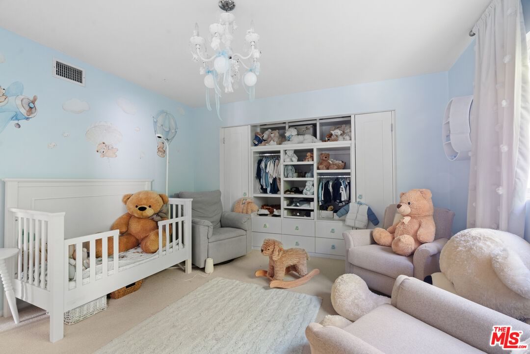
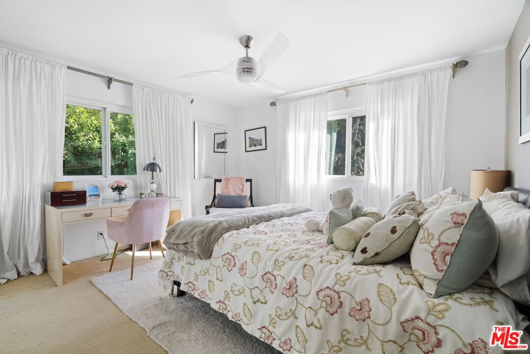
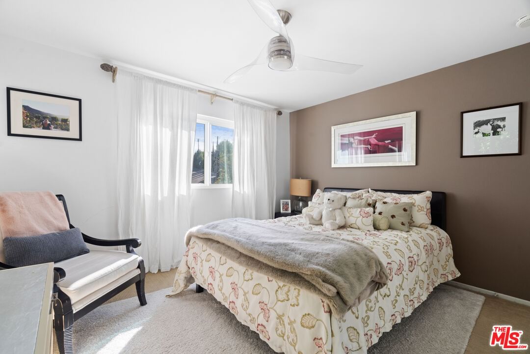
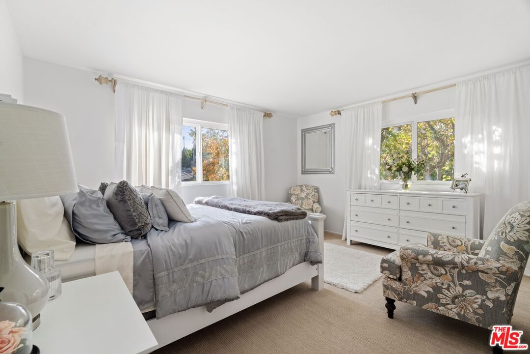
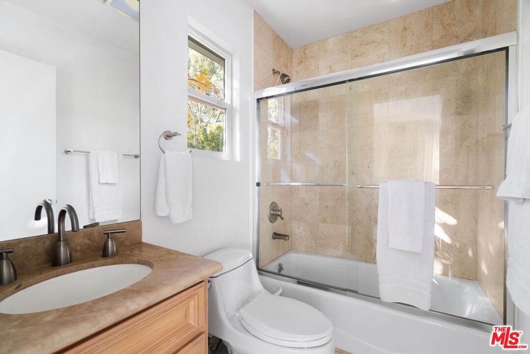
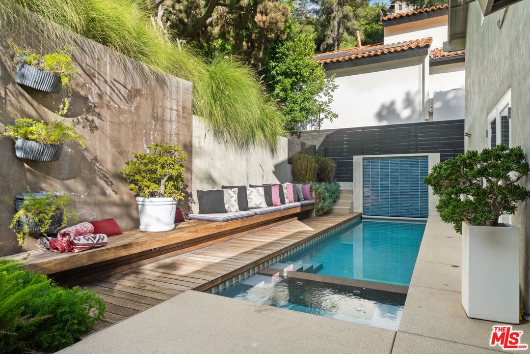
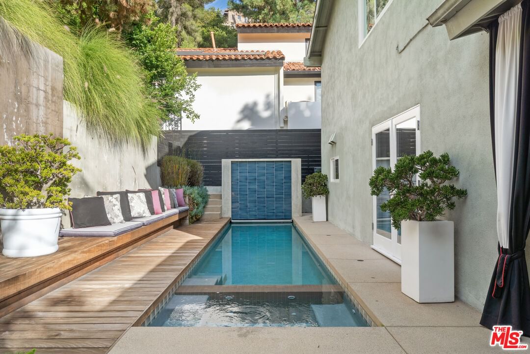
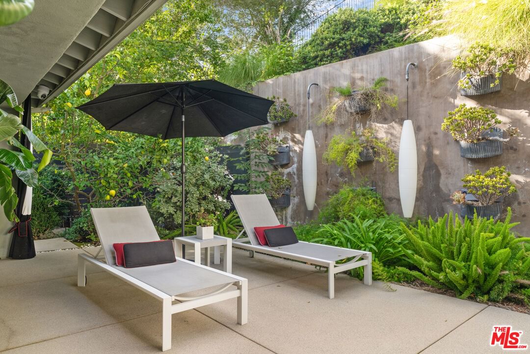
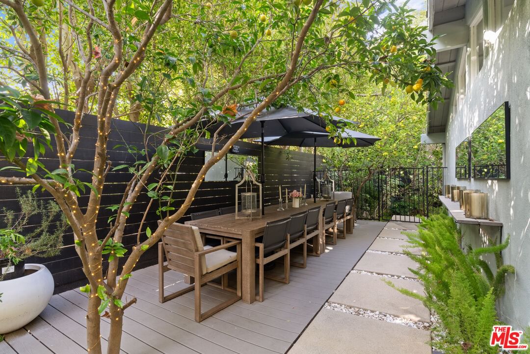
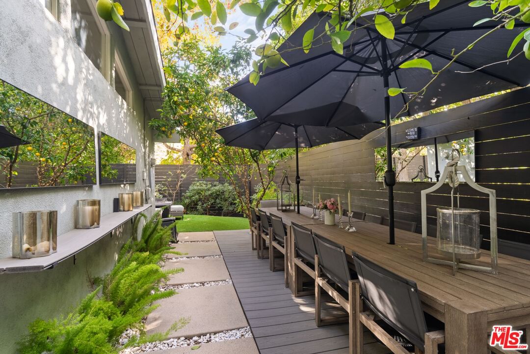
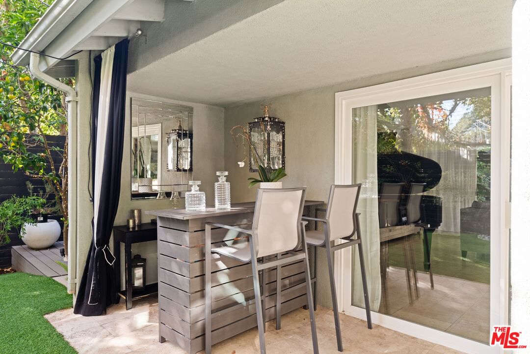
A hidden sanctuary in the heart of Beverly Hills. Tucked away on a serene cul-de-sac, this ultra-private contemporary residence exemplifies refined elegance. Set behind a gated entry, a sprawling courtyard lined with lush greenery welcomes guests into this four-bedroom, four-bathroom home. The formal living room, just off the double-door entry, showcases grand arched ceilings and sliding doors, welcoming in ample natural sunlight throughout and providing access to the exterior bar for seamless entertaining. The chef's kitchen is fully equipped with state-of-the-art Viking and Sub-Zero appliances, including a new dishwasher, pristine quartz countertops, and an abundance of cabinetry. The primary suite features a cozy wood-burning fireplace, an expansive walk-in closet with built-ins, and a swanky en suite complete with heated porcelain floors, dual sinks, a generous soaking tub, and a standalone shower. Three additional guest bedrooms, all spacious in size, are located on the upper level as well. A swimmer's pool and spa, with a new heater, is lined by a teakwood bench, idyllically paired with blooming landscaping including avocado and citrus trees. A romantic outdoor dining area is perfect for enjoying meals al fresco. In addition to being fully fenced, a multitude of ADT security cameras throughout provide peace of mind.
Days On Market: 54
Listing updated: February 25, 2026 at 07:17 PM
Listed by: Josh Flagg DRE #01470467, Compass

Features & Facts
Interior
- Bedrooms: 4
- Bathrooms: 4 full, 1 half
- Square Feet: 2676
- Year Built: 1966
- Flooring: Marble, Carpet, Tile
- Family Room: Yes
Recently Sold Nearby


Similar Homes for Sale

$3,495,000
9064 Harland Ave, West Hollywood

$3,195,000
8937 Dorrington Ave, West Hollywood

$3,195,000
9000 Dorrington Ave, West Hollywood

$2,490,000
129 Almont Dr, Los Angeles

$2,988,888
8818 Rosewood Ave, West Hollywood

$2,599,000
118 La Peer Dr, Los Angeles
Contact a Buyer's Agent
Connect with Tony O'Brien — REALTOR, The Sher Group & LOCALLA
Consent not required to use LOCALLA. See our Privacy Policy.
The Sher Group and Tony O'Brien are not mortgage brokers or lenders and do not provide financing. If you opt in, we may refer you to a third-party licensed mortgage professional. We do not guarantee loan approval, rates, or terms.
Nearby Homes For Sale



© 2026 The MLS™ - Combined L.A. Westside MLS (CLAW). All rights reserved. Based on information from The MLS™ - Combined L.A. Westside MLS (CLAW) as of 10/8/2026, 8:58:08 PM. All data, including all measurements and calculations of area, is obtained from various sources and has not been, and will not be, verified by broker or MLS. All information should be independently reviewed and verified for accuracy. Properties may or may not be listed by the office/agent presenting the information. IDX information is provided exclusively for personal, non-commercial use, and may not be used for any purpose other than to identify prospective properties consumers may be interested in purchasing. Information is deemed reliable but not guaranteed.
Tony O'Brien DRE #02200838 | The Sher Group DRE #02022464
Equal Housing Opportunity
Nearby Homes For Sale
Contact a Buyer's Agent
Connect with Tony O'Brien — REALTOR, The Sher Group & LOCALLA
Consent not required to use LOCALLA. See our Privacy Policy.
The Sher Group and Tony O'Brien are not mortgage brokers or lenders and do not provide financing. If you opt in, we may refer you to a third-party licensed mortgage professional. We do not guarantee loan approval, rates, or terms.
© 2026 The MLS™ - Combined L.A. Westside MLS (CLAW). All rights reserved. Based on information from The MLS™ - Combined L.A. Westside MLS (CLAW) as of 10/8/2026, 8:58:08 PM. All data, including all measurements and calculations of area, is obtained from various sources and has not been, and will not be, verified by broker or MLS. All information should be independently reviewed and verified for accuracy. Properties may or may not be listed by the office/agent presenting the information. IDX information is provided exclusively for personal, non-commercial use, and may not be used for any purpose other than to identify prospective properties consumers may be interested in purchasing. Information is deemed reliable but not guaranteed.
Tony O'Brien DRE #02200838 | The Sher Group DRE #02022464
Equal Housing Opportunity