LOCALLA
$2,995,000
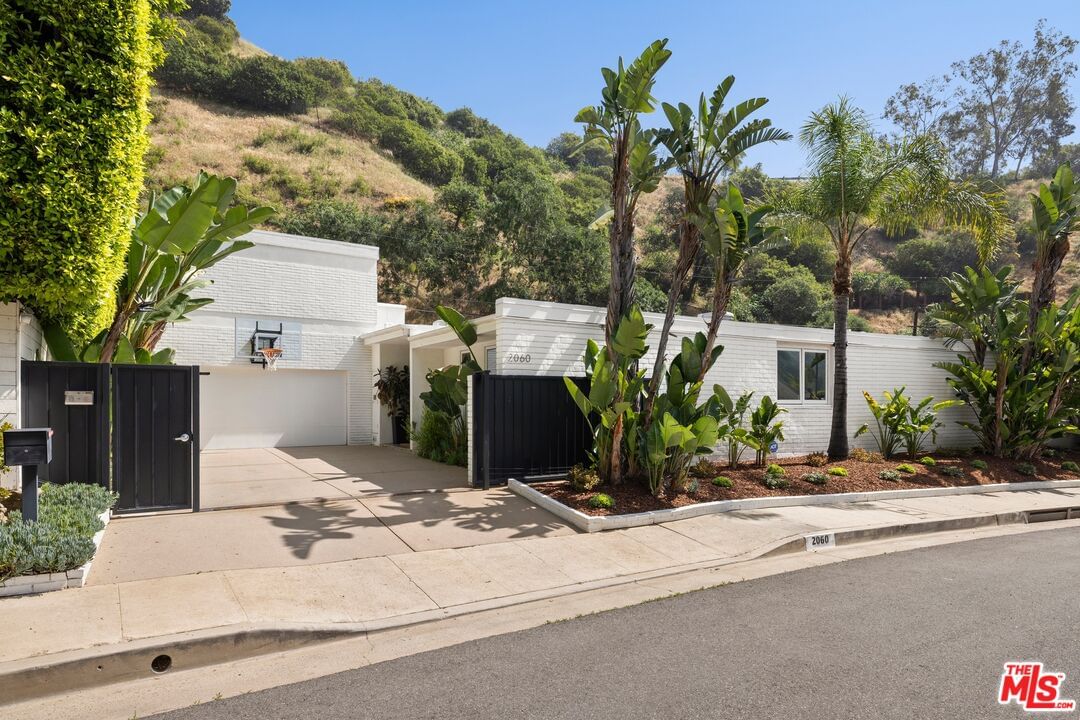
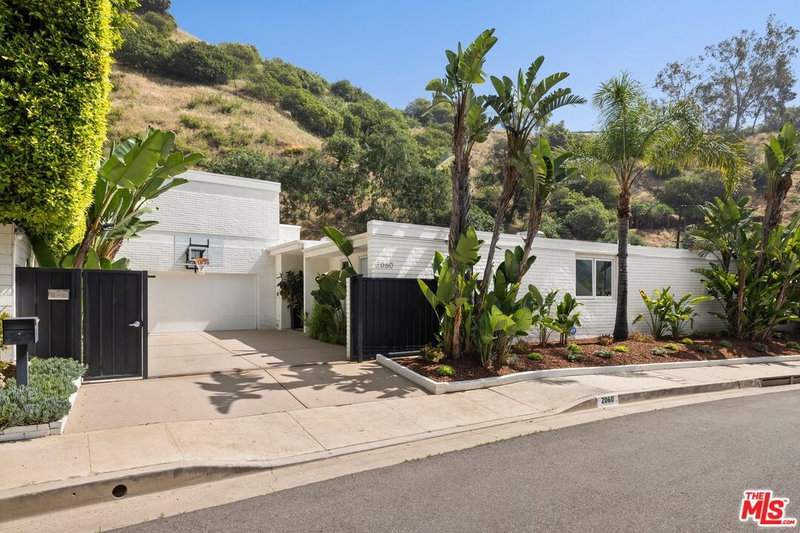
2060 Beverly Dr Beverly Hills CA 90210
Residential
Built 1960
N/A
$962/sqft
No HOA
N/A
What's Special
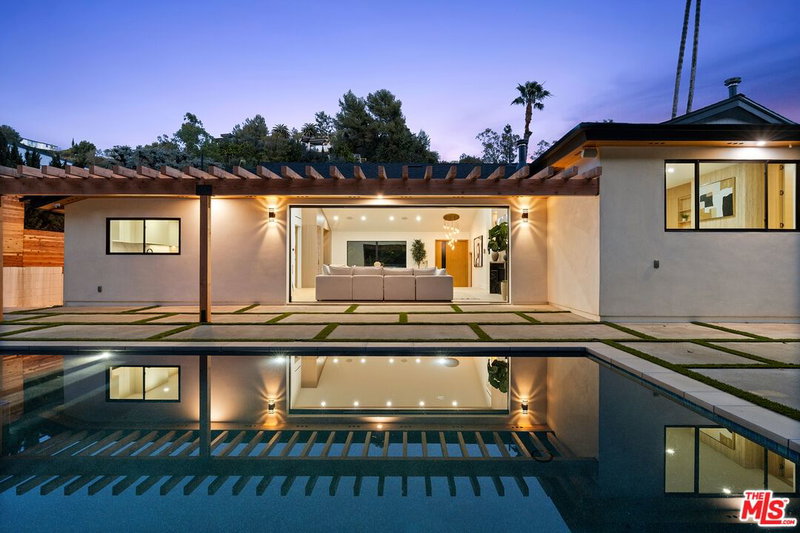
Set behind gates and nestled in one of the most coveted stretches of N. Beverly Dr., this private residence delivers a rare blend of architectural presence and effortless livability. This five-bedroom, office, and four-bathroom home has it all. Designed for both comfort and style, the residence offers direct entry from the garage, soaring ceilings, and interiors flooded with natural light. The seamless indoor-outdoor flow creates an ideal setting for effortless entertaining and everyday living. Remodeled and reinvented by an award-winning designer in 2009, and featured in California Home + Design, the home blends timeless elegance with modern livability. The chef's kitchen is equipped with Viking appliances, Heath and Ann Sacks tile, and was designed for both functionality and beauty. Additional features include an IQ Air systems and multi-zone HVAC for optimal comfort throughout. Ideally located in 90210, just moments from Beverly Hills, the Beverly Hills Hotel, Franklin Canyon hiking trails, and Coldwater Canyon Park.
Days On Market: 68
Listing updated: June 27, 2026 at 12:41 AM
Listed by: Meg Ostrow DRE #01495358, Compass
Ari Afshar DRE #01753779, Compass

Features & Facts
Interior
- Bedrooms: 5
- Bathrooms: 4
- Square Feet: 3114
- Year Built: 1960
- Flooring: Cement
- Fireplaces: 1
- Family Room: Yes
Recently Sold Nearby


Similar Homes for Sale

$2,988,888
8818 Rosewood Ave, West Hollywood

$3,395,000
543 Westmount Dr, West Hollywood

$3,249,000
328 Westbourne Dr, West Hollywood

$3,295,000
343 Alfred St, Los Angeles

$3,495,000
11027 Cashmere St, Los Angeles

$3,250,000
10461 Wilkins Ave, Los Angeles
Contact a Buyer's Agent
Connect with Tony O'Brien — REALTOR, The Sher Group & LOCALLA
Consent not required to use LOCALLA. See our Privacy Policy.
The Sher Group and Tony O'Brien are not mortgage brokers or lenders and do not provide financing. If you opt in, we may refer you to a third-party licensed mortgage professional. We do not guarantee loan approval, rates, or terms.
Nearby Homes For Sale



© 2026 The MLS™ - Combined L.A. Westside MLS (CLAW). All rights reserved. Based on information from The MLS™ - Combined L.A. Westside MLS (CLAW) as of 10/12/2026, 11:05:58 AM. All data, including all measurements and calculations of area, is obtained from various sources and has not been, and will not be, verified by broker or MLS. All information should be independently reviewed and verified for accuracy. Properties may or may not be listed by the office/agent presenting the information. IDX information is provided exclusively for personal, non-commercial use, and may not be used for any purpose other than to identify prospective properties consumers may be interested in purchasing. Information is deemed reliable but not guaranteed.
Tony O'Brien DRE #02200838 | The Sher Group DRE #02022464
Equal Housing Opportunity
Nearby Homes For Sale
Contact a Buyer's Agent
Connect with Tony O'Brien — REALTOR, The Sher Group & LOCALLA
Consent not required to use LOCALLA. See our Privacy Policy.
The Sher Group and Tony O'Brien are not mortgage brokers or lenders and do not provide financing. If you opt in, we may refer you to a third-party licensed mortgage professional. We do not guarantee loan approval, rates, or terms.
© 2026 The MLS™ - Combined L.A. Westside MLS (CLAW). All rights reserved. Based on information from The MLS™ - Combined L.A. Westside MLS (CLAW) as of 10/12/2026, 11:05:58 AM. All data, including all measurements and calculations of area, is obtained from various sources and has not been, and will not be, verified by broker or MLS. All information should be independently reviewed and verified for accuracy. Properties may or may not be listed by the office/agent presenting the information. IDX information is provided exclusively for personal, non-commercial use, and may not be used for any purpose other than to identify prospective properties consumers may be interested in purchasing. Information is deemed reliable but not guaranteed.
Tony O'Brien DRE #02200838 | The Sher Group DRE #02022464
Equal Housing Opportunity