LOCALLA











$13,800,000
1705 Carla Rdg Beverly Hills CA 90210
Residential
Built 1972
N/A
$2,187/sqft
No HOA
N/A
What's Special
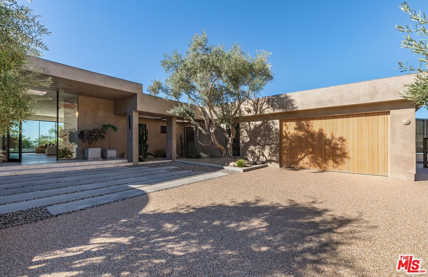
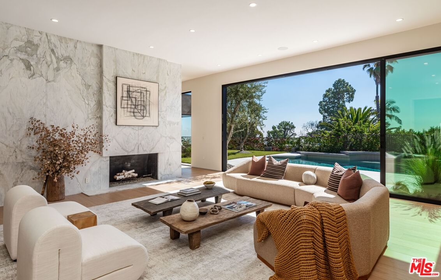
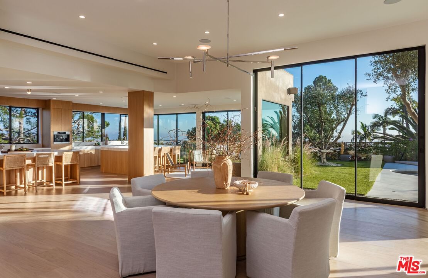
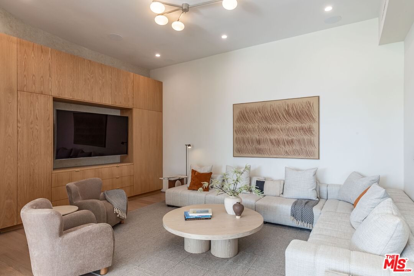
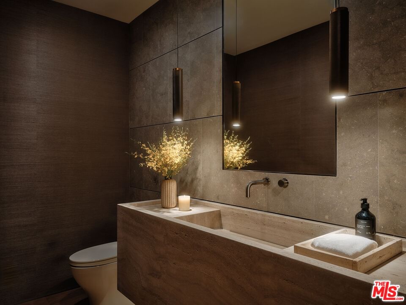
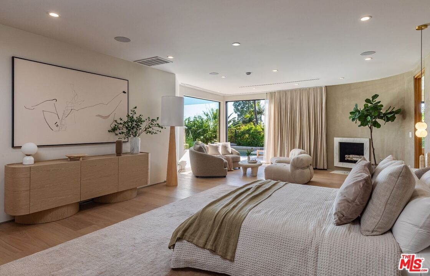
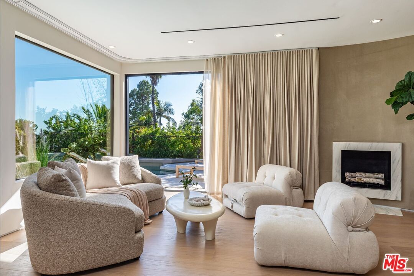
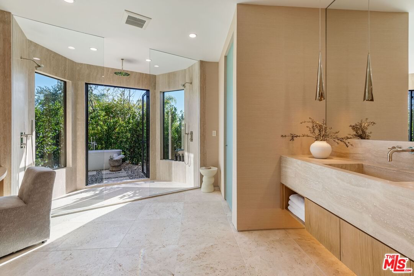
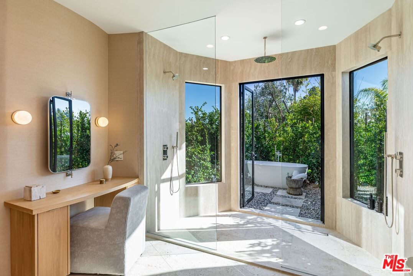
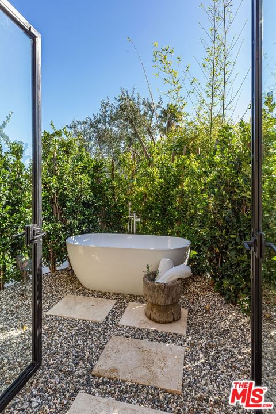
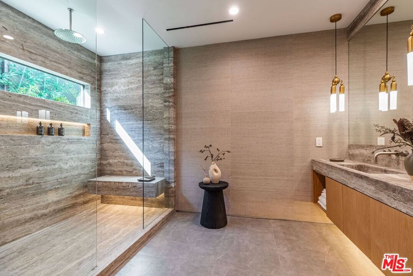
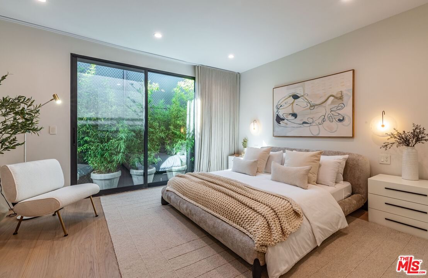
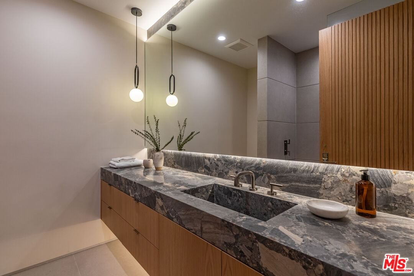
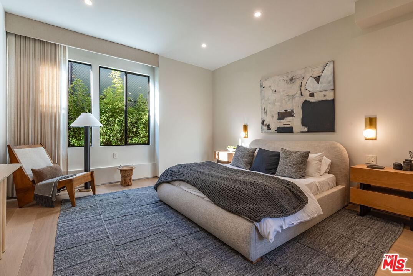
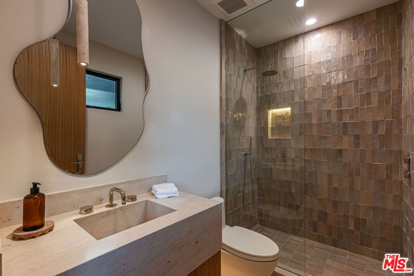
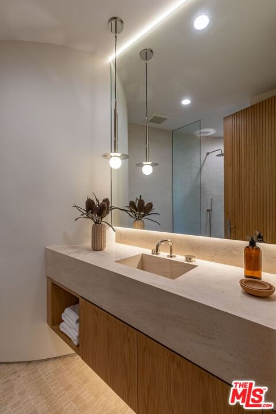
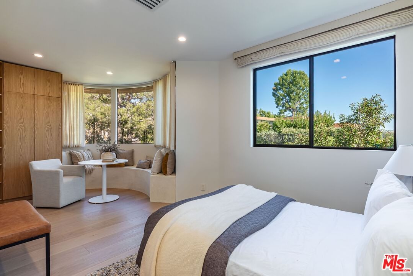
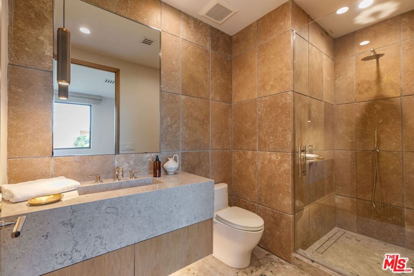
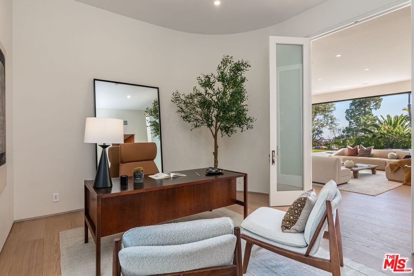
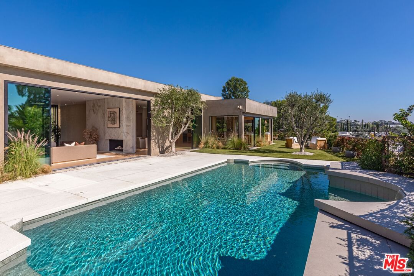
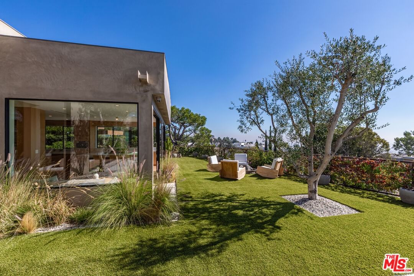
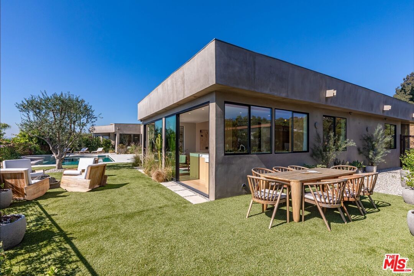
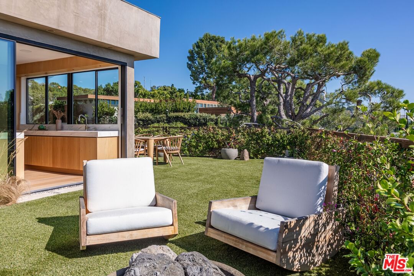
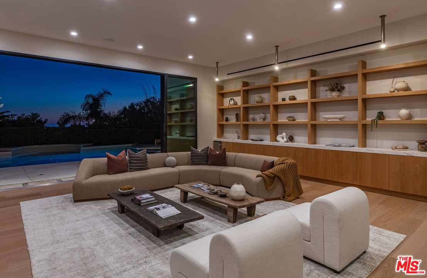
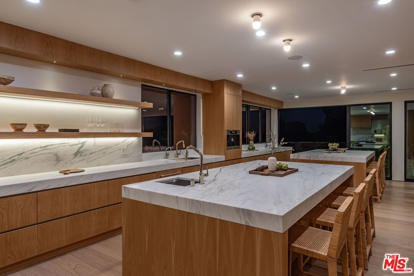
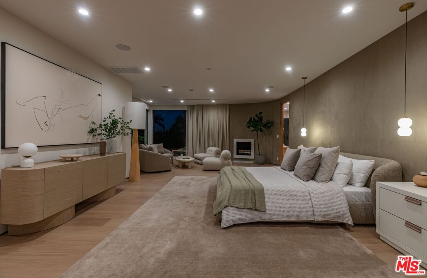
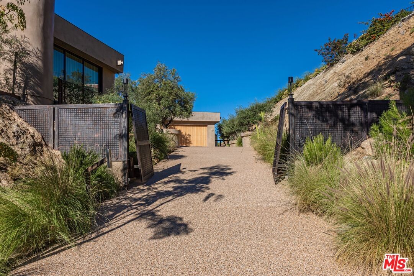
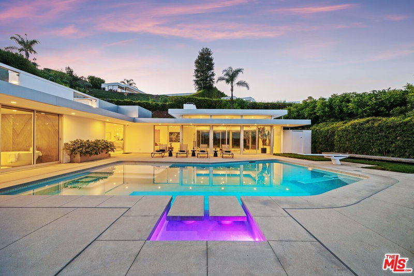
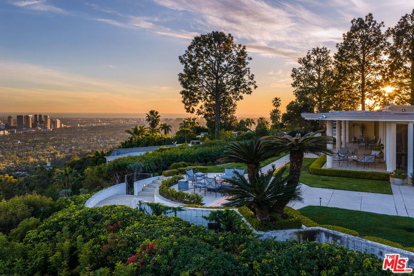
Welcome to this Amangiri inspired home that captures the spirit of desert tranquility, creating the ultimate oasis in the heart of the Trousdale Estates. Set on a private promontory along one of the neighborhood's most desirable streets, the home blends effortlessly with its surroundings, offering both timeless appeal and refined comfort. A fully private gated entry opens to a long, olive treelined driveway leading to a spacious motor court. Beyond the grand 12-foot pivot door, light-filled interiors span more than 6,300 square feet of living space, defined by clean lines and natural textures. Warm tones of wood, marble, and travertine bring depth and sophistication to every space. With six bedrooms, nine bathrooms, and impeccable craftsmanship throughout, this residence offers the perfect blend of privacy, elegance, and modern indoor/outdoor California living. The open floor plan flows easily through the main living areas, where a dramatic, double-sided fireplace anchors the living and dining rooms. A comfortable library lounge connects to the chef's kitchen and extends seamlessly outdoors, striking an ideal balance between openness and retreat. The primary suite features dual walk-in closets and bathrooms and opens directly to the backyard oasis. The backyard is a private escape of its own with an expansive grassy pad, a large terrace, a sleek infinity pool, and sweeping views of the city skyline, Century City, the Santa Monica Mountains, and the ocean. This is a one-of-a-kind trophy property with the finest finishes, attention to detail, and quality in the heart of Beverly Hills.
Days On Market: 24
Listing updated: February 3, 2026 at 05:28 PM
Listed by: Michael Fahimian DRE #02028482, The Beverly Hills Estates
Jack Harris DRE #02022241, The Beverly Hills Estates

Features & Facts
Interior
- Bedrooms: 6
- Bathrooms: 9 full, 1 half
- Square Feet: 6309
- Year Built: 1972
- Flooring: Hardwood
- Family Room: Yes


Contact a Buyer's Agent
Connect with Tony O'Brien — REALTOR, The Sher Group & LOCALLA
Consent not required to use LOCALLA. See our Privacy Policy.
The Sher Group and Tony O'Brien are not mortgage brokers or lenders and do not provide financing. If you opt in, we may refer you to a third-party licensed mortgage professional. We do not guarantee loan approval, rates, or terms.
Nearby Homes For Sale


© 2026 The MLS™ - Combined L.A. Westside MLS (CLAW). All rights reserved. Based on information from The MLS™ - Combined L.A. Westside MLS (CLAW) as of 9/23/2026, 11:01:06 PM. All data, including all measurements and calculations of area, is obtained from various sources and has not been, and will not be, verified by broker or MLS. All information should be independently reviewed and verified for accuracy. Properties may or may not be listed by the office/agent presenting the information. IDX information is provided exclusively for personal, non-commercial use, and may not be used for any purpose other than to identify prospective properties consumers may be interested in purchasing. Information is deemed reliable but not guaranteed.
Tony O'Brien DRE #02200838 | The Sher Group DRE #02022464
Equal Housing Opportunity
Nearby Homes For Sale
Contact a Buyer's Agent
Connect with Tony O'Brien — REALTOR, The Sher Group & LOCALLA
Consent not required to use LOCALLA. See our Privacy Policy.
The Sher Group and Tony O'Brien are not mortgage brokers or lenders and do not provide financing. If you opt in, we may refer you to a third-party licensed mortgage professional. We do not guarantee loan approval, rates, or terms.
© 2026 The MLS™ - Combined L.A. Westside MLS (CLAW). All rights reserved. Based on information from The MLS™ - Combined L.A. Westside MLS (CLAW) as of 9/23/2026, 11:01:06 PM. All data, including all measurements and calculations of area, is obtained from various sources and has not been, and will not be, verified by broker or MLS. All information should be independently reviewed and verified for accuracy. Properties may or may not be listed by the office/agent presenting the information. IDX information is provided exclusively for personal, non-commercial use, and may not be used for any purpose other than to identify prospective properties consumers may be interested in purchasing. Information is deemed reliable but not guaranteed.
Tony O'Brien DRE #02200838 | The Sher Group DRE #02022464
Equal Housing Opportunity