LOCALLA

$13,500,000
1645 Carla Rdg Beverly Hills CA 90210
Residential
Built 1971
N/A
$2,494/sqft
No HOA
N/A
What's Special
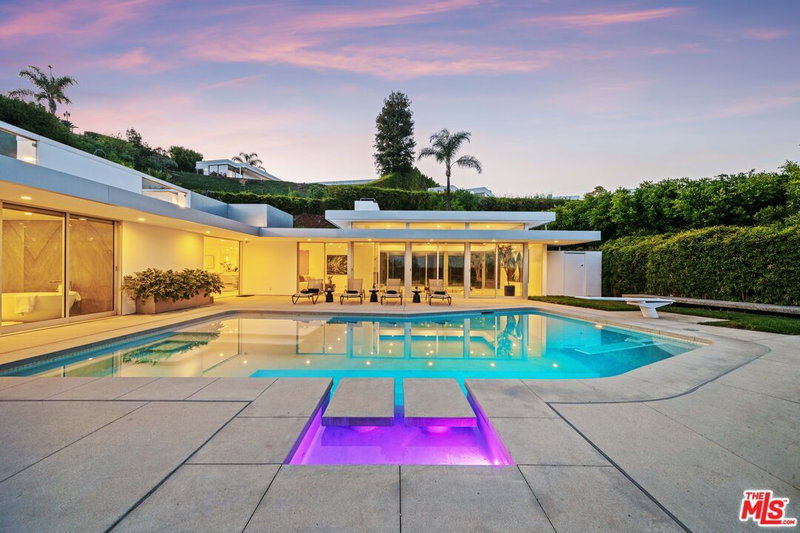
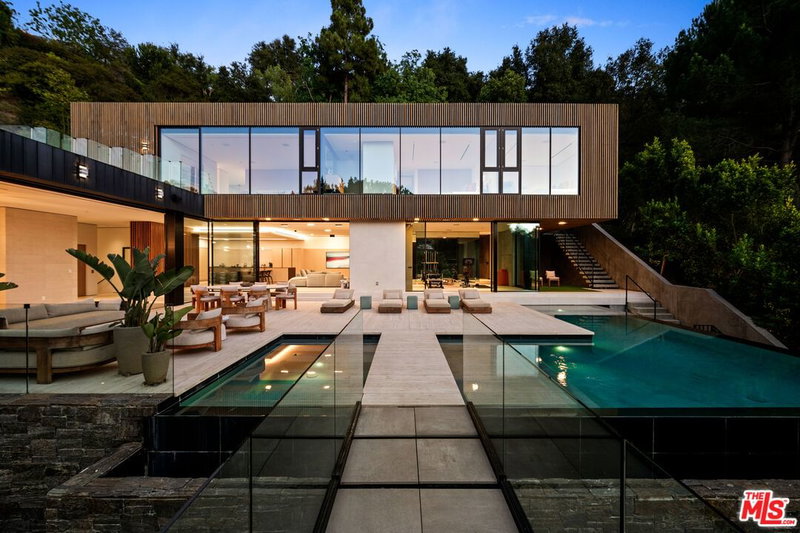
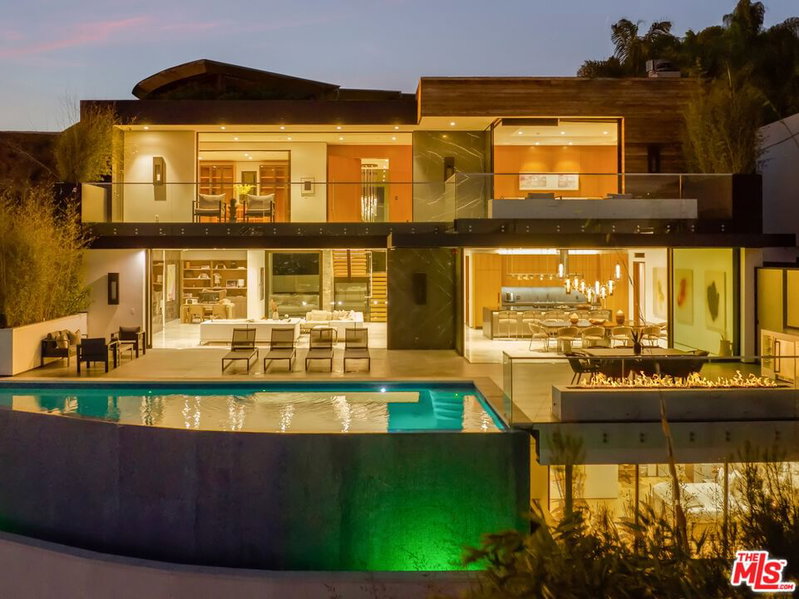
Stunning head-on ocean-view Trousdale residence on the coveted west side of Carla Ridge, offered fully furnished and completely turnkey. Unusually high ceilings and expansive living spaces open to the patio, pool, and sweeping views beyond. Offering 4 bedrooms and 6 bathrooms across 5,428 square feet of living space, the residence is designed for both grand entertaining and serene relaxation. The expansive backyard features multiple dining and lounging areas, an infinity pool, spa, outdoor kitchen and bar, and a fire pit. Inside, dramatic open spaces and disappearing walls of glass create a seamless indoor-outdoor flow, further emphasizing the captivating vistas. The main living room, centered around a fireplace, transitions into a stylish bar and lounge area and formal dining area. The expansive gourmet kitchen is equipped with high-end appliances, extensive built-ins, and an oversized island with a breakfast bar. The luxurious primary suite captures spectacular views and features sliding glass doors opening to the yard, a coffee bar, and a spa-inspired bath with dual vanities, a large glass shower, and a modern soaking tub. Three additional en-suite guest bedrooms complete the home, offering comfort and privacy just moments from the best of Beverly Hills.
Days On Market: 71
Listing updated: July 16, 2026 at 04:06 PM
Listed by: Carl Gambino DRE #01971890, Compass
Jed Weisman DRE #02162212, Westside Estate Agency Inc.

Features & Facts
Interior
- Bedrooms: 4
- Bathrooms: 6 full, 2 half
- Square Feet: 5412
- Year Built: 1971
- Flooring: Stone, Wood
- Family Room: Yes



Similar Homes for Sale

$14,500,000
551 Perugia Way, Los Angeles

$11,500,000
10914 Bellagio Rd, Los Angeles

$12,456,000
9743 Kirkside Rd, Los Angeles

$11,995,000
11075 Sunset Blvd, Los Angeles

$15,999,000
12026 Benmore Ter, Los Angeles

$13,995,000
621 Bonhill RD, LOS ANGELES
Contact a Buyer's Agent
Connect with Tony O'Brien — REALTOR, The Sher Group & LOCALLA
Consent not required to use LOCALLA. See our Privacy Policy.
The Sher Group and Tony O'Brien are not mortgage brokers or lenders and do not provide financing. If you opt in, we may refer you to a third-party licensed mortgage professional. We do not guarantee loan approval, rates, or terms.
Nearby Homes For Sale


© 2026 The MLS™ - Combined L.A. Westside MLS (CLAW). All rights reserved. Based on information from The MLS™ - Combined L.A. Westside MLS (CLAW) as of 10/9/2026, 8:03:12 AM. All data, including all measurements and calculations of area, is obtained from various sources and has not been, and will not be, verified by broker or MLS. All information should be independently reviewed and verified for accuracy. Properties may or may not be listed by the office/agent presenting the information. IDX information is provided exclusively for personal, non-commercial use, and may not be used for any purpose other than to identify prospective properties consumers may be interested in purchasing. Information is deemed reliable but not guaranteed.
Tony O'Brien DRE #02200838 | The Sher Group DRE #02022464
Equal Housing Opportunity
Nearby Homes For Sale
Contact a Buyer's Agent
Connect with Tony O'Brien — REALTOR, The Sher Group & LOCALLA
Consent not required to use LOCALLA. See our Privacy Policy.
The Sher Group and Tony O'Brien are not mortgage brokers or lenders and do not provide financing. If you opt in, we may refer you to a third-party licensed mortgage professional. We do not guarantee loan approval, rates, or terms.
© 2026 The MLS™ - Combined L.A. Westside MLS (CLAW). All rights reserved. Based on information from The MLS™ - Combined L.A. Westside MLS (CLAW) as of 10/9/2026, 8:03:12 AM. All data, including all measurements and calculations of area, is obtained from various sources and has not been, and will not be, verified by broker or MLS. All information should be independently reviewed and verified for accuracy. Properties may or may not be listed by the office/agent presenting the information. IDX information is provided exclusively for personal, non-commercial use, and may not be used for any purpose other than to identify prospective properties consumers may be interested in purchasing. Information is deemed reliable but not guaranteed.
Tony O'Brien DRE #02200838 | The Sher Group DRE #02022464
Equal Housing Opportunity