LOCALLA


$1,149,000
9970 Westwanda Dr Beverly Hills CA 90210
Residential
Built 1965
N/A
$815/sqft
No HOA
N/A
What's Special
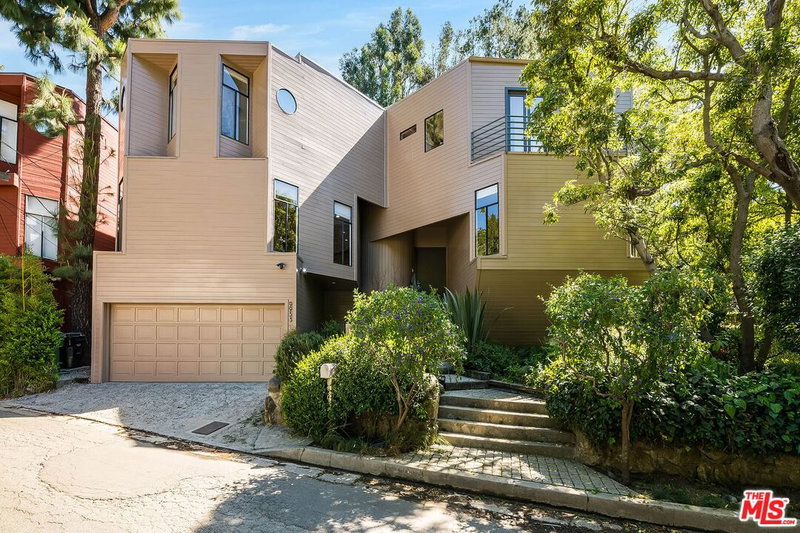
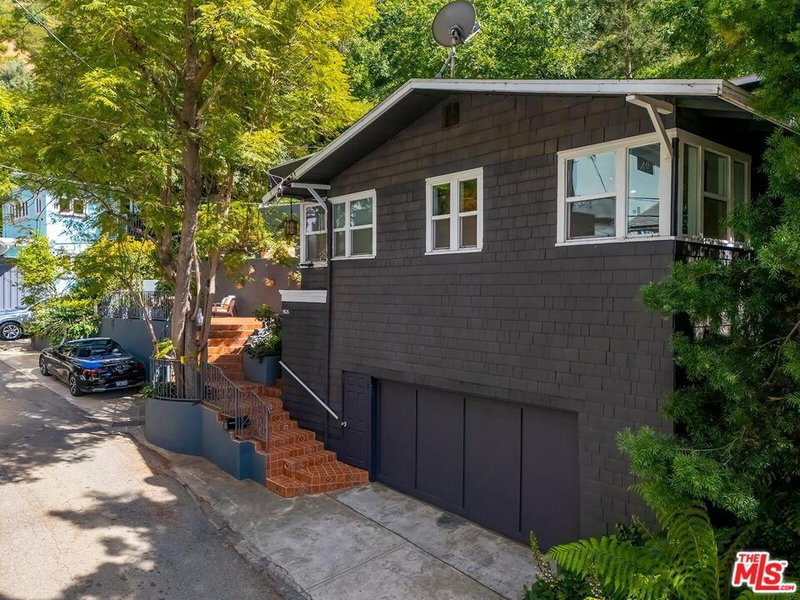
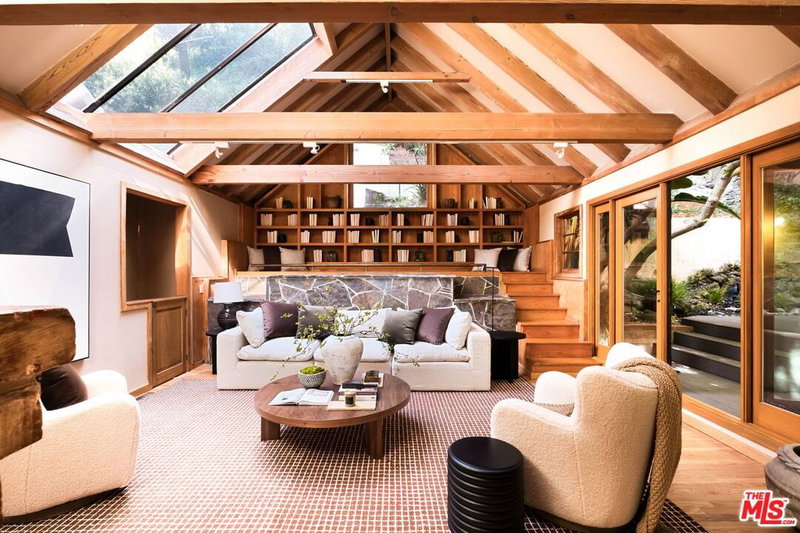
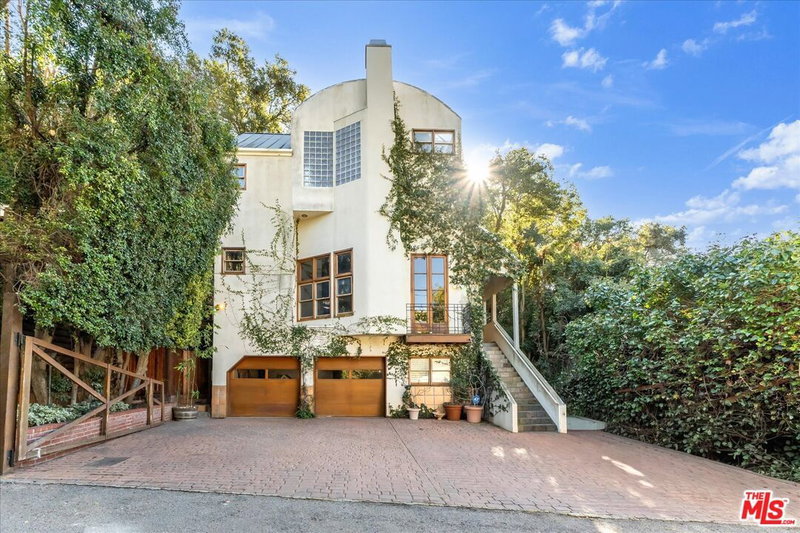
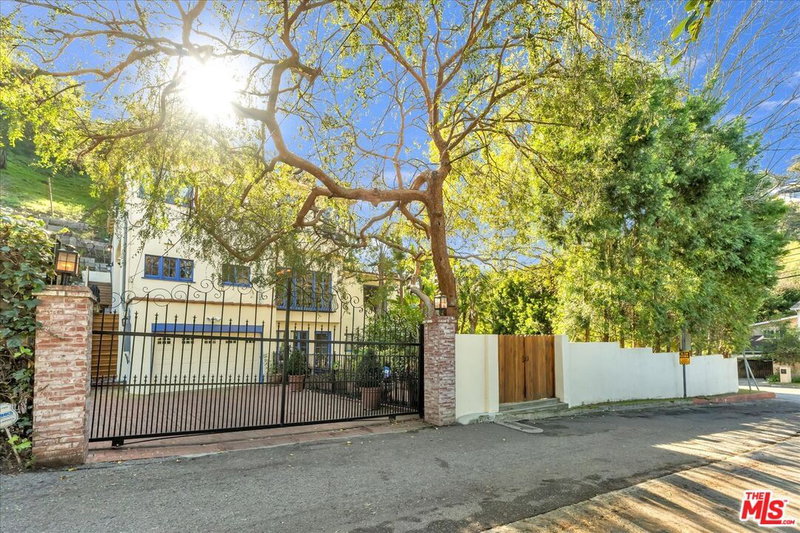
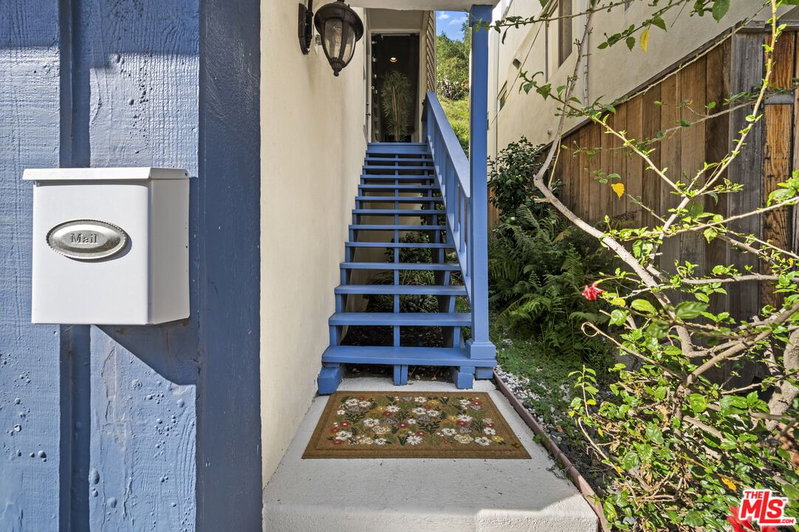
Nestled in Benedict Canyon, this private remodeled home blends refined craftsmanship with serene canyon living. A beautiful olive tree and lush landscaping create warm, inviting curb appeal. Inside, a formal entry showcases custom wine cabinetry and thoughtful storage. The open layout features French white oak floors, custom ironwork, crown moldings throughout. The great room centers around a sculpted wood fireplace with honey onyx surround, while the kitchen impresses with marble countertops, custom cabinetry, stainless steel appliances, and hand painted Italian tile. Two well-appointed bedrooms offer walk in closets and beautiful views. Two bathrooms have been stylishly updated. Pella doors and windows frame picturesque hillside scenery enhanced by olive and lemon trees. A generous patio invites alfresco dining and effortless indoor-outdoor flow. With a direct access two car garage, this home offers a peaceful retreat with seamless everyday functionality. Located within the highly acclaimed Warner School District.
Days On Market: 17
Listing updated: March 1, 2026 at 05:37 PM
Listed by: Dafna Milstein DRE #01261623, Keller Williams Beverly Hills

Features & Facts
Interior
- Bedrooms: 2
- Bathrooms: 2
- Square Feet: 1410
- Year Built: 1965
- Flooring: Hardwood, Stone Tile
- Fireplaces: 1
- Family Room: Yes

Contact a Buyer's Agent
Connect with Tony O'Brien — REALTOR, The Sher Group & LOCALLA
Consent not required to use LOCALLA. See our Privacy Policy.
The Sher Group and Tony O'Brien are not mortgage brokers or lenders and do not provide financing. If you opt in, we may refer you to a third-party licensed mortgage professional. We do not guarantee loan approval, rates, or terms.

© 2026 The MLS™ - Combined L.A. Westside MLS (CLAW). All rights reserved. Based on information from The MLS™ - Combined L.A. Westside MLS (CLAW) as of 8/26/2026, 5:00:57 PM. All data, including all measurements and calculations of area, is obtained from various sources and has not been, and will not be, verified by broker or MLS. All information should be independently reviewed and verified for accuracy. Properties may or may not be listed by the office/agent presenting the information. IDX information is provided exclusively for personal, non-commercial use, and may not be used for any purpose other than to identify prospective properties consumers may be interested in purchasing. Information is deemed reliable but not guaranteed.
Tony O'Brien DRE #02200838 | The Sher Group DRE #02022464
Equal Housing Opportunity
Nearby Homes For Sale
Contact a Buyer's Agent
Connect with Tony O'Brien — REALTOR, The Sher Group & LOCALLA
Consent not required to use LOCALLA. See our Privacy Policy.
The Sher Group and Tony O'Brien are not mortgage brokers or lenders and do not provide financing. If you opt in, we may refer you to a third-party licensed mortgage professional. We do not guarantee loan approval, rates, or terms.
© 2026 The MLS™ - Combined L.A. Westside MLS (CLAW). All rights reserved. Based on information from The MLS™ - Combined L.A. Westside MLS (CLAW) as of 8/26/2026, 5:00:57 PM. All data, including all measurements and calculations of area, is obtained from various sources and has not been, and will not be, verified by broker or MLS. All information should be independently reviewed and verified for accuracy. Properties may or may not be listed by the office/agent presenting the information. IDX information is provided exclusively for personal, non-commercial use, and may not be used for any purpose other than to identify prospective properties consumers may be interested in purchasing. Information is deemed reliable but not guaranteed.
Tony O'Brien DRE #02200838 | The Sher Group DRE #02022464
Equal Housing Opportunity