LOCALLA






$1,650,000
2528 Hutton Dr Beverly Hills CA 90210
Residential
Built 1956
N/A
$868/sqft
No HOA
N/A
What's Special
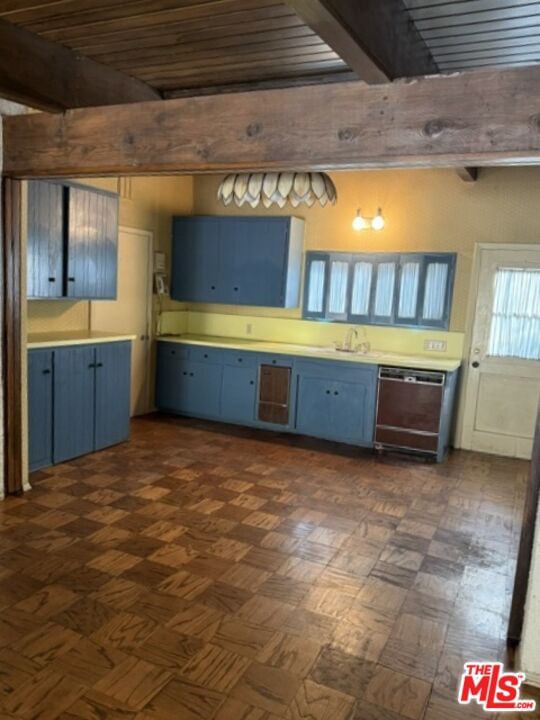
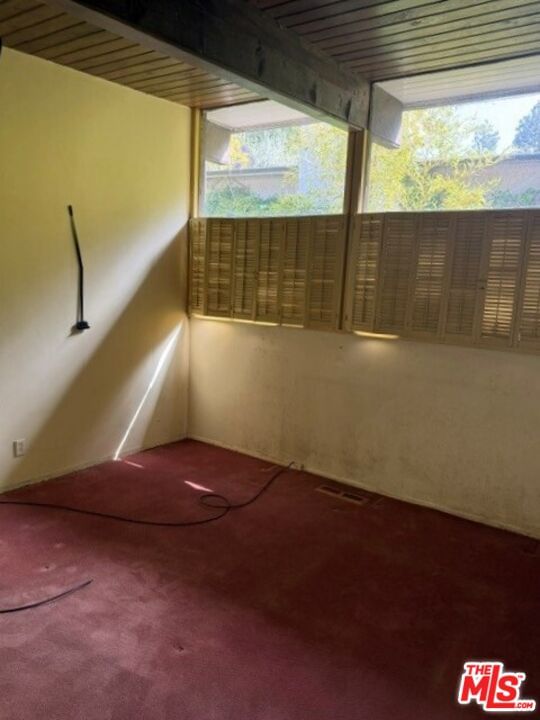
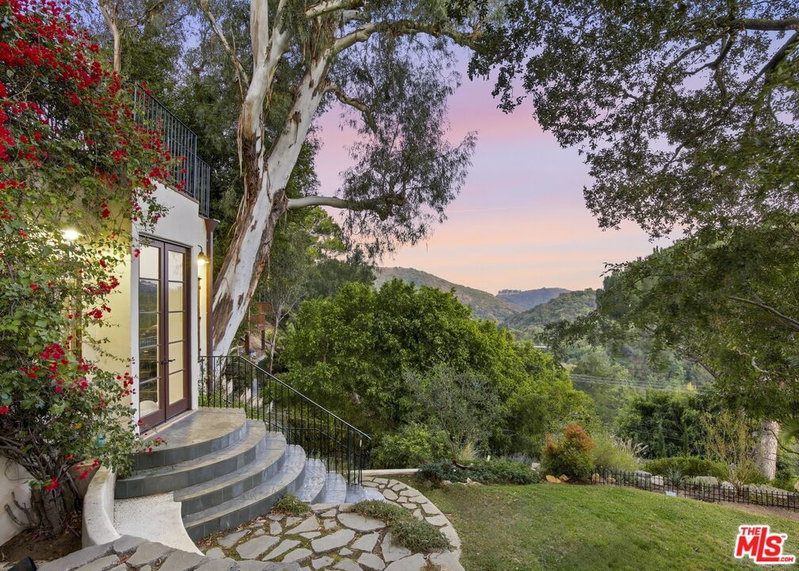
This mid-century home presents an exceptional opportunity for a major remodel or redevelopment. Bring your imagination to unlock its full potential. Located just off Benedict Canyon at the Hutton Dr. traffic light, the property offers convenient access to both the Westside and the Valley. Purchased by the owner as-is in 1968, the home retains its classic mid-century character and timeless architectural appeal. The list price reflects land value only, creating significant upside potential for investors, builders, or owner-occupants seeking a project. A wood-fenced frontage provides privacy and leads to the home's entrance through a grassy entryway. Inside, original mid-century details include subtly vaulted ceilings with exposed dark-stained beams and vintage parquet hardwood flooring laid in a geometric square-block pattern. The spacious living room features built-in cabinetry, a fireplace, expansive walls of glass and sliding doors that overlook the pool and spa. Surrounded by magnificent mature trees, lush landscaping and a small grassy area, the backyard is a tranquil retreat. A powder room and coat closet are conveniently located off the entry hall, which opens to a generously sized family room-dining area combo connected to the kitchenan early example of today's popular great-room concept. French doors open to a patio, creating an ideal setting for indoor-outdoor entertaining. The attached garage is accessed directly from the kitchen for easy unloading. Designed for two cars, one bay currently includes two separate storage closets and side-by-side washer and dryer units. A skylit hallway leads to three bedrooms. Two bedrooms share a full hall bathroom with a skylight, while the primary suite features a glass-enclosed tub and shower and a striking stained-glass window. The seller expects a contingency-free purchase. Two open houses will be held prior to offer review, providing prospective Buyers ample opportunity to bring a contractor. Street parking is limited and is available across the street from the subject property. A rare opportunity to reimagine a classic mid-century home in a desirable Benedict Canyon location with tremendous potential.
Days On Market: 10
Listing updated: July 31, 2026 at 07:47 PM
Listed by: Cynthia Radom DRE #01184864, Coldwell Banker Realty

Features & Facts
Interior
- Bedrooms: 3
- Bathrooms: 3 full, 1 half
- Square Feet: 1900
- Year Built: 1956
- Flooring: Parquet, Carpet, Mixed
- Fireplaces: 1
- Family Room: Yes
Recently Sold Nearby



Similar Homes for Sale

$1,925,000
8963 Cynthia St, West Hollywood

$1,750,000
621 Westbourne Dr, West Hollywood

$1,879,000
8719 Bonner Dr, West Hollywood

$1,895,000
132 Maple Dr, Beverly Hills

$1,799,000
8266 Clinton St, Los Angeles

$1,795,000
1914 Fairburn Ave, Los Angeles
Contact a Buyer's Agent
Connect with Tony O'Brien — REALTOR, The Sher Group & LOCALLA
Consent not required to use LOCALLA. See our Privacy Policy.
The Sher Group and Tony O'Brien are not mortgage brokers or lenders and do not provide financing. If you opt in, we may refer you to a third-party licensed mortgage professional. We do not guarantee loan approval, rates, or terms.
Nearby Homes For Sale

© 2026 The MLS™ - Combined L.A. Westside MLS (CLAW). All rights reserved. Based on information from The MLS™ - Combined L.A. Westside MLS (CLAW) as of 10/12/2026, 10:55:30 AM. All data, including all measurements and calculations of area, is obtained from various sources and has not been, and will not be, verified by broker or MLS. All information should be independently reviewed and verified for accuracy. Properties may or may not be listed by the office/agent presenting the information. IDX information is provided exclusively for personal, non-commercial use, and may not be used for any purpose other than to identify prospective properties consumers may be interested in purchasing. Information is deemed reliable but not guaranteed.
Tony O'Brien DRE #02200838 | The Sher Group DRE #02022464
Equal Housing Opportunity
Nearby Homes For Sale
Contact a Buyer's Agent
Connect with Tony O'Brien — REALTOR, The Sher Group & LOCALLA
Consent not required to use LOCALLA. See our Privacy Policy.
The Sher Group and Tony O'Brien are not mortgage brokers or lenders and do not provide financing. If you opt in, we may refer you to a third-party licensed mortgage professional. We do not guarantee loan approval, rates, or terms.
© 2026 The MLS™ - Combined L.A. Westside MLS (CLAW). All rights reserved. Based on information from The MLS™ - Combined L.A. Westside MLS (CLAW) as of 10/12/2026, 10:55:30 AM. All data, including all measurements and calculations of area, is obtained from various sources and has not been, and will not be, verified by broker or MLS. All information should be independently reviewed and verified for accuracy. Properties may or may not be listed by the office/agent presenting the information. IDX information is provided exclusively for personal, non-commercial use, and may not be used for any purpose other than to identify prospective properties consumers may be interested in purchasing. Information is deemed reliable but not guaranteed.
Tony O'Brien DRE #02200838 | The Sher Group DRE #02022464
Equal Housing Opportunity