LOCALLA
$7,995,000
435 Walker Dr Beverly Hills CA 90210
Residential
Built 1960
N/A
$2,443/sqft
No HOA
N/A
What's Special
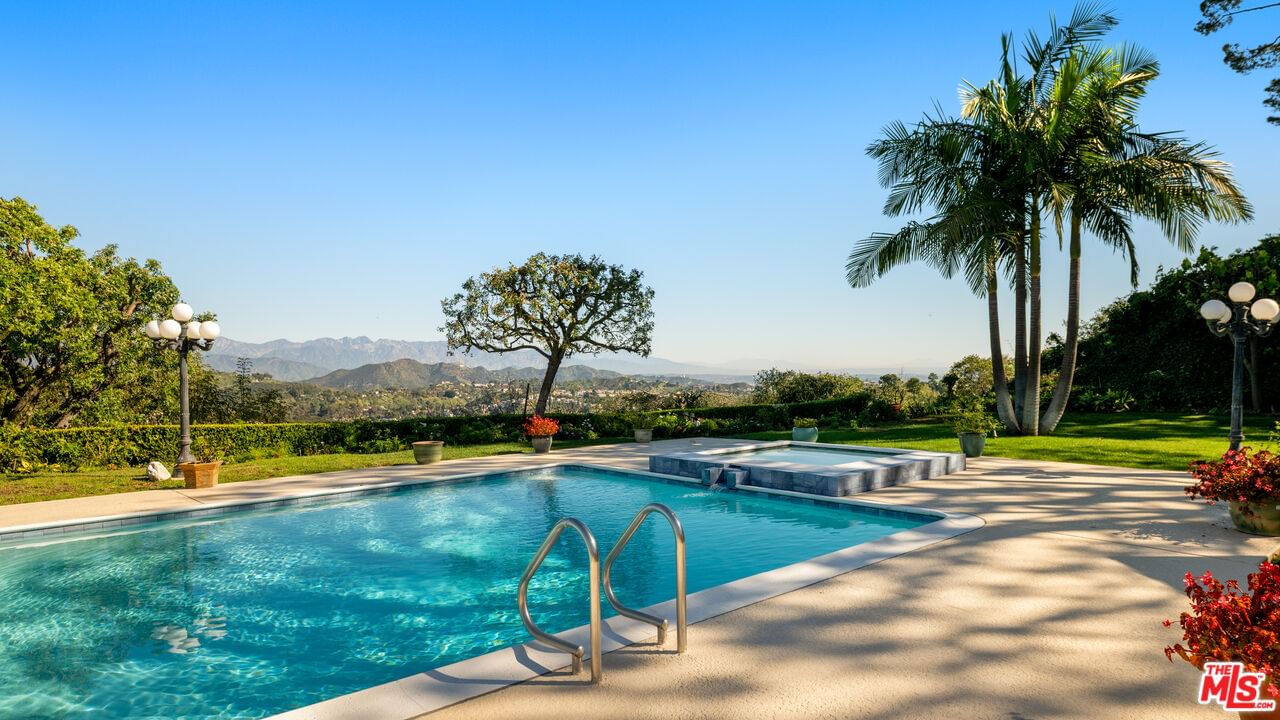
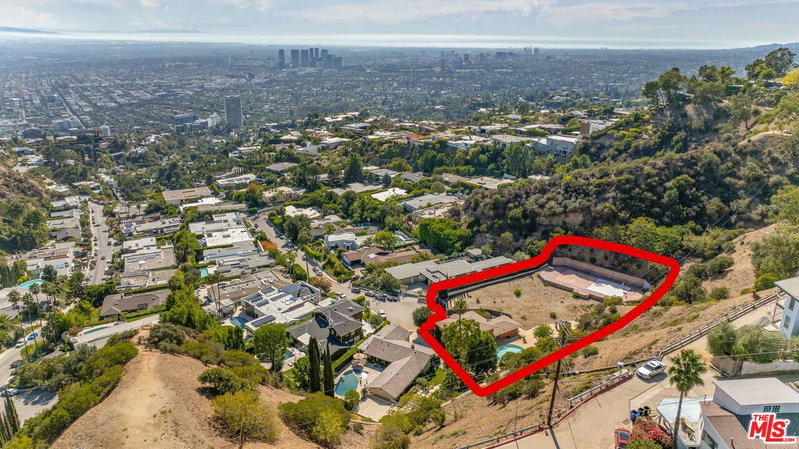
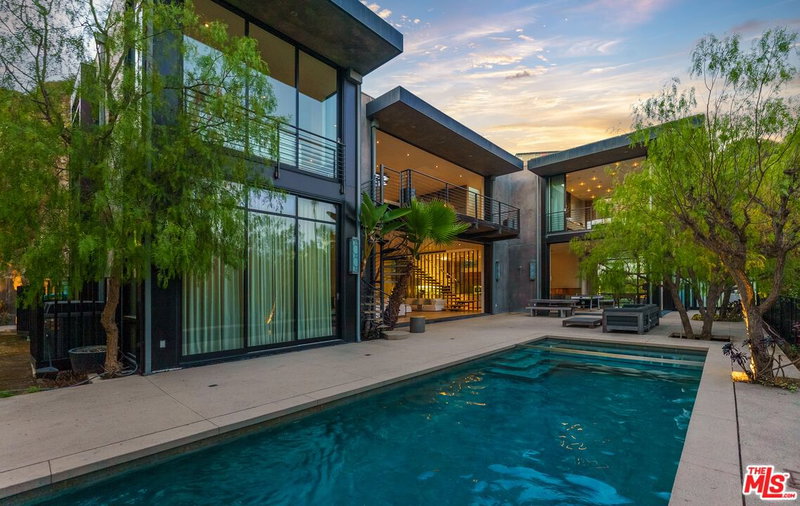
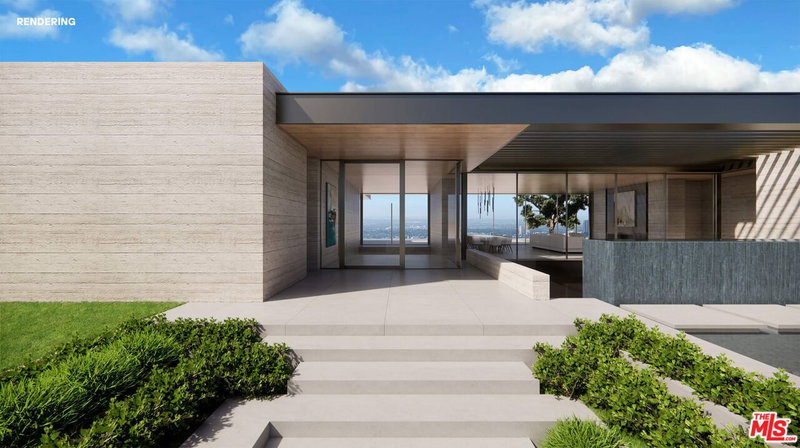
Situated on an expansive promontory of 20,000 square feet at the end of a quiet Trousdale Estates cul-de-sac, this distinguished mid-century residence offers sweeping landmark, mountain, and city views while embodying the essence of the Beverly Hills lifestyle. Designed with the elegance and confidence of 1960s elite architecture, the home has been thoughtfully enhanced to meet the expectations of modern luxury living. Upon arrival, the residence reveals graciously proportioned living and dining areas framed by refined architectural details and an abundance of natural light. The interiors unfold with a sense of openness and ease, creating a harmonious balance between formal sophistication and everyday comfort. Expansive sightlines and a seamless layout make the home equally suited for intimate daily living and elegant entertaining. The kitchen, designed with functionality and flow in mind, offers generous scale and connects effortlessly to the surrounding living spaces, reinforcing the home's emphasis on connectivity and livability. Outdoors, the private pool is set against a serene backdrop, providing a tranquil environment for relaxation, entertaining, or quiet moments of retreat. Set within one of Beverly Hills most coveted neighborhoods, this Trousdale Estates offering presents a rare opportunity to enjoy privacy, architectural pedigree, and iconic views, including the Hollywood Sign, Observatory, Downtown Los Angeles, mountains, and city skyline. an exceptional residence that captures timeless style, understated luxury, and the true spirit of Southern California living.
Days On Market: 55
Listing updated: June 22, 2026 at 06:07 PM
Listed by: Vangelis Korasidis DRE #01222626, Coldwell Banker Realty
ColdwellBankerBeverlyHills@yahoo.com
Branden Williams DRE #01774287, The Beverly Hills Estates

Features & Facts
Interior
- Bedrooms: 4
- Bathrooms: 4 full, 1 half
- Square Feet: 3272
- Year Built: 1960
- Flooring: Hardwood, Stone, Stone Tile, Carpet
- Family Room: Yes


Similar Homes for Sale

$8,995,000
522 Rexford Dr, Beverly Hills

$6,495,000
513 Rexford Dr, Beverly Hills

$6,995,000
521 Crescent Dr, Beverly Hills

$8,450,000
524 Canon Dr, Beverly Hills

$8,995,000
517 Rodeo Dr, Beverly Hills

$7,265,000
515 Roxbury Dr, Beverly Hills
Contact a Buyer's Agent
Connect with Tony O'Brien — REALTOR, The Sher Group & LOCALLA
Consent not required to use LOCALLA. See our Privacy Policy.
The Sher Group and Tony O'Brien are not mortgage brokers or lenders and do not provide financing. If you opt in, we may refer you to a third-party licensed mortgage professional. We do not guarantee loan approval, rates, or terms.
Nearby Homes For Sale



© 2026 The MLS™ - Combined L.A. Westside MLS (CLAW). All rights reserved. Based on information from The MLS™ - Combined L.A. Westside MLS (CLAW) as of 10/12/2026, 12:24:30 PM. All data, including all measurements and calculations of area, is obtained from various sources and has not been, and will not be, verified by broker or MLS. All information should be independently reviewed and verified for accuracy. Properties may or may not be listed by the office/agent presenting the information. IDX information is provided exclusively for personal, non-commercial use, and may not be used for any purpose other than to identify prospective properties consumers may be interested in purchasing. Information is deemed reliable but not guaranteed.
Tony O'Brien DRE #02200838 | The Sher Group DRE #02022464
Equal Housing Opportunity
Nearby Homes For Sale
Contact a Buyer's Agent
Connect with Tony O'Brien — REALTOR, The Sher Group & LOCALLA
Consent not required to use LOCALLA. See our Privacy Policy.
The Sher Group and Tony O'Brien are not mortgage brokers or lenders and do not provide financing. If you opt in, we may refer you to a third-party licensed mortgage professional. We do not guarantee loan approval, rates, or terms.
© 2026 The MLS™ - Combined L.A. Westside MLS (CLAW). All rights reserved. Based on information from The MLS™ - Combined L.A. Westside MLS (CLAW) as of 10/12/2026, 12:24:30 PM. All data, including all measurements and calculations of area, is obtained from various sources and has not been, and will not be, verified by broker or MLS. All information should be independently reviewed and verified for accuracy. Properties may or may not be listed by the office/agent presenting the information. IDX information is provided exclusively for personal, non-commercial use, and may not be used for any purpose other than to identify prospective properties consumers may be interested in purchasing. Information is deemed reliable but not guaranteed.
Tony O'Brien DRE #02200838 | The Sher Group DRE #02022464
Equal Housing Opportunity