LOCALLA

$1,240,000
2337 Sunset Heights Dr Los Angeles CA 90046
Residential
Built 1952
N/A
$1,171/sqft
No HOA
N/A
What's Special
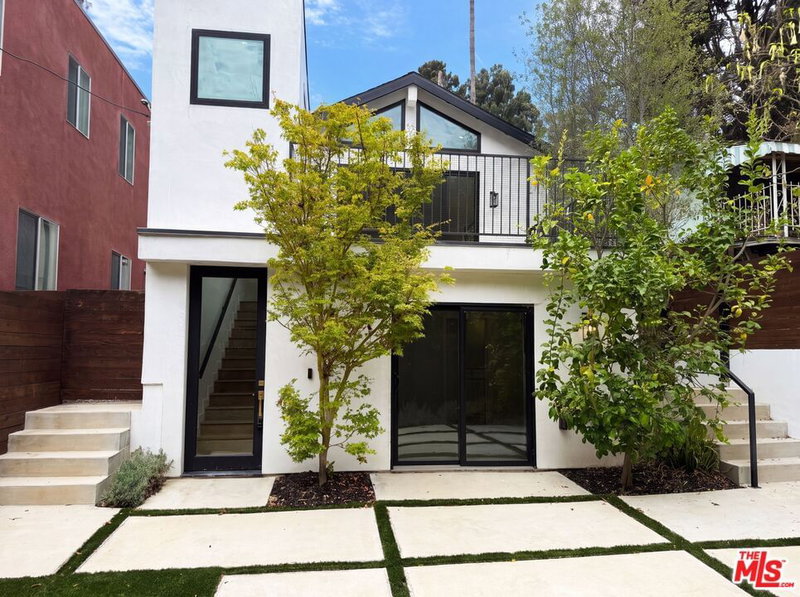
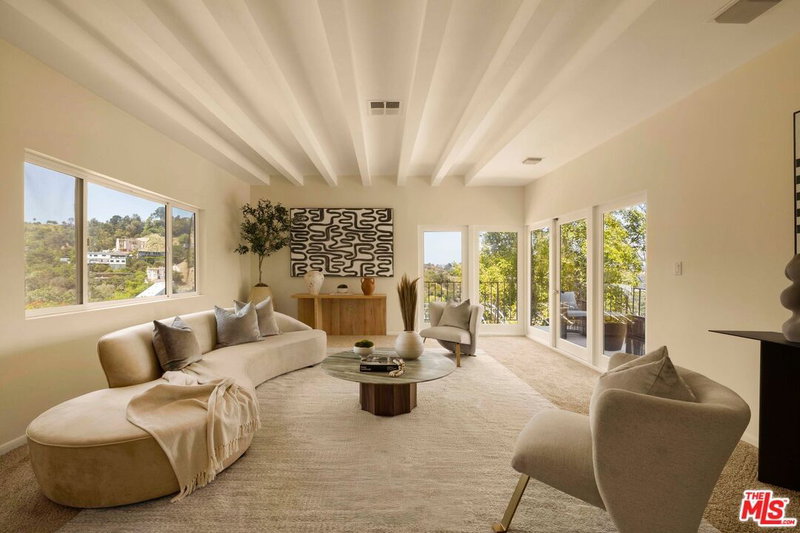
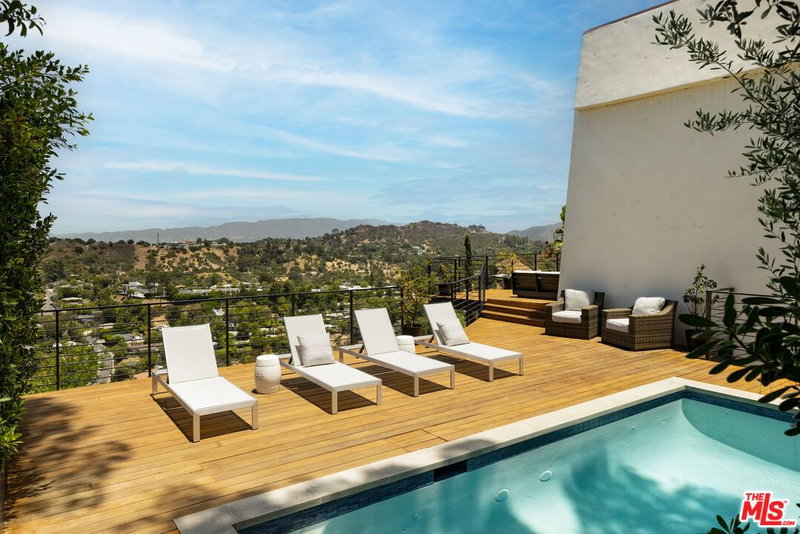
Perched on a quiet cul-de-sac in the Hollywood Hills, this beautifully remodeled home sits on a rare, mostly flat lot and captures breathtaking 360-degree views from every window sweeping across the canyon and layered mountain ranges to the Hollywood Sign, with snowcapped peaks in winter and dreamy sunsets all year long. A large front porch welcomes you in. Warm wood floors pair with walls of French windows that flood the interior with light while preserving complete privacy. The living room makes an immediate impression, with its striking post-and-beam ceiling, fireplace, and window-framed views. A large formal dining room seats ten with ease, and the remodeled eat-in kitchen is finished with stone counters, stainless steel appliances, and double ovens. The oversized en-suite primary retreat is a true sanctuary walk-in closet, fireplace, recessed lighting, and direct access to the grassy yard, along with a redone stone-tile bath and built-in linen storage. A second bedroom enjoys a large picture window framing treetop greenery. Outside is where this property truly sets itself apart. A rare flat pad delivers genuine indoor-outdoor living: an expansive patio, wraparound backyard, and grassy lawn ideal for pets and entertaining. The fully gated yard and mature hedging give exceptional privacy, all wrapped in lush greenery, with a low-maintenance front yard. The two-car garage has been thoughtfully adapted to add laundry and a walk-in closet, yet still accommodates parking or converts back to a full 2 car garage with ease. Enjoy ample on- and off-street parking, plus central heat and air. Located in the coveted Wonderland Elementary school district, this is a rare opportunity to live in as-is or hold as a future development opportunity in an exceptional location. This is the one you've been waiting for.
Days On Market: 26
Listing updated: September 11, 2026 at 05:47 PM
Listed by: Penni Ziers DRE #00978612, Keller Williams Beverly Hills

Features & Facts
Interior
- Bedrooms: 2
- Bathrooms: 1
- Square Feet: 1059
- Year Built: 1952
- Flooring: Wood, Tile, Slate
- Fireplaces: 2
- Family Room: Yes


Similar Homes for Sale

$1,299,000
1514 Bedford St, Los Angeles

$1,095,000
5504 Olympic Blvd, Los Angeles

$1,099,000
1925 Beverly Glen Blvd, Los Angeles

$1,418,900
1435 Spaulding Ave, Los Angeles

$1,175,000
5411 Wilshire Vista Ln, Los Angeles

$995,000
5960 Airdrome St, Los Angeles
Contact a Buyer's Agent
Connect with Tony O'Brien — REALTOR, The Sher Group & LOCALLA
Consent not required to use LOCALLA. See our Privacy Policy.
The Sher Group and Tony O'Brien are not mortgage brokers or lenders and do not provide financing. If you opt in, we may refer you to a third-party licensed mortgage professional. We do not guarantee loan approval, rates, or terms.
Nearby Homes For Sale


© 2026 The MLS™ - Combined L.A. Westside MLS (CLAW). All rights reserved. Based on information from The MLS™ - Combined L.A. Westside MLS (CLAW) as of 10/12/2026, 11:44:20 AM. All data, including all measurements and calculations of area, is obtained from various sources and has not been, and will not be, verified by broker or MLS. All information should be independently reviewed and verified for accuracy. Properties may or may not be listed by the office/agent presenting the information. IDX information is provided exclusively for personal, non-commercial use, and may not be used for any purpose other than to identify prospective properties consumers may be interested in purchasing. Information is deemed reliable but not guaranteed.
Tony O'Brien DRE #02200838 | The Sher Group DRE #02022464
Equal Housing Opportunity
Nearby Homes For Sale
Contact a Buyer's Agent
Connect with Tony O'Brien — REALTOR, The Sher Group & LOCALLA
Consent not required to use LOCALLA. See our Privacy Policy.
The Sher Group and Tony O'Brien are not mortgage brokers or lenders and do not provide financing. If you opt in, we may refer you to a third-party licensed mortgage professional. We do not guarantee loan approval, rates, or terms.
© 2026 The MLS™ - Combined L.A. Westside MLS (CLAW). All rights reserved. Based on information from The MLS™ - Combined L.A. Westside MLS (CLAW) as of 10/12/2026, 11:44:20 AM. All data, including all measurements and calculations of area, is obtained from various sources and has not been, and will not be, verified by broker or MLS. All information should be independently reviewed and verified for accuracy. Properties may or may not be listed by the office/agent presenting the information. IDX information is provided exclusively for personal, non-commercial use, and may not be used for any purpose other than to identify prospective properties consumers may be interested in purchasing. Information is deemed reliable but not guaranteed.
Tony O'Brien DRE #02200838 | The Sher Group DRE #02022464
Equal Housing Opportunity