LOCALLA



$4,295,000
213 Rodeo Dr Beverly Hills CA 90212
Residential
Built 1929
N/A
$1,328/sqft
No HOA
N/A
What's Special
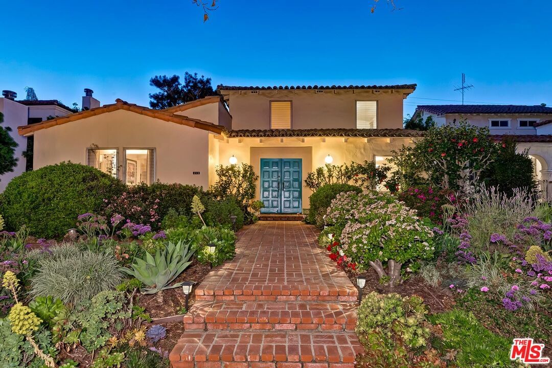
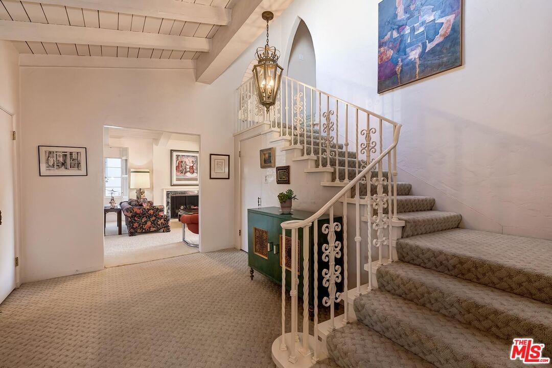
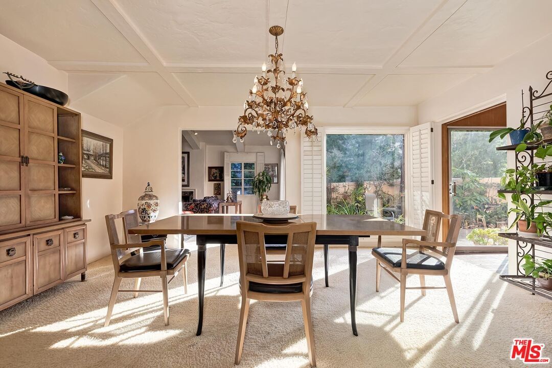
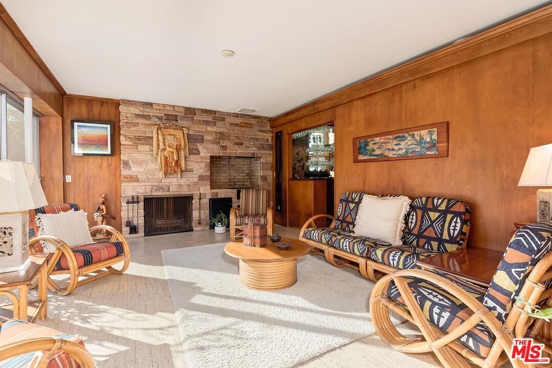
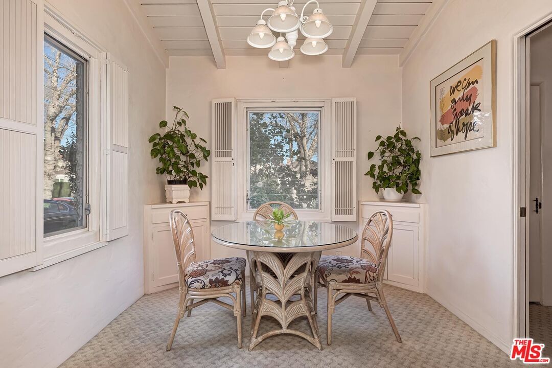
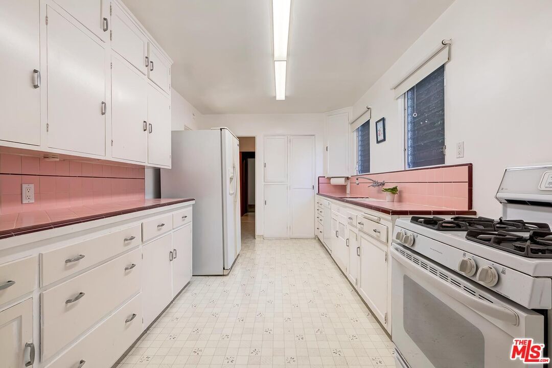
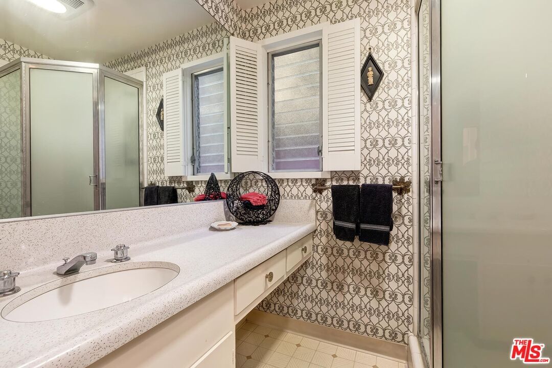
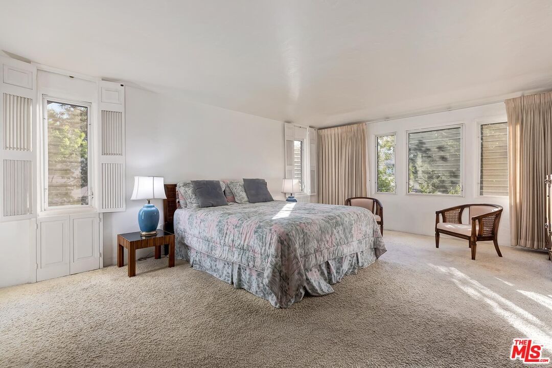
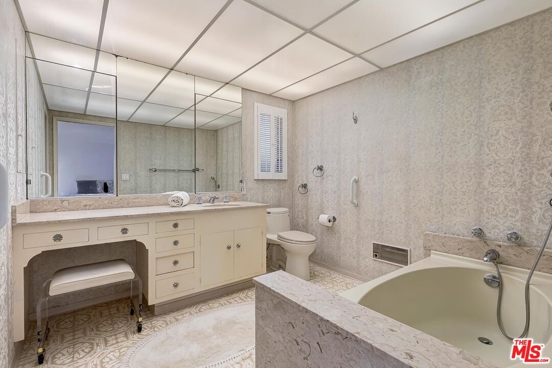
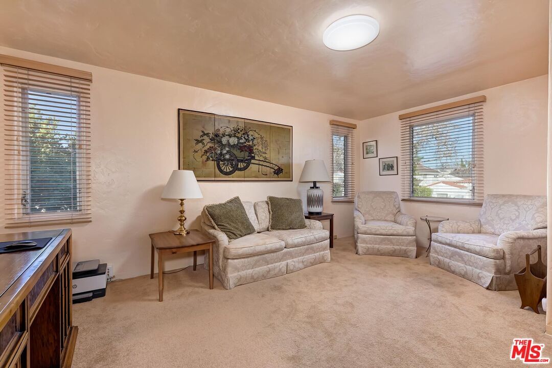
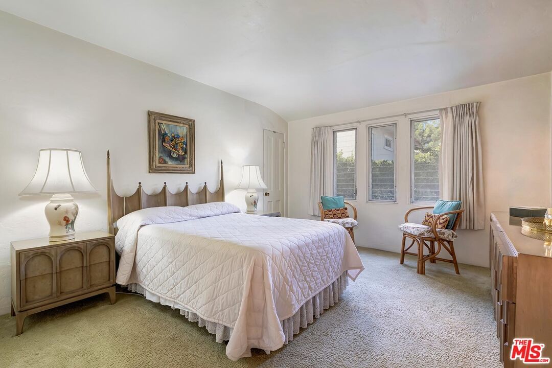
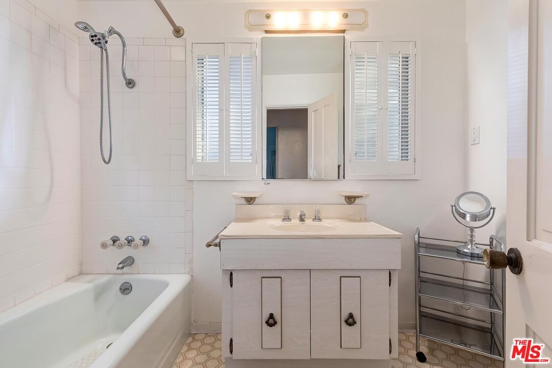
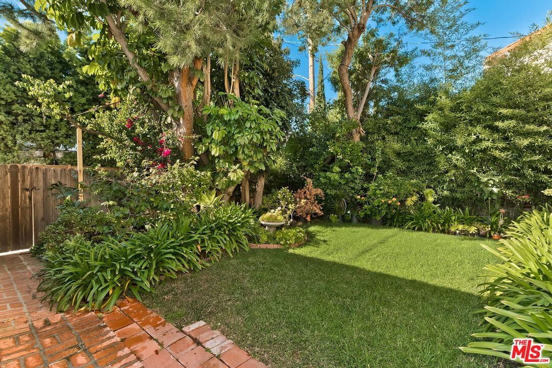
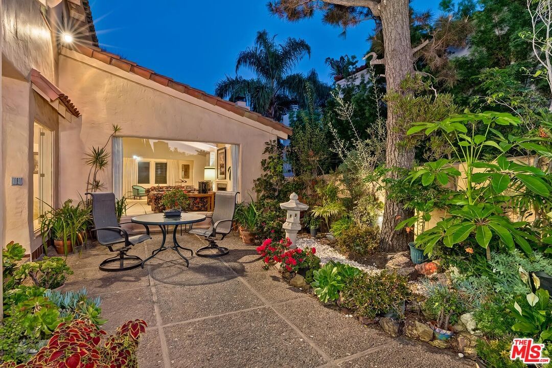
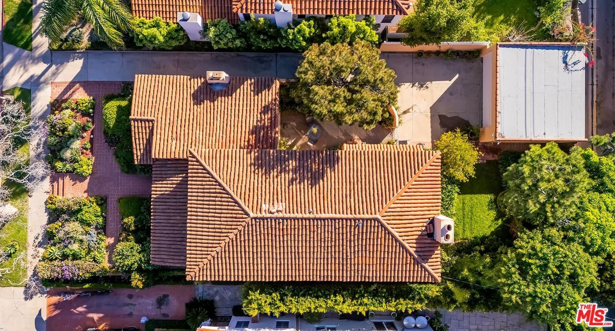
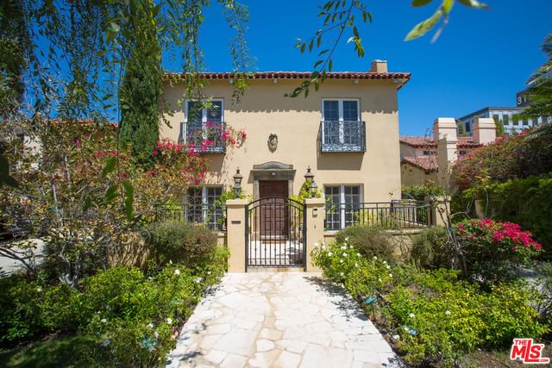
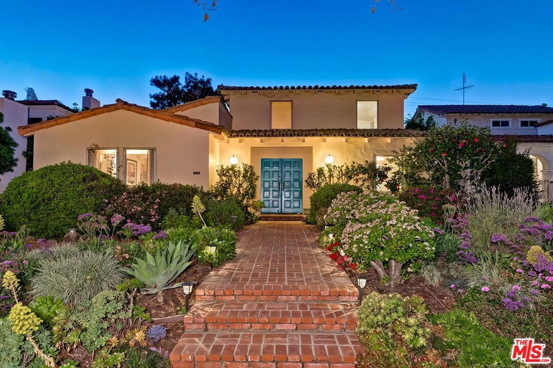
Buyer offer packages are suggested to be submitted by Wednesday, March 25th at 6PM. Please request the Offer Submission Package beginning on Monday, March 23rd so that you will have the guidelines for your presentation outlined. Trust Sale - 1st time available in 67 years. Be enchanted as you approach through the stunning colorful gardens of this charming sunlit 2sty 1929 Spanish with intense curb appeal on a world-renowned road. A dramatic entry foyer with an impressive staircase invites you into the huge living room with high vaulted beamed ceilings and a quaint "library nook". From the living room, you seamlessly flow into the beautiful dining room which leads to a lounge area and family room. The family room has a bar, fireplace, and storage room along with direct access to a bucolic walled side courtyard. From the courtyard, you enter into the lush rear garden with lawns and mature privacy foliage. Retro kitchen and oversized breakfast room as well as a guest bedroom and bath are featured downstairs. 3 generous bedrooms upstairs including an expansive primary suite with 2 walk-ins and a substantial bathroom. This is a rare opportunity to remodel a home destined to be a gem in one of Beverly Hills' most coveted neighborhoods and moments from the finest city amenities including the South Beverly Drive dining/shopping district, the "Golden Triangle" of Downtown Beverly Hills, and the magnificent 11-acre Roxbury Park.
Days On Market: 34
Listing updated: May 7, 2026 at 02:42 PM
Listed by: Michael Libow DRE #00863172, Compass

Features & Facts
Interior
- Bedrooms: 4
- Bathrooms: 3
- Square Feet: 3233
- Year Built: 1929
- Flooring: Mixed, Carpet, Wood
- Fireplaces: 2
- Family Room: Yes

Contact a Buyer's Agent
Connect with Tony O'Brien — REALTOR, The Sher Group & LOCALLA
Consent not required to use LOCALLA. See our Privacy Policy.
The Sher Group and Tony O'Brien are not mortgage brokers or lenders and do not provide financing. If you opt in, we may refer you to a third-party licensed mortgage professional. We do not guarantee loan approval, rates, or terms.
Nearby Homes For Sale

© 2026 The MLS™ - Combined L.A. Westside MLS (CLAW). All rights reserved. Based on information from The MLS™ - Combined L.A. Westside MLS (CLAW) as of 8/24/2026, 11:15:08 AM. All data, including all measurements and calculations of area, is obtained from various sources and has not been, and will not be, verified by broker or MLS. All information should be independently reviewed and verified for accuracy. Properties may or may not be listed by the office/agent presenting the information. IDX information is provided exclusively for personal, non-commercial use, and may not be used for any purpose other than to identify prospective properties consumers may be interested in purchasing. Information is deemed reliable but not guaranteed.
Tony O'Brien DRE #02200838 | The Sher Group DRE #02022464
Equal Housing Opportunity
Nearby Homes For Sale
Contact a Buyer's Agent
Connect with Tony O'Brien — REALTOR, The Sher Group & LOCALLA
Consent not required to use LOCALLA. See our Privacy Policy.
The Sher Group and Tony O'Brien are not mortgage brokers or lenders and do not provide financing. If you opt in, we may refer you to a third-party licensed mortgage professional. We do not guarantee loan approval, rates, or terms.
© 2026 The MLS™ - Combined L.A. Westside MLS (CLAW). All rights reserved. Based on information from The MLS™ - Combined L.A. Westside MLS (CLAW) as of 8/24/2026, 11:15:08 AM. All data, including all measurements and calculations of area, is obtained from various sources and has not been, and will not be, verified by broker or MLS. All information should be independently reviewed and verified for accuracy. Properties may or may not be listed by the office/agent presenting the information. IDX information is provided exclusively for personal, non-commercial use, and may not be used for any purpose other than to identify prospective properties consumers may be interested in purchasing. Information is deemed reliable but not guaranteed.
Tony O'Brien DRE #02200838 | The Sher Group DRE #02022464
Equal Housing Opportunity