LOCALLA

$13,995,000
9551 Lime Orchard Rd Beverly Hills CA 90210
Residential
Built 1974
N/A
$2,309/sqft
No HOA
N/A
What's Special
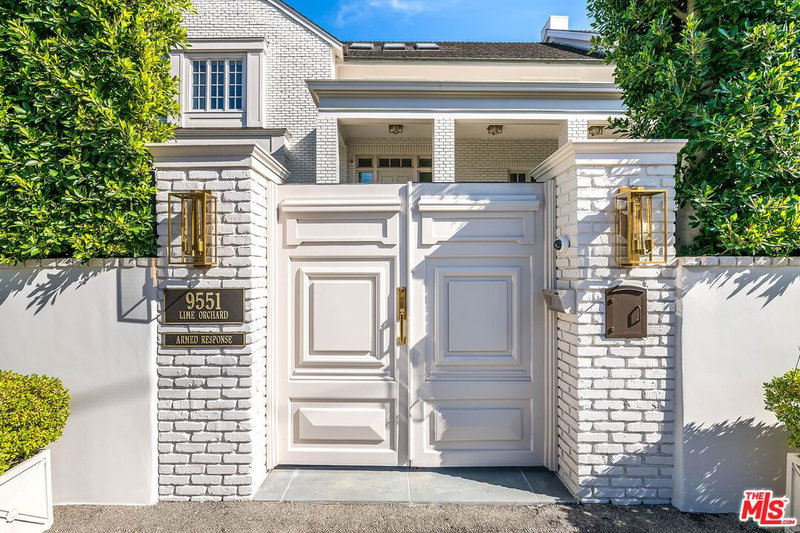
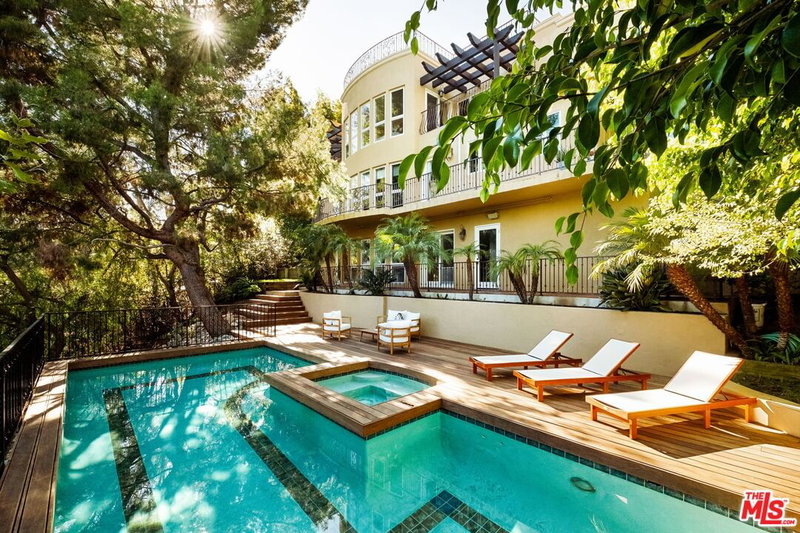
Situated within the prestigious guard-gated enclave of Hidden Valley Estates, surrounded by the homes of Hollywood's most notable residents, this stately East Coast-inspired traditional estate is a true jewel - thoughtfully reimagined to blend timeless architecture with refined modern comforts. Privately walled and gated, the residence offers exceptional seclusion and a pristine, elegant facade that sets a distinguished tone upon arrival. A gated driveway leads to a two-car garage, while a beautifully landscaped gated front courtyard creates a gracious and welcoming approach. The interiors reveal meticulous craftsmanship throughout, where imported stone, rich wood detailing, and contemporary lighting create a warm yet sophisticated atmosphere. A full-house Sonos sound system provides seamless audio throughout the residence, enhancing both everyday living and entertaining. The designer kitchen is a true culinary showpiece, appointed with burnished brass fixtures, striking forest-green marble, and a magnificent Officine Gullo cooking range as its centerpiece. The formal living room exudes character and refinement, featuring a dramatic stone fireplace, coffered wood ceilings, and custom steel-and-glass architectural accents. Expansive glass doors allow the family and dining rooms to flow seamlessly outdoors, creating effortless indoor-outdoor living. The grounds have recently undergone a complete redesign with newly refreshed landscaping, creating an immaculate outdoor setting. The backyard offers a sparkling pool and spa, generous lawn, al fresco dining areas, and a full outdoor kitchen complete with built-in barbecue, sink, and wine refrigerator, perfect for entertaining. One of the estate's most notable amenities is the recently renovated championship tennis court with lights, providing a beautifully upgraded setting for both daytime and evening play. Upstairs, the expansive primary suite serves as a tranquil retreat with a fireplace, lounge area, spa-inspired marble bath with soaking tub and shower, and an impressive dual closet and dressing room. Two additional bedrooms occupy the second level, while the third floor features a dedicated gym or additional bedroom suite. Additional amenities include intimate lounge and seating areas throughout and private access to the scenic hiking trails of nearby Franklin Canyon Park, offering a rare combination of privacy, elegance, and natural beauty in one of Los Angeles's most coveted communities.
Days On Market: 206
Listing updated: October 8, 2026 at 05:31 PM
Listed by: Jade Mills DRE #00526877, Coldwell Banker Realty

Features & Facts
Interior
- Bedrooms: 6
- Bathrooms: 6 full, 2 half
- Square Feet: 6062
- Year Built: 1974
- Flooring: Tile, Wood, Mixed, Hardwood, Stone
- Fireplaces: 2
- Family Room: Yes
Recently Sold Nearby

Similar Homes for Sale

$13,995,000
9419 Sunset Blvd, Beverly Hills

$13,750,000
917 Oxford Way, Beverly Hills

$16,495,000
1003 Benedict Canyon Dr, Beverly Hills

$14,900,000
501 St Cloud Rd, Los Angeles

$14,595,000
602 Beverly Dr, Beverly Hills

$14,995,000
101 Bel Air Rd, Los Angeles
Contact a Buyer's Agent
Connect with Tony O'Brien — REALTOR, The Sher Group & LOCALLA
Consent not required to use LOCALLA. See our Privacy Policy.
The Sher Group and Tony O'Brien are not mortgage brokers or lenders and do not provide financing. If you opt in, we may refer you to a third-party licensed mortgage professional. We do not guarantee loan approval, rates, or terms.
Nearby Homes For Sale




© 2026 The MLS™ - Combined L.A. Westside MLS (CLAW). All rights reserved. Based on information from The MLS™ - Combined L.A. Westside MLS (CLAW) as of 10/12/2026, 12:05:39 PM. All data, including all measurements and calculations of area, is obtained from various sources and has not been, and will not be, verified by broker or MLS. All information should be independently reviewed and verified for accuracy. Properties may or may not be listed by the office/agent presenting the information. IDX information is provided exclusively for personal, non-commercial use, and may not be used for any purpose other than to identify prospective properties consumers may be interested in purchasing. Information is deemed reliable but not guaranteed.
Tony O'Brien DRE #02200838 | The Sher Group DRE #02022464
Equal Housing Opportunity
Nearby Homes For Sale
Contact a Buyer's Agent
Connect with Tony O'Brien — REALTOR, The Sher Group & LOCALLA
Consent not required to use LOCALLA. See our Privacy Policy.
The Sher Group and Tony O'Brien are not mortgage brokers or lenders and do not provide financing. If you opt in, we may refer you to a third-party licensed mortgage professional. We do not guarantee loan approval, rates, or terms.
© 2026 The MLS™ - Combined L.A. Westside MLS (CLAW). All rights reserved. Based on information from The MLS™ - Combined L.A. Westside MLS (CLAW) as of 10/12/2026, 12:05:39 PM. All data, including all measurements and calculations of area, is obtained from various sources and has not been, and will not be, verified by broker or MLS. All information should be independently reviewed and verified for accuracy. Properties may or may not be listed by the office/agent presenting the information. IDX information is provided exclusively for personal, non-commercial use, and may not be used for any purpose other than to identify prospective properties consumers may be interested in purchasing. Information is deemed reliable but not guaranteed.
Tony O'Brien DRE #02200838 | The Sher Group DRE #02022464
Equal Housing Opportunity