LOCALLA




$3,499,000
110 Elm Dr Beverly Hills CA 90210
Residential
Built 1930
N/A
$1,180/sqft
No HOA
N/A
What's Special
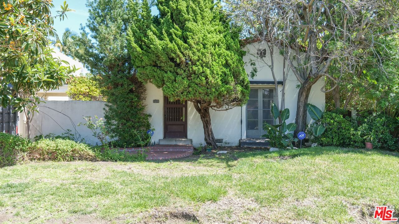
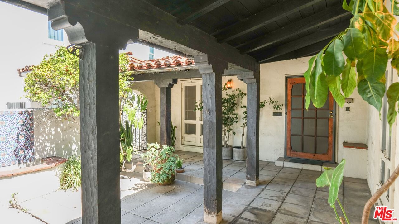
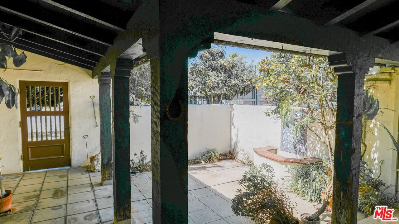
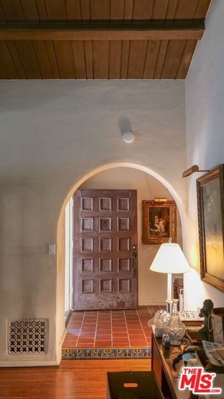
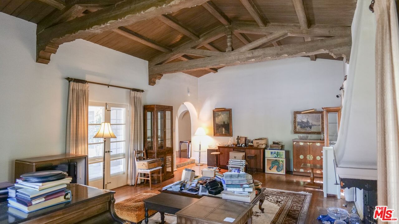
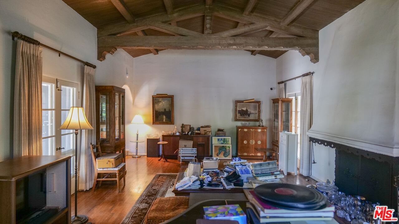
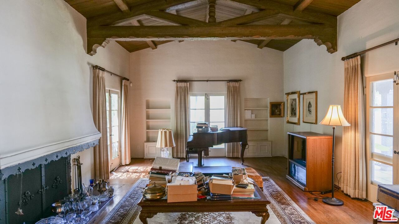
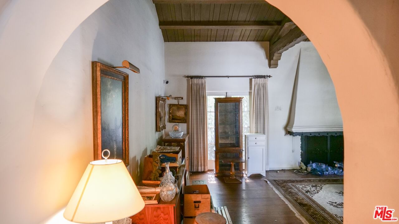
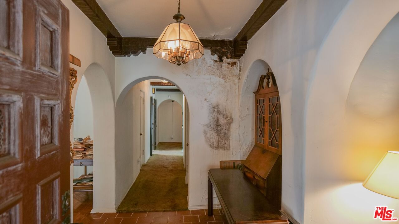
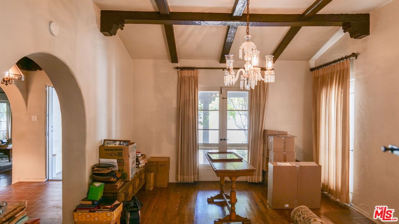
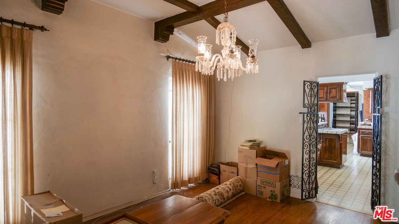
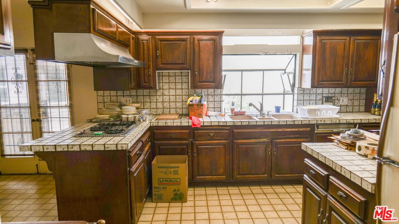
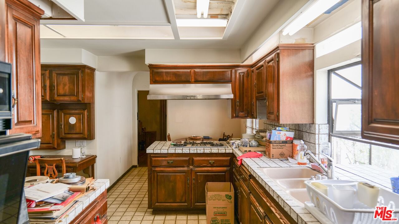
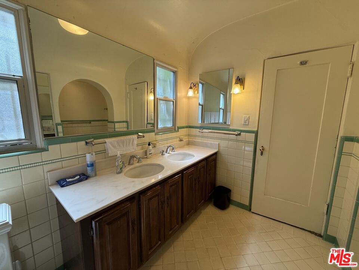
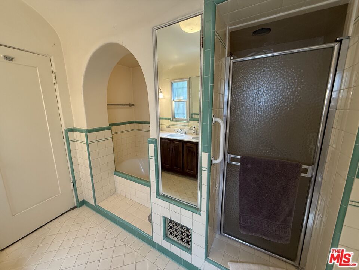
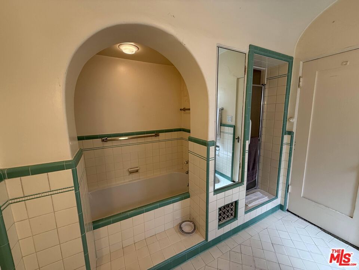
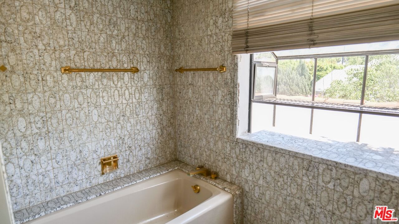
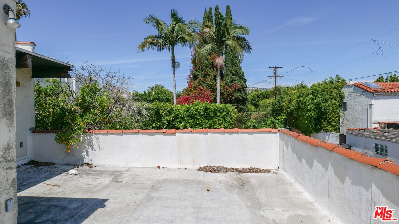
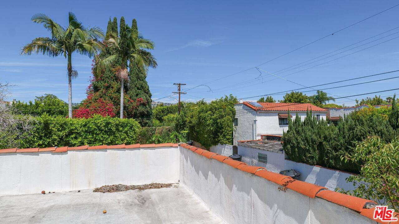
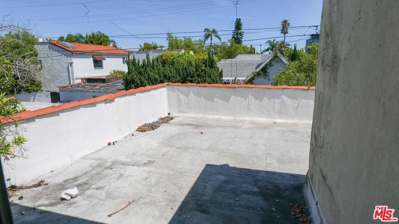
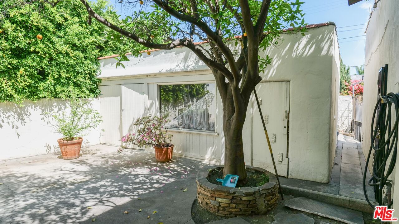
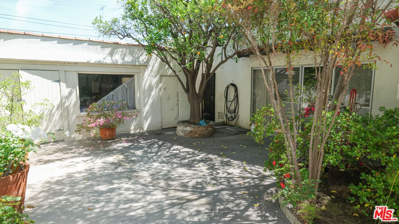
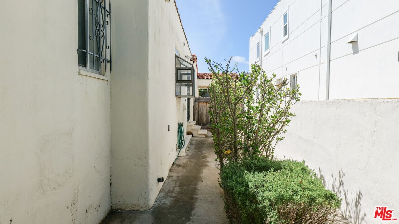
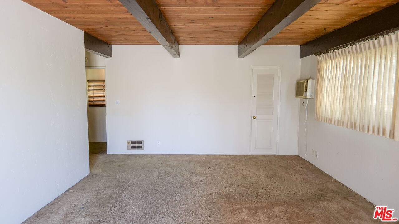
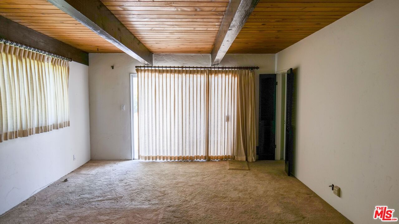
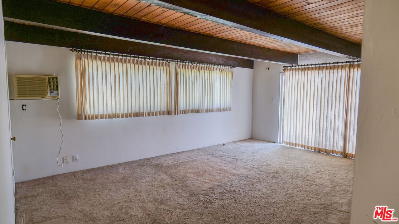
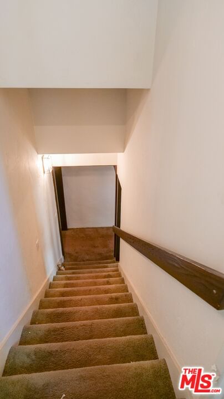
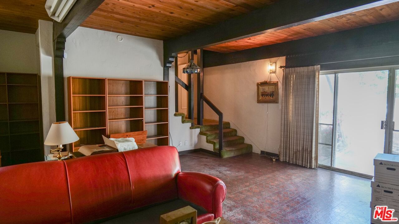
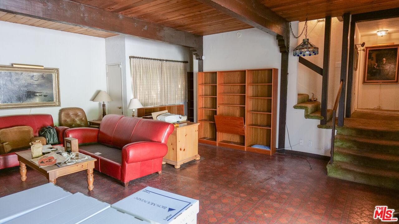
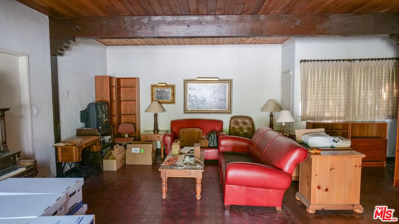
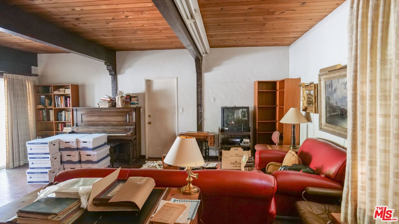
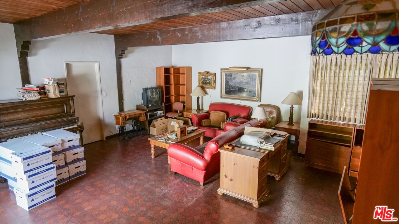
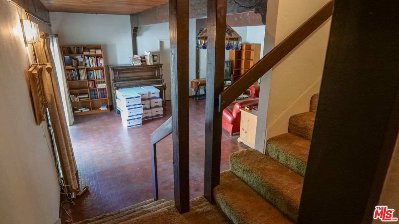
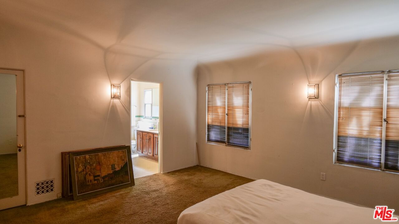
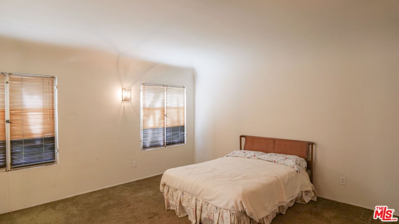
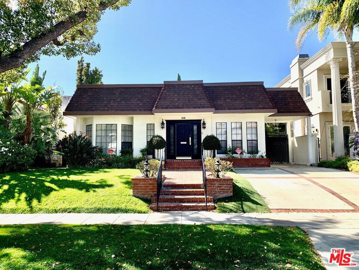
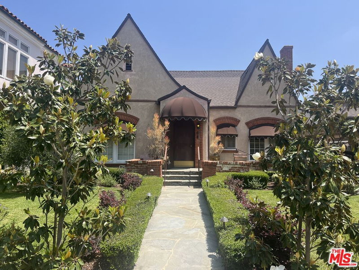
Nestled north of Wilshire Blvd in one of Beverly Hills' most coveted neighborhoods, this 4-bedroom, 3.5 bath, 2,965 square foot home offers an exceptional opportunity for buyers seeking a prime location with the freedom to reimagine a property from the ground up. Sitting on a desirable Beverly Hills lot in an incredible neighborhood, the residence has classic 1930s character but it is in significantly dated condition and will require comprehensive remodeling and modernization throughout. Every space from the kitchen and baths to flooring, systems, and finishes needs full attention, making this an ideal project for developers, investors, or end users looking to create a custom home. With its unbeatable location, about a 10 minute walk to the Beverly Wilshire Hotel and Rodeo Drive, proximity to worldclass shopping, dining, and top-rated Beverly Hills schools, this property presents a rare chance to unlock tremendous value through renovation or rebuild. A true blank canvas in one of the city's most prestigious enclaves.
Days On Market: 13
Listing updated: May 1, 2026 at 08:45 PM
Listed by: Patrick Panetta DRE #01773559, Dylan Raquel Real Estate

Features & Facts
Interior
- Bedrooms: 4
- Bathrooms: 4 full, 1 half
- Square Feet: 2965
- Year Built: 1930
- Flooring: Carpet, Other, Hardwood
- Fireplaces: 1
- Family Room: Yes


Contact a Buyer's Agent
Connect with Tony O'Brien — REALTOR, The Sher Group & LOCALLA
Consent not required to use LOCALLA. See our Privacy Policy.
The Sher Group and Tony O'Brien are not mortgage brokers or lenders and do not provide financing. If you opt in, we may refer you to a third-party licensed mortgage professional. We do not guarantee loan approval, rates, or terms.
© 2026 The MLS™ - Combined L.A. Westside MLS (CLAW). All rights reserved. Based on information from The MLS™ - Combined L.A. Westside MLS (CLAW) as of 8/26/2026, 7:58:13 PM. All data, including all measurements and calculations of area, is obtained from various sources and has not been, and will not be, verified by broker or MLS. All information should be independently reviewed and verified for accuracy. Properties may or may not be listed by the office/agent presenting the information. IDX information is provided exclusively for personal, non-commercial use, and may not be used for any purpose other than to identify prospective properties consumers may be interested in purchasing. Information is deemed reliable but not guaranteed.
Tony O'Brien DRE #02200838 | The Sher Group DRE #02022464
Equal Housing Opportunity
Contact a Buyer's Agent
Connect with Tony O'Brien — REALTOR, The Sher Group & LOCALLA
Consent not required to use LOCALLA. See our Privacy Policy.
The Sher Group and Tony O'Brien are not mortgage brokers or lenders and do not provide financing. If you opt in, we may refer you to a third-party licensed mortgage professional. We do not guarantee loan approval, rates, or terms.
© 2026 The MLS™ - Combined L.A. Westside MLS (CLAW). All rights reserved. Based on information from The MLS™ - Combined L.A. Westside MLS (CLAW) as of 8/26/2026, 7:58:13 PM. All data, including all measurements and calculations of area, is obtained from various sources and has not been, and will not be, verified by broker or MLS. All information should be independently reviewed and verified for accuracy. Properties may or may not be listed by the office/agent presenting the information. IDX information is provided exclusively for personal, non-commercial use, and may not be used for any purpose other than to identify prospective properties consumers may be interested in purchasing. Information is deemed reliable but not guaranteed.
Tony O'Brien DRE #02200838 | The Sher Group DRE #02022464
Equal Housing Opportunity