LOCALLA
$5,900,000
115 Maple Dr Beverly Hills CA 90210
Residential
Built 1923
N/A
$1,637/sqft
No HOA
N/A
What's Special
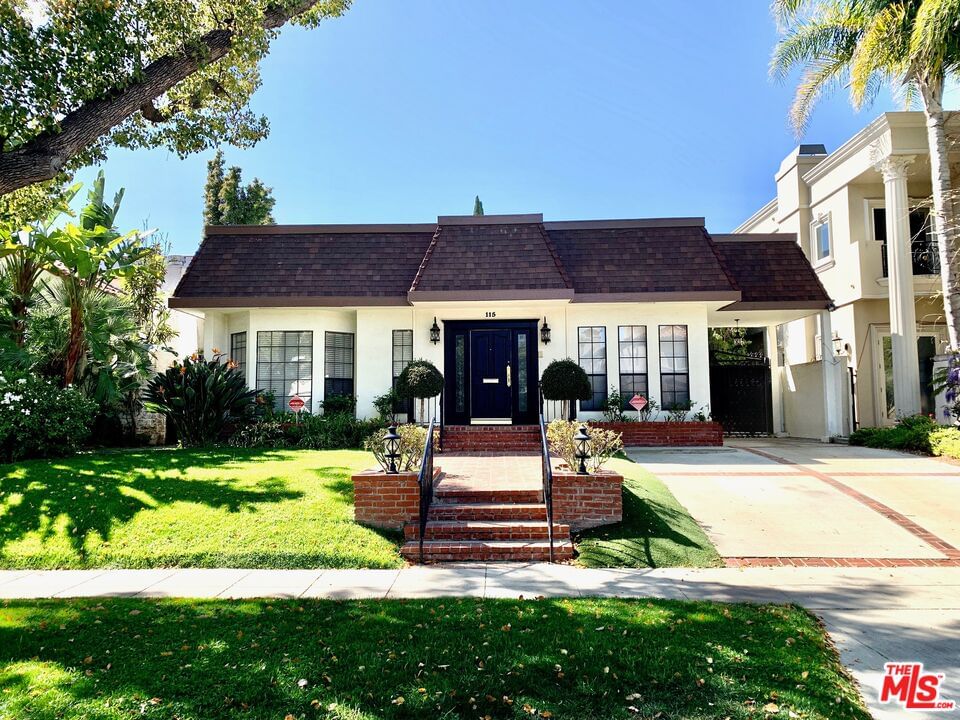
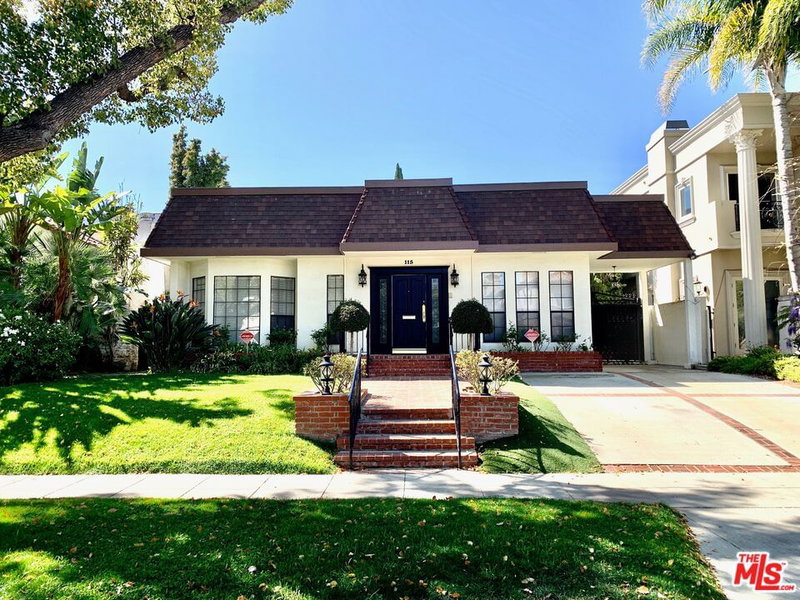
Great location on North Maple Drive, one of the most sought-after streets in Beverly Hills. Available for the first time in decades, this charming traditional 1.5-story home features 2 bedrooms on the main floor including a master suite, and 3 spacious bedrooms upstairs. Formal entry, center hall floor plan with an abundance of natural light throughout. Grand living room, formal dining room, kitchen, and breakfast area open to an ample family room. Marble and hardwood floors. Backyard perfect for entertaining with sparkling swimming pool/spa and mature landscaping for added privacy. Parking for several cars and a separate detached garage with built-ins for storage. Prime location offering the perfect combination of a peaceful, highly desirable residential neighborhood and unparalleled walkability to the world-class shopping, dining, and luxury boutiques of the Golden Triangle.
Days On Market: 24
Listing updated: August 26, 2026 at 06:16 PM
Listed by: Monty Abramov DRE #01107333, The Beverly Hills Estates

Features & Facts
Interior
- Bedrooms: 5
- Bathrooms: 4 full, 1 half
- Square Feet: 3604
- Year Built: 1923
- Flooring: Marble, Engineered Hardwood, Tile
- Family Room: Yes

Similar Homes for Sale

$5,250,000
228 El Camino Dr, Beverly Hills

$6,950,000
331 Canon Dr, Beverly Hills

$6,495,000
513 Rexford Dr, Beverly Hills

$6,995,000
521 Crescent Dr, Beverly Hills

$6,495,000
469 Sweetzer Ave, Los Angeles

$5,499,999
1146 Sierra Alta Way, Los Angeles
Contact a Buyer's Agent
Connect with Tony O'Brien — REALTOR, The Sher Group & LOCALLA
Consent not required to use LOCALLA. See our Privacy Policy.
The Sher Group and Tony O'Brien are not mortgage brokers or lenders and do not provide financing. If you opt in, we may refer you to a third-party licensed mortgage professional. We do not guarantee loan approval, rates, or terms.
Nearby Homes For Sale


© 2026 The MLS™ - Combined L.A. Westside MLS (CLAW). All rights reserved. Based on information from The MLS™ - Combined L.A. Westside MLS (CLAW) as of 10/23/2026, 4:54:51 AM. All data, including all measurements and calculations of area, is obtained from various sources and has not been, and will not be, verified by broker or MLS. All information should be independently reviewed and verified for accuracy. Properties may or may not be listed by the office/agent presenting the information. IDX information is provided exclusively for personal, non-commercial use, and may not be used for any purpose other than to identify prospective properties consumers may be interested in purchasing. Information is deemed reliable but not guaranteed.
Tony O'Brien DRE #02200838 | The Sher Group DRE #02022464
Equal Housing Opportunity
Nearby Homes For Sale
Contact a Buyer's Agent
Connect with Tony O'Brien — REALTOR, The Sher Group & LOCALLA
Consent not required to use LOCALLA. See our Privacy Policy.
The Sher Group and Tony O'Brien are not mortgage brokers or lenders and do not provide financing. If you opt in, we may refer you to a third-party licensed mortgage professional. We do not guarantee loan approval, rates, or terms.
© 2026 The MLS™ - Combined L.A. Westside MLS (CLAW). All rights reserved. Based on information from The MLS™ - Combined L.A. Westside MLS (CLAW) as of 10/23/2026, 4:54:51 AM. All data, including all measurements and calculations of area, is obtained from various sources and has not been, and will not be, verified by broker or MLS. All information should be independently reviewed and verified for accuracy. Properties may or may not be listed by the office/agent presenting the information. IDX information is provided exclusively for personal, non-commercial use, and may not be used for any purpose other than to identify prospective properties consumers may be interested in purchasing. Information is deemed reliable but not guaranteed.
Tony O'Brien DRE #02200838 | The Sher Group DRE #02022464
Equal Housing Opportunity