LOCALLA

$6,995,000
3337 Beverly Ranch Rd Beverly Hills CA 90210
Residential
Built 1978
N/A
$1,259/sqft
No HOA
N/A
What's Special
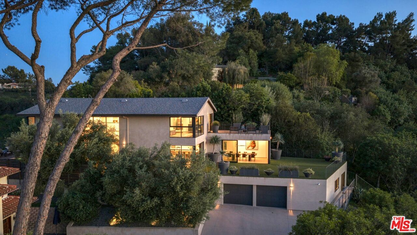
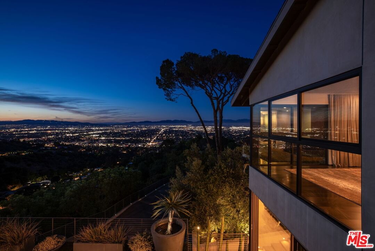
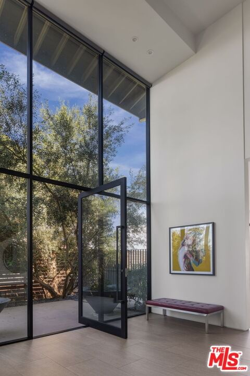
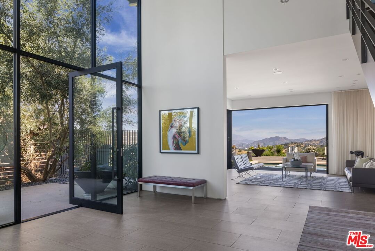
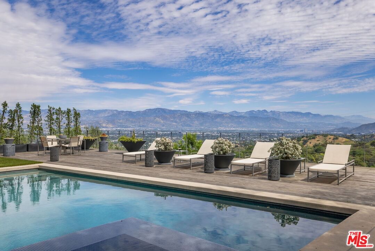
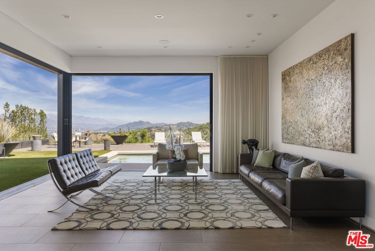
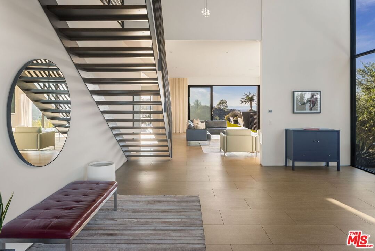
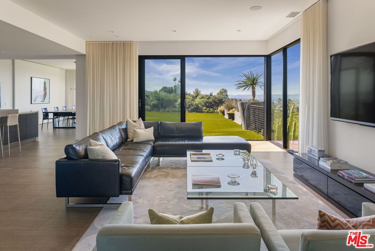
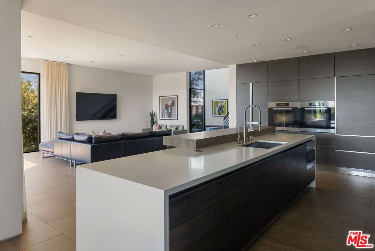
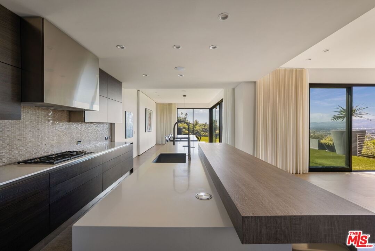
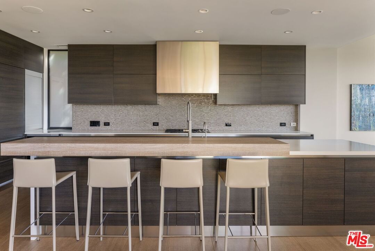
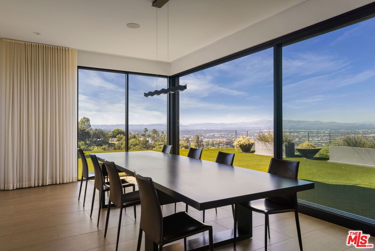
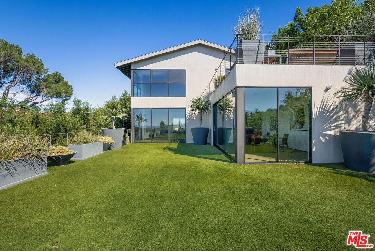
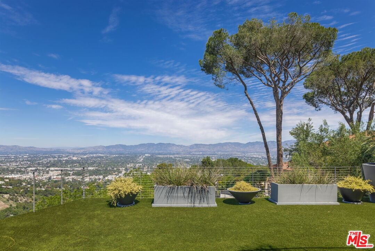
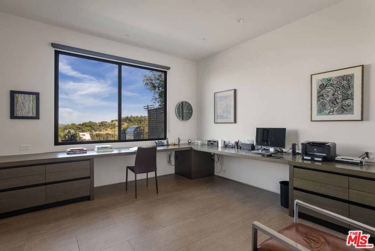
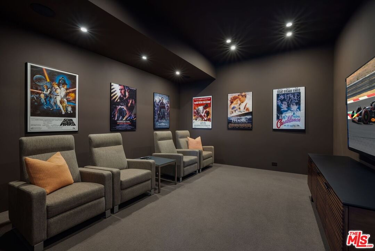
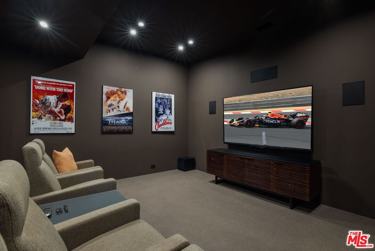
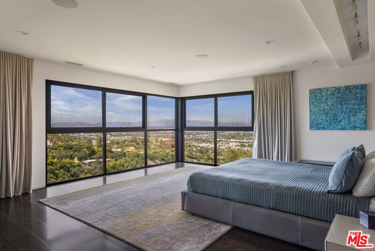
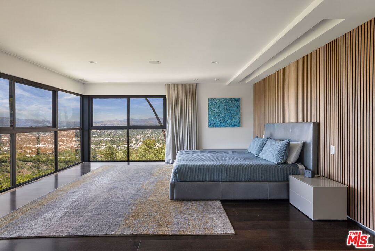
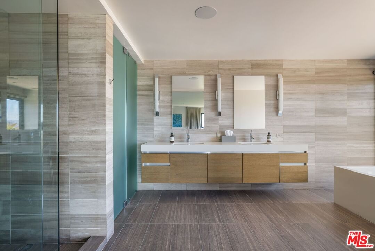
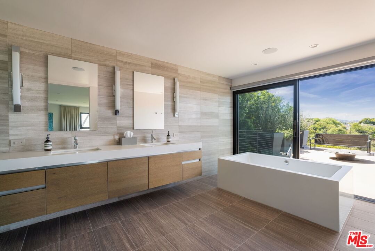
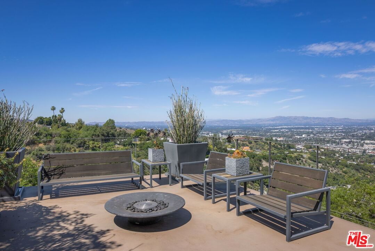
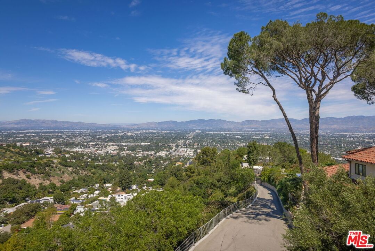
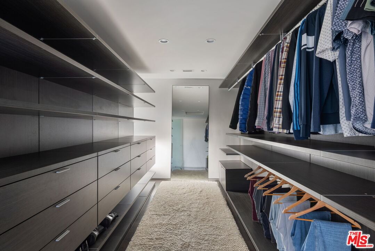
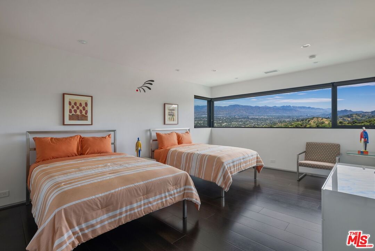
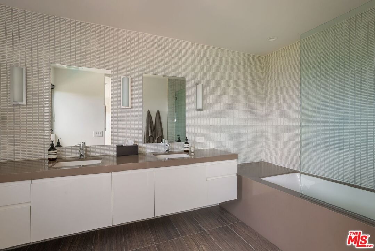
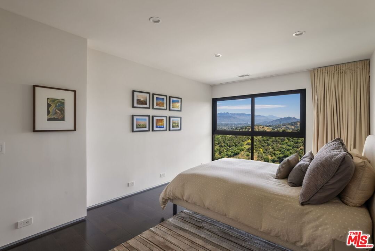
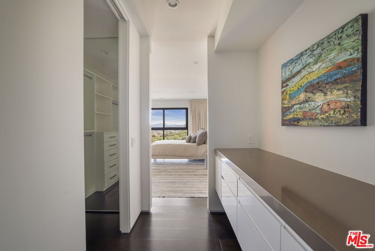
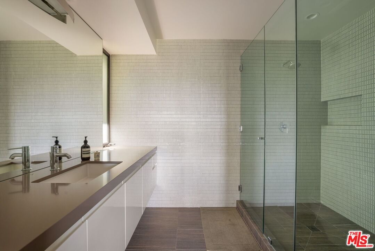
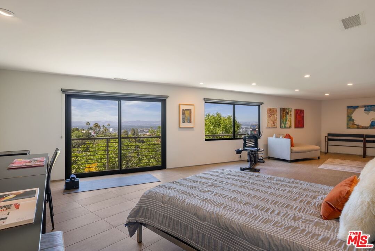
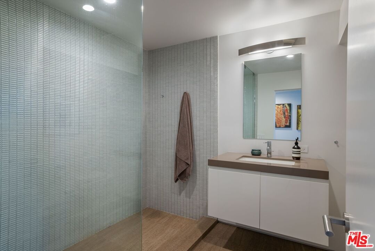
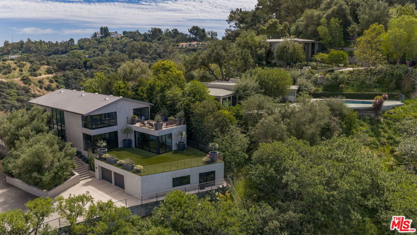
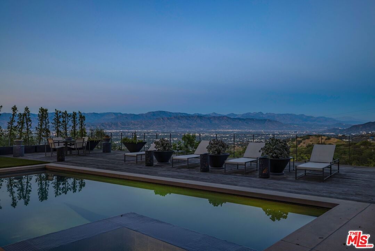
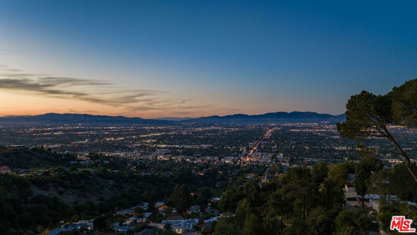
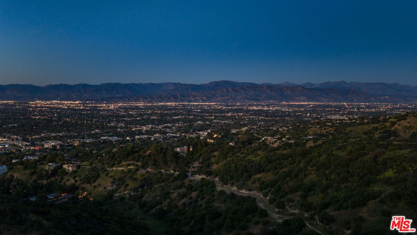
Sensational glass house designed by AIA award winning architect Jim Schmidt. Perfectly sited on a promontory with staggering mountain and city views. Grand scale rooms designed for entertaining and walls perfect for an impressive art collection. Located down a semi-private road off Mulholland Drive, this gated home offers the ultimate in privacy and security. The 2-story foyer captures the essence of a Modern home with walls of glass, Italian porcelain tile flooring and a striking steel architectural staircase. Living room opens to a sparkling pool and spa with Ipe deck and views that offer the perfect vacation vibe. Open kitchen, den, and dining room that create the heart of the home. Movie theatre, office, and powder room complete the main level. Upstairs is a gorgeous primary suite with a large closet and spa-like bath that opens to an outdoor deck perfect for meditation. There are 2 additional bedroom suites, each with jetliner views. In addition, there is an attached guest quarters perfect for an in-home office or gym. 2-car garage. Enjoy the quintessential California lifestyle in the heart of Los Angeles!
Days On Market: 177
Listing updated: October 10, 2026 at 07:40 PM
Listed by: Steve Frankel DRE #01195571, Coldwell Banker Realty
Steven Campbell DRE #02135725, Coldwell Banker Realty

Features & Facts
Interior
- Bedrooms: 4
- Bathrooms: 5 full, 1 half
- Square Feet: 5555
- Year Built: 1978
- Flooring: Tile, Wood
- Family Room: Yes
Recently Sold Nearby


Similar Homes for Sale

$6,495,000
1590 BENEDICT CANYON DR, BEVERLY HILLS

$7,495,000
1552 Bel Air Rd, Los Angeles

$5,675,000
1380 Summitridge Pl, Beverly Hills

$6,995,000
1270 Lago Vista Dr, Beverly Hills

$7,749,500
1166 San Ysidro Dr, Beverly Hills

$7,295,000
1114 Sutton Way, Beverly Hills
Tour with Localla
LOCALLA was built by Tony O'Brien, a REALTOR with The Sher Group, to give buyers a direct and transparent way to search and tour homes. No selling your data. No partner agents. Just Tony.
Select a date and time
Contact a Buyer's Agent
Connect with Tony O'Brien — REALTOR, The Sher Group & LOCALLA
Consent not required to use LOCALLA. See our Privacy Policy.
The Sher Group and Tony O'Brien are not mortgage brokers or lenders and do not provide financing. If you opt in, we may refer you to a third-party licensed mortgage professional. We do not guarantee loan approval, rates, or terms.
Nearby Homes For Sale


© 2026 The MLS™ - Combined L.A. Westside MLS (CLAW). All rights reserved. Based on information from The MLS™ - Combined L.A. Westside MLS (CLAW) as of 10/12/2026, 11:51:54 AM. All data, including all measurements and calculations of area, is obtained from various sources and has not been, and will not be, verified by broker or MLS. All information should be independently reviewed and verified for accuracy. Properties may or may not be listed by the office/agent presenting the information. IDX information is provided exclusively for personal, non-commercial use, and may not be used for any purpose other than to identify prospective properties consumers may be interested in purchasing. Information is deemed reliable but not guaranteed.
Tony O'Brien DRE #02200838 | The Sher Group DRE #02022464
Equal Housing Opportunity
Tour with Localla
LOCALLA was built by Tony O'Brien, a REALTOR with The Sher Group, to give buyers a direct and transparent way to search and tour homes. No selling your data. No partner agents. Just Tony.
Select a date and time
Nearby Homes For Sale
Contact a Buyer's Agent
Connect with Tony O'Brien — REALTOR, The Sher Group & LOCALLA
Consent not required to use LOCALLA. See our Privacy Policy.
The Sher Group and Tony O'Brien are not mortgage brokers or lenders and do not provide financing. If you opt in, we may refer you to a third-party licensed mortgage professional. We do not guarantee loan approval, rates, or terms.
© 2026 The MLS™ - Combined L.A. Westside MLS (CLAW). All rights reserved. Based on information from The MLS™ - Combined L.A. Westside MLS (CLAW) as of 10/12/2026, 11:51:54 AM. All data, including all measurements and calculations of area, is obtained from various sources and has not been, and will not be, verified by broker or MLS. All information should be independently reviewed and verified for accuracy. Properties may or may not be listed by the office/agent presenting the information. IDX information is provided exclusively for personal, non-commercial use, and may not be used for any purpose other than to identify prospective properties consumers may be interested in purchasing. Information is deemed reliable but not guaranteed.
Tony O'Brien DRE #02200838 | The Sher Group DRE #02022464
Equal Housing Opportunity