LOCALLA



$7,995,000
13341 Mulholland Dr Beverly Hills CA 90210
Residential
Built 1991
N/A
$1,219/sqft
No HOA
N/A
What's Special
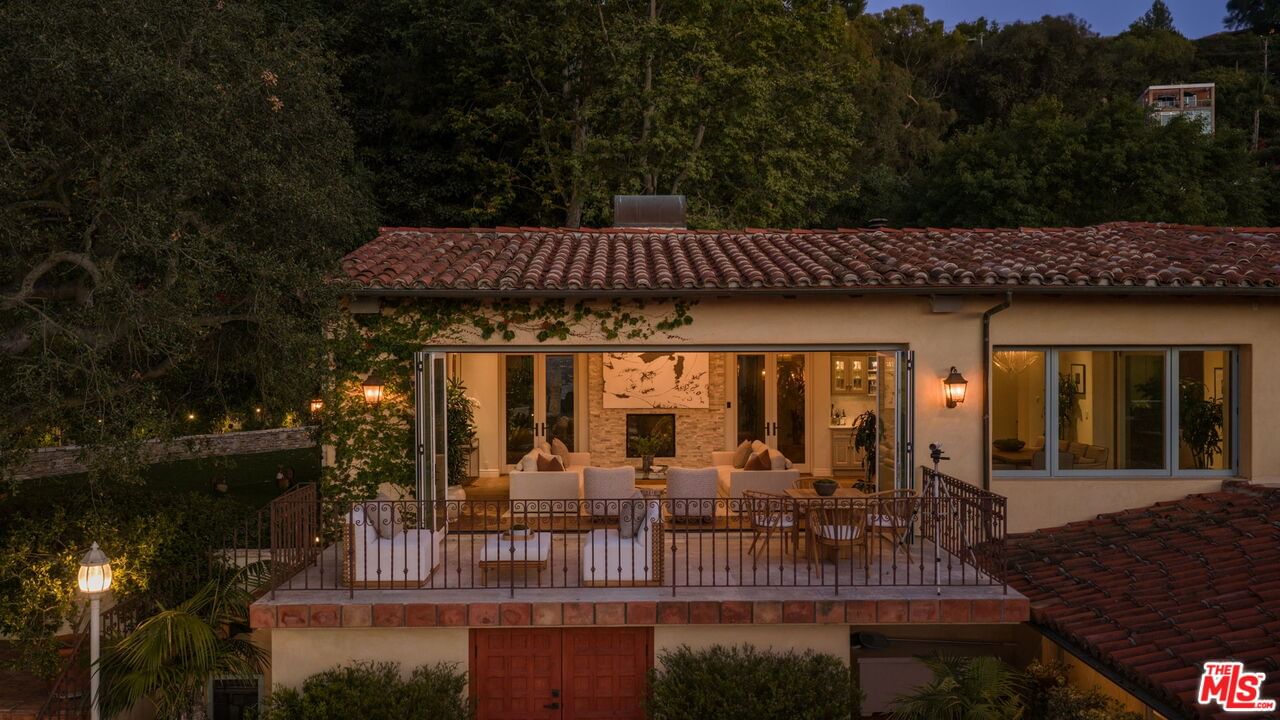
Welcome to 13341 Mulholland Drive. This Mediterranean-style estate sits at the end of a quiet cul-de-sac with sweeping views that stretch from the valley to the city lights beyond. A gated entrance opens to a stone fountain courtyard, setting the tone for a home built around the rhythm of indoor-outdoor living: vaulted wood-beam ceilings, a kitchen warmed by stone walls and custom cabinetry, and a covered patio with built-in BBQ just steps away for effortless entertaining. 180-degree vistas are visible from nearly every room. Four bedrooms and five bathrooms are spread across a layout that favors privacy without sacrificing flow. The primary suite with two primary baths and walk-in closets among them. A detached guest house and gym extend the living space well beyond the main residence, while the three-car garage rounds out the practical side of an otherwise atmospheric property. With privacy, space to entertain, and views that rarely come available, 13341 Mulholland Drive is an estate built for those who want it all without compromise.
Days On Market: 82
Listing updated: September 8, 2026 at 06:49 PM
Listed by: Marc Noah DRE #01269495, Sotheby's International Realty

Features & Facts
Interior
- Bedrooms: 4
- Bathrooms: 6 full, 1 half
- Square Feet: 6561
- Year Built: 1991
- Flooring: Hardwood
- Fireplaces: 4
- Family Room: Yes
Similar Homes for Sale

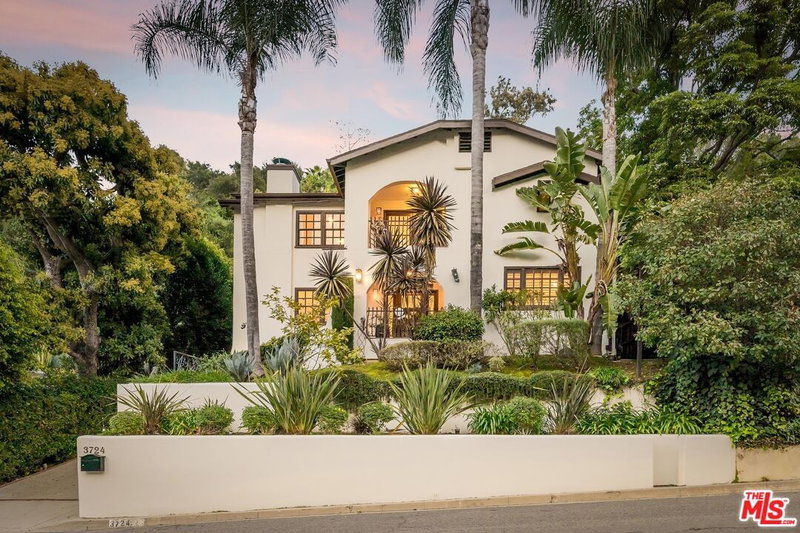
$6,495,000
1590 BENEDICT CANYON DR, BEVERLY HILLS

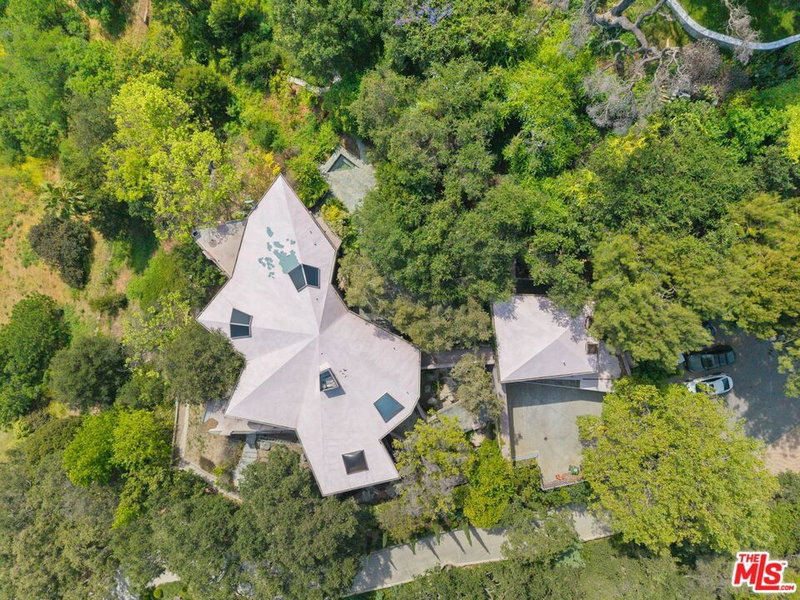
$6,995,000
1270 Lago Vista Dr, Beverly Hills

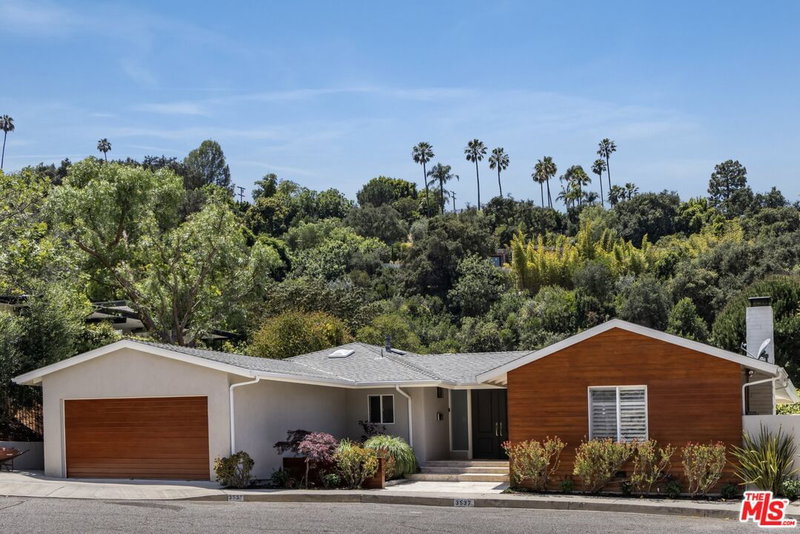
$7,495,000
1552 Bel Air Rd, Los Angeles

$7,749,500
1166 San Ysidro Dr, Beverly Hills

$8,495,000
1185 Loma Linda Dr, Beverly Hills

$7,295,000
1114 Sutton Way, Beverly Hills
Tour with Localla
LOCALLA was built by Tony O'Brien, a REALTOR with The Sher Group, to give buyers a direct and transparent way to search and tour homes. No selling your data. No partner agents. Just Tony.
Select a date and time
Contact a Buyer's Agent
Connect with Tony O'Brien — REALTOR, The Sher Group & LOCALLA
Consent not required to use LOCALLA. See our Privacy Policy.
The Sher Group and Tony O'Brien are not mortgage brokers or lenders and do not provide financing. If you opt in, we may refer you to a third-party licensed mortgage professional. We do not guarantee loan approval, rates, or terms.
Nearby Homes For Sale


© 2026 The MLS™ - Combined L.A. Westside MLS (CLAW). All rights reserved. Based on information from The MLS™ - Combined L.A. Westside MLS (CLAW) as of 10/12/2026, 11:38:37 AM. All data, including all measurements and calculations of area, is obtained from various sources and has not been, and will not be, verified by broker or MLS. All information should be independently reviewed and verified for accuracy. Properties may or may not be listed by the office/agent presenting the information. IDX information is provided exclusively for personal, non-commercial use, and may not be used for any purpose other than to identify prospective properties consumers may be interested in purchasing. Information is deemed reliable but not guaranteed.
Tony O'Brien DRE #02200838 | The Sher Group DRE #02022464
Equal Housing Opportunity
Tour with Localla
LOCALLA was built by Tony O'Brien, a REALTOR with The Sher Group, to give buyers a direct and transparent way to search and tour homes. No selling your data. No partner agents. Just Tony.
Select a date and time
Nearby Homes For Sale
Contact a Buyer's Agent
Connect with Tony O'Brien — REALTOR, The Sher Group & LOCALLA
Consent not required to use LOCALLA. See our Privacy Policy.
The Sher Group and Tony O'Brien are not mortgage brokers or lenders and do not provide financing. If you opt in, we may refer you to a third-party licensed mortgage professional. We do not guarantee loan approval, rates, or terms.
© 2026 The MLS™ - Combined L.A. Westside MLS (CLAW). All rights reserved. Based on information from The MLS™ - Combined L.A. Westside MLS (CLAW) as of 10/12/2026, 11:38:37 AM. All data, including all measurements and calculations of area, is obtained from various sources and has not been, and will not be, verified by broker or MLS. All information should be independently reviewed and verified for accuracy. Properties may or may not be listed by the office/agent presenting the information. IDX information is provided exclusively for personal, non-commercial use, and may not be used for any purpose other than to identify prospective properties consumers may be interested in purchasing. Information is deemed reliable but not guaranteed.
Tony O'Brien DRE #02200838 | The Sher Group DRE #02022464
Equal Housing Opportunity