LOCALLA



$3,495,000
317 Swall Dr Beverly Hills CA 90211
Residential
Built 1926
N/A
$1,260/sqft
No HOA
N/A
What's Special
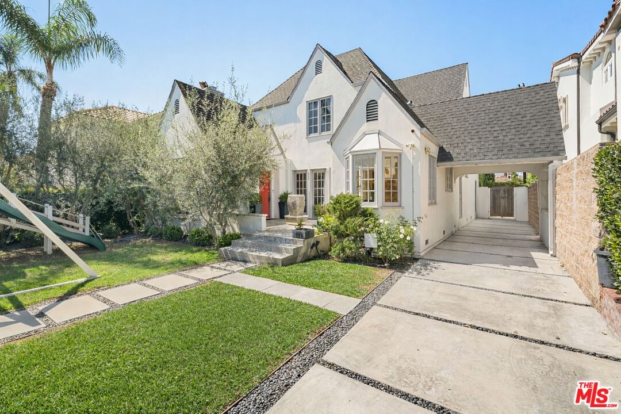
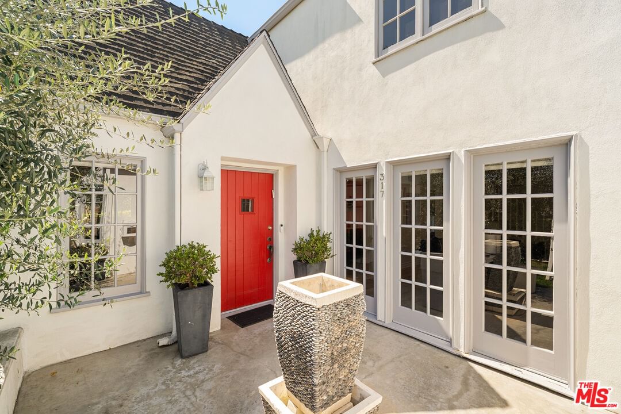
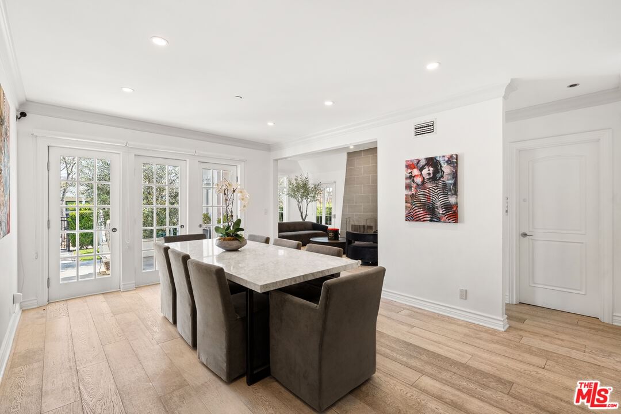
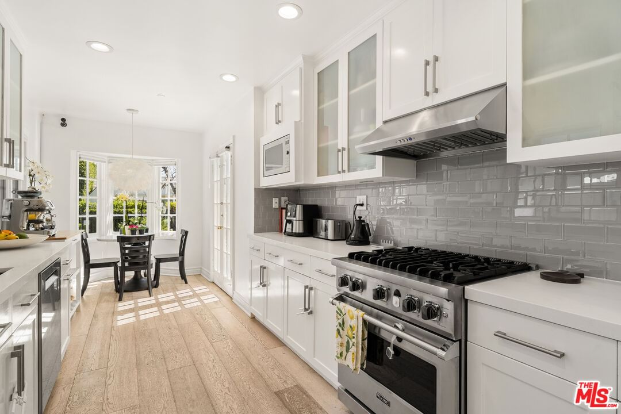
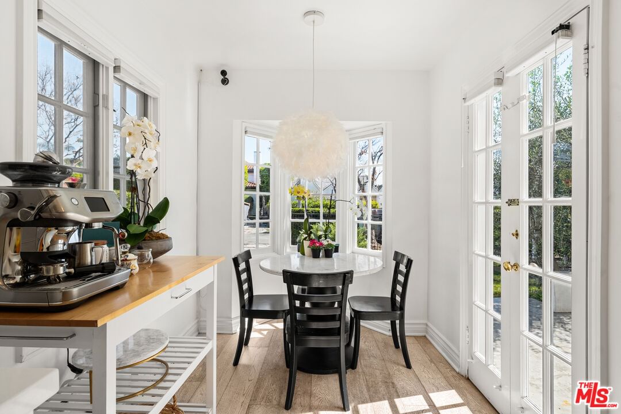
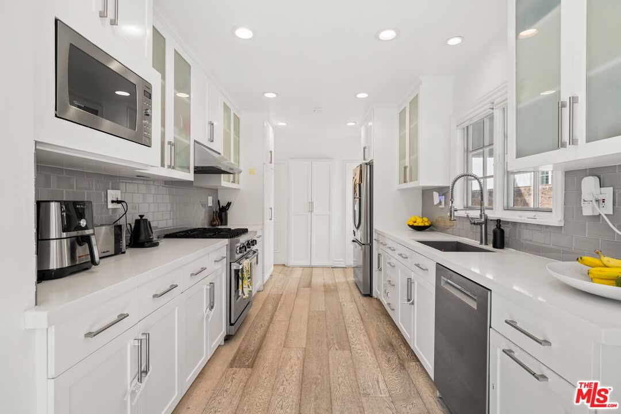
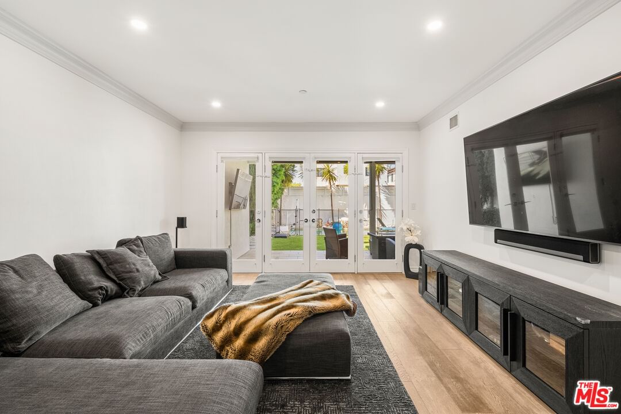
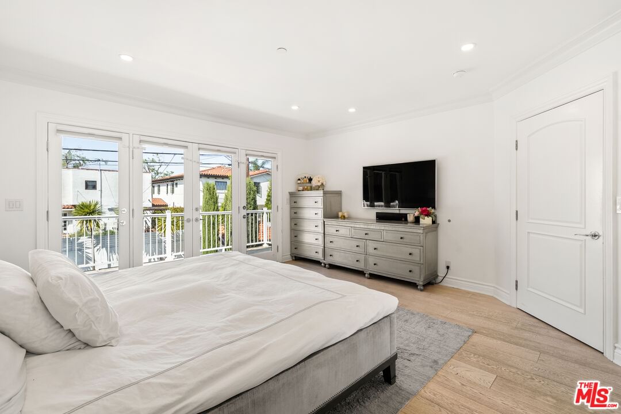
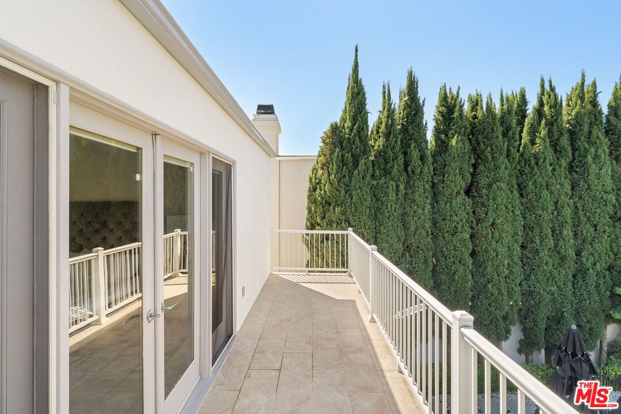
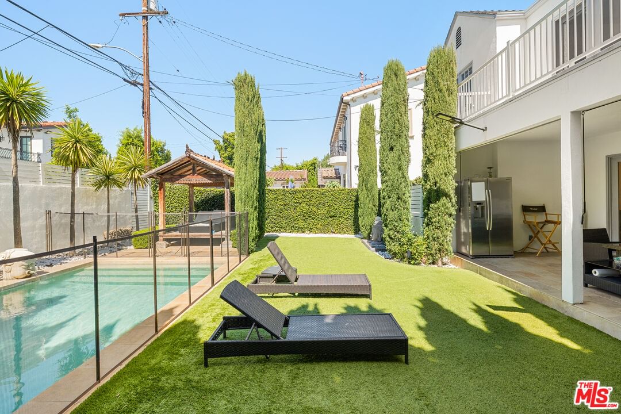
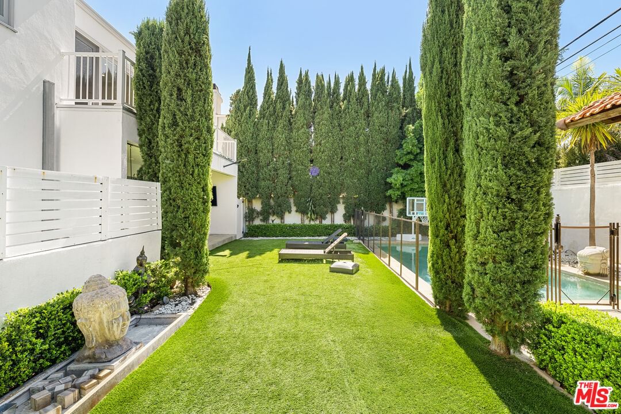
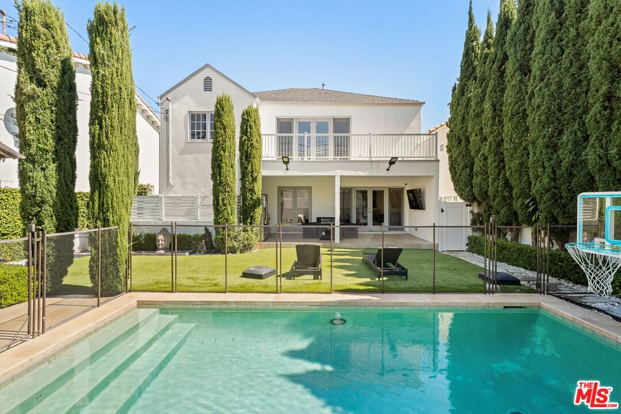
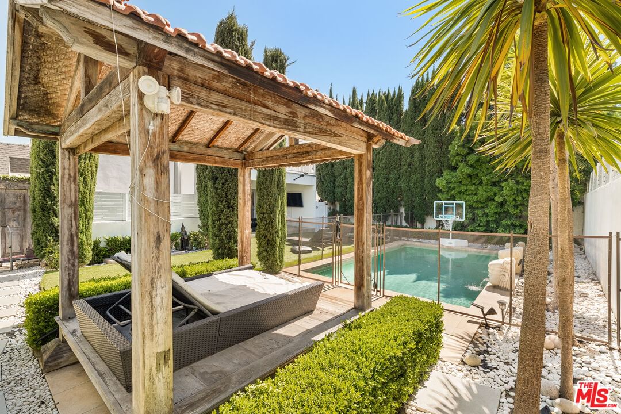
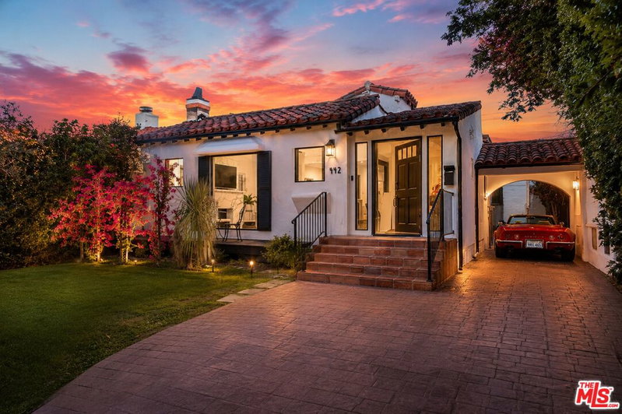
Tucked away on a quiet stretch of South Swall Drive in prime Beverly Hills, this beautifully updated residence blends timeless character with modern refinement. Behind its charming facade, light-filled interiors unfold with wide-plank wood floors, crisp white walls, and curated finishes that create a warm yet sophisticated atmosphere. Designed for both everyday living and effortless entertaining, the home features a seamless flow between formal and informal spaces, including a stylish living room with a statement fireplace, an elegant dining area, and a bright, thoughtfully updated kitchen with premium appliances and clean-lined cabinetry. French doors throughout invite natural light and open to the outdoors, enhancing the home's indoor-outdoor lifestyle. Upstairs, spacious bedrooms offer comfort and privacy, including a serene primary suite with balcony access overlooking the backyard. Outside, a private retreat awaits with a sparkling pool, manicured lawn, and lounge areas framed by lush hedging - ideal for relaxing or hosting under the California sun. With 4 bedrooms, 4 bathrooms, and 2,773 square feet of living space, this residence offers a rare combination of tranquility, style, and proximity to Beverly Hills' premier dining, shopping, and entertainment.
Days On Market: 9
Listing updated: June 9, 2026 at 05:35 PM
Listed by: Adam Rosenfeld DRE #01918229, Resident Group
Jon Grauman DRE #01469825, Resident Group

Features & Facts
Interior
- Bedrooms: 4
- Bathrooms: 4
- Square Feet: 2773
- Year Built: 1926
- Flooring: Granite, Hardwood, Marble, Stone
- Family Room: Yes
Recently Sold Nearby


Contact a Buyer's Agent
Connect with Tony O'Brien — REALTOR, The Sher Group & LOCALLA
Consent not required to use LOCALLA. See our Privacy Policy.
The Sher Group and Tony O'Brien are not mortgage brokers or lenders and do not provide financing. If you opt in, we may refer you to a third-party licensed mortgage professional. We do not guarantee loan approval, rates, or terms.
© 2026 The MLS™ - Combined L.A. Westside MLS (CLAW). All rights reserved. Based on information from The MLS™ - Combined L.A. Westside MLS (CLAW) as of 8/26/2026, 10:05:37 PM. All data, including all measurements and calculations of area, is obtained from various sources and has not been, and will not be, verified by broker or MLS. All information should be independently reviewed and verified for accuracy. Properties may or may not be listed by the office/agent presenting the information. IDX information is provided exclusively for personal, non-commercial use, and may not be used for any purpose other than to identify prospective properties consumers may be interested in purchasing. Information is deemed reliable but not guaranteed.
Tony O'Brien DRE #02200838 | The Sher Group DRE #02022464
Equal Housing Opportunity
Nearby Homes For Sale
Contact a Buyer's Agent
Connect with Tony O'Brien — REALTOR, The Sher Group & LOCALLA
Consent not required to use LOCALLA. See our Privacy Policy.
The Sher Group and Tony O'Brien are not mortgage brokers or lenders and do not provide financing. If you opt in, we may refer you to a third-party licensed mortgage professional. We do not guarantee loan approval, rates, or terms.
© 2026 The MLS™ - Combined L.A. Westside MLS (CLAW). All rights reserved. Based on information from The MLS™ - Combined L.A. Westside MLS (CLAW) as of 8/26/2026, 10:05:37 PM. All data, including all measurements and calculations of area, is obtained from various sources and has not been, and will not be, verified by broker or MLS. All information should be independently reviewed and verified for accuracy. Properties may or may not be listed by the office/agent presenting the information. IDX information is provided exclusively for personal, non-commercial use, and may not be used for any purpose other than to identify prospective properties consumers may be interested in purchasing. Information is deemed reliable but not guaranteed.
Tony O'Brien DRE #02200838 | The Sher Group DRE #02022464
Equal Housing Opportunity