LOCALLA

$2,469,000
474 La Peer Dr Beverly Hills CA 90211
Residential
Built 1936
N/A
$1,214/sqft
No HOA
N/A
What's Special
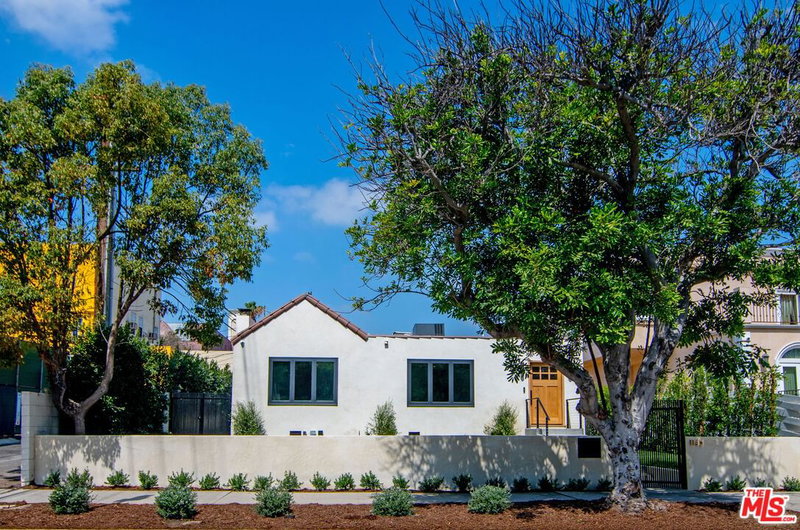
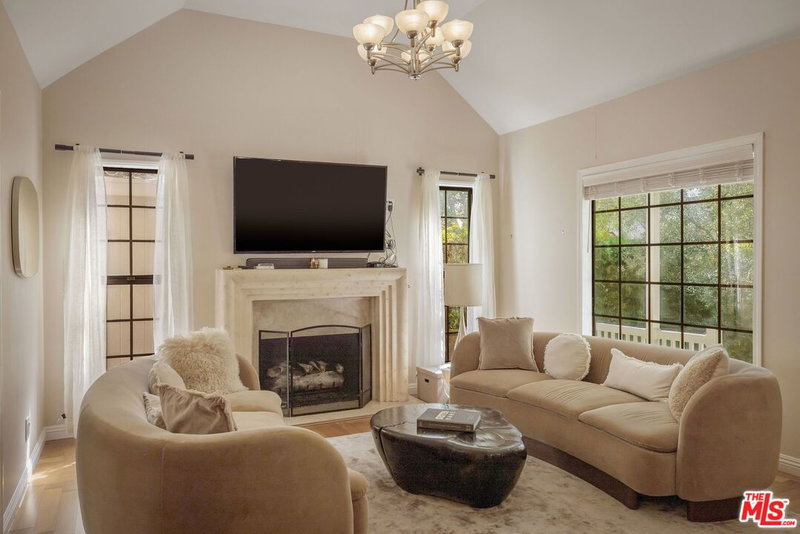
Location, Location, Location. This single-level residence features 4 bedrooms and 3.5 bathrooms across approximately 1,697 sqft, plus a detached ~280 sqft ADU with its own entrance: ideal for rental income, guests, or a private office. The main living spaces are open and inviting, with a well-designed kitchen flowing into the dining and living areas, anchored by a fireplace and large windows that bring in natural light. The layout is both functional and comfortable, with one bedroom positioned off the main living area, which could be used as a bedroom, formal dining room or office; and three additional bedrooms set privately down the hall. Two bedrooms include en suite baths, while the primary suite offers a walk-in closet, a spacious bathroom, and direct access to an enclosed bonus space: perfect for a home office or gym. Just beyond, a beautifully updated deck creates a peaceful outdoor setting with ample shade, ideal for relaxing or entertaining. The backyard connects seamlessly to the detached ADU and a gated rear parking area. Surrounded by mature hedging, the property feels quiet and secluded, with a front yard that functions as an additional outdoor space: perfect for dining, lounging, or play. Moments from Beverly Hills' top dining, shopping, and places of worship, this home combines location, privacy, and flexibility in one of the city's most desirable neighborhoods.
Days On Market: 56
Listing updated: July 7, 2026 at 08:41 PM
Listed by: Kyle Leibovitch DRE #02125484, Rodeo Realty- Brentwood

Features & Facts
Interior
- Bedrooms: 3
- Bathrooms: 4 full, 1 half
- Square Feet: 2034
- Year Built: 1936
- Flooring: Hardwood
- Family Room: Yes

Contact a Buyer's Agent
Connect with Tony O'Brien — REALTOR, The Sher Group & LOCALLA
Consent not required to use LOCALLA. See our Privacy Policy.
The Sher Group and Tony O'Brien are not mortgage brokers or lenders and do not provide financing. If you opt in, we may refer you to a third-party licensed mortgage professional. We do not guarantee loan approval, rates, or terms.


© 2026 The MLS™ - Combined L.A. Westside MLS (CLAW). All rights reserved. Based on information from The MLS™ - Combined L.A. Westside MLS (CLAW) as of 8/26/2026, 9:25:57 PM. All data, including all measurements and calculations of area, is obtained from various sources and has not been, and will not be, verified by broker or MLS. All information should be independently reviewed and verified for accuracy. Properties may or may not be listed by the office/agent presenting the information. IDX information is provided exclusively for personal, non-commercial use, and may not be used for any purpose other than to identify prospective properties consumers may be interested in purchasing. Information is deemed reliable but not guaranteed.
Tony O'Brien DRE #02200838 | The Sher Group DRE #02022464
Equal Housing Opportunity
Nearby Homes For Sale
Contact a Buyer's Agent
Connect with Tony O'Brien — REALTOR, The Sher Group & LOCALLA
Consent not required to use LOCALLA. See our Privacy Policy.
The Sher Group and Tony O'Brien are not mortgage brokers or lenders and do not provide financing. If you opt in, we may refer you to a third-party licensed mortgage professional. We do not guarantee loan approval, rates, or terms.
© 2026 The MLS™ - Combined L.A. Westside MLS (CLAW). All rights reserved. Based on information from The MLS™ - Combined L.A. Westside MLS (CLAW) as of 8/26/2026, 9:25:57 PM. All data, including all measurements and calculations of area, is obtained from various sources and has not been, and will not be, verified by broker or MLS. All information should be independently reviewed and verified for accuracy. Properties may or may not be listed by the office/agent presenting the information. IDX information is provided exclusively for personal, non-commercial use, and may not be used for any purpose other than to identify prospective properties consumers may be interested in purchasing. Information is deemed reliable but not guaranteed.
Tony O'Brien DRE #02200838 | The Sher Group DRE #02022464
Equal Housing Opportunity