LOCALLA






$7,995,000
1255 Benedict Canyon Dr Beverly Hills CA 90210
Residential
Built 1983
N/A
$1,107/sqft
No HOA
N/A
What's Special
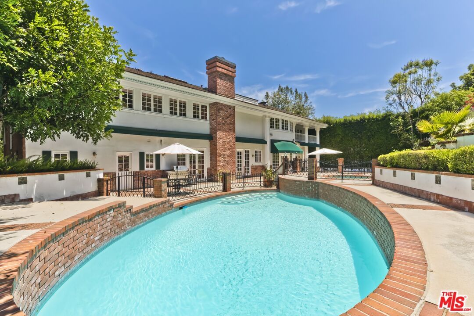
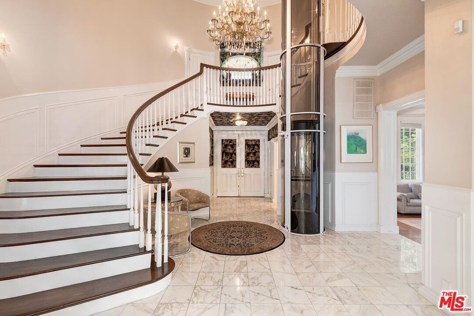
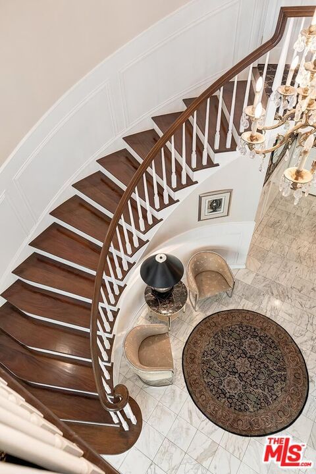
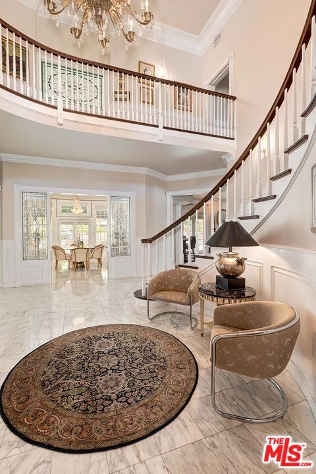
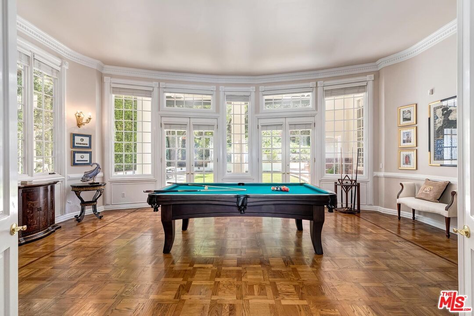
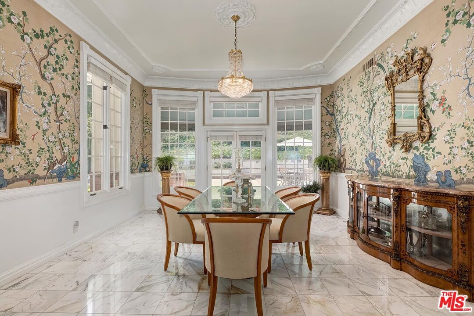
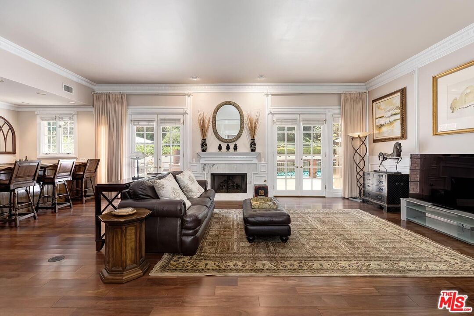
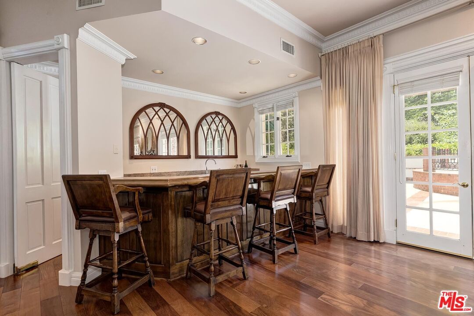
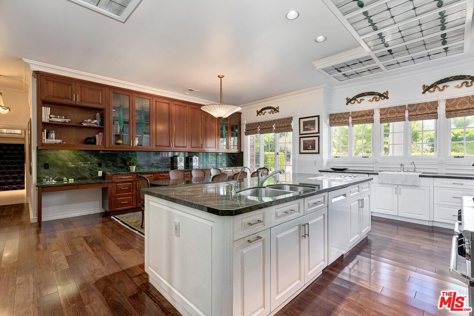
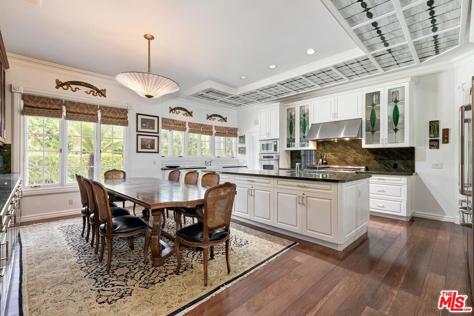
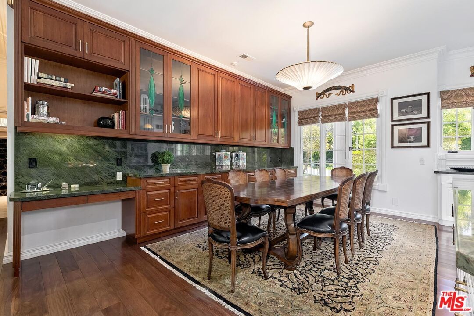
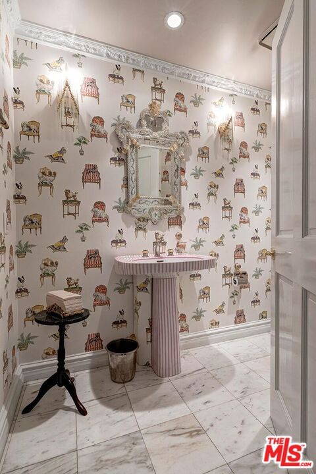
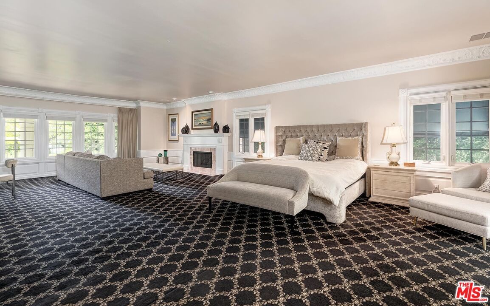
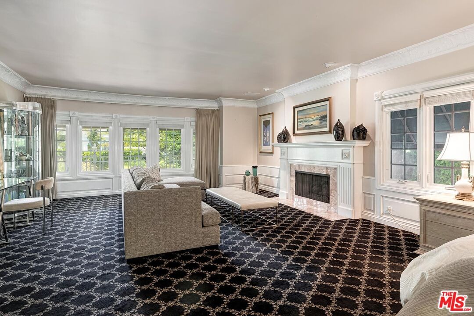
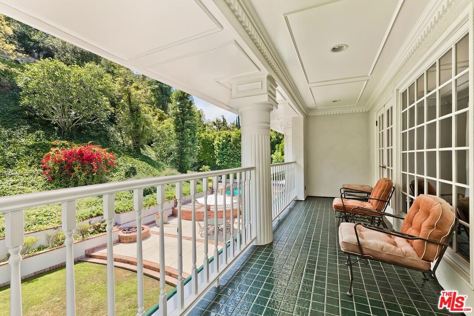
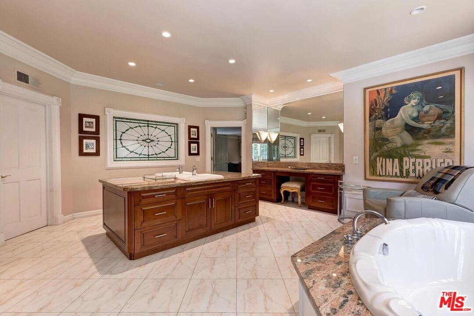
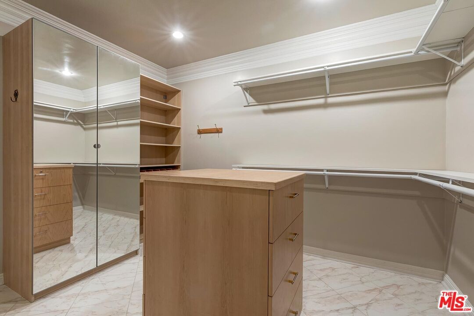
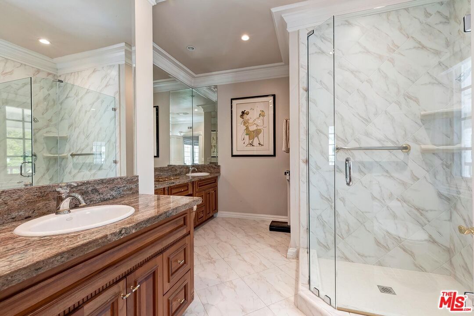
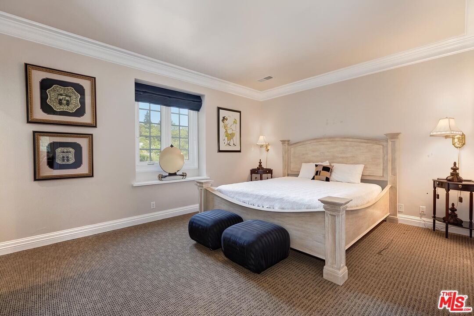
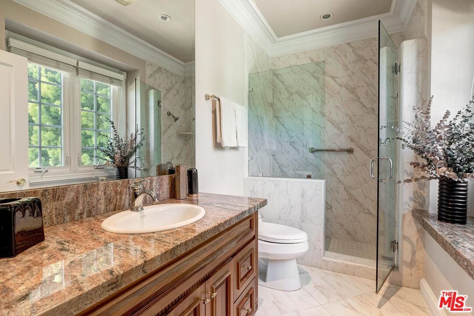
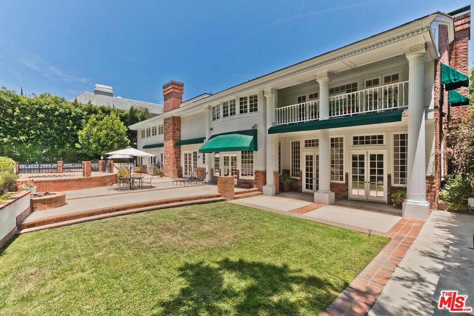
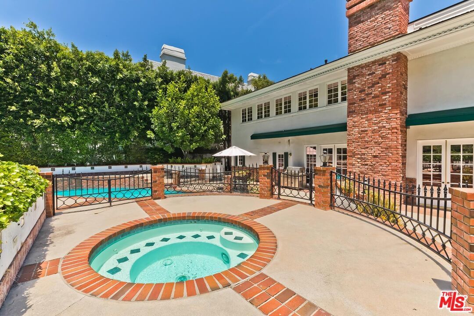
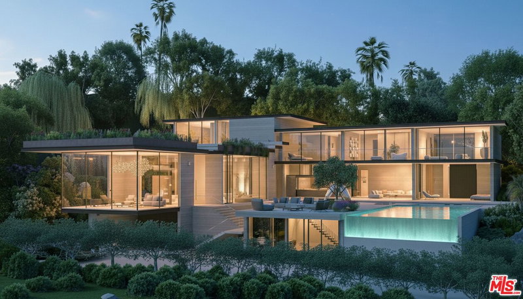
This magnificent Beverly Hills estate in the prestigious 90210 zip code blends grand entertaining spaces with comfortable luxury living. A breathtaking two-story entry way with a grand spiral staircase welcomes you inside. The main level boasts a radiant living room with a fireplace, a formal dining room, and a family room featuring a wet bar and its own fireplace. A flexible billiard room easily converts into a private home office or library. The gourmet chef's kitchen is fully equipped with a large center island, double appliances, custom cabinetry, and a spacious pantry. Functional main-floor additions include a laundry room, powder room, pool bath, staff quarters, secondary staircase and elevator. Upstairs, the expansive primary suite serves as a private sanctuary, complete with a fireplace, dual bathrooms, and two walk-in closets. Four additional guest bedrooms reside on this level; two feature private ensuite baths, while the other two share a classic Jack-and-Jill bathroom.Set back from the street behind private gates, the exterior features a circular driveway and a three-car garage. The secluded backyard oasis offers multiple patios, a sparkling pool, a spa, a firepit, and a lush lawn surrounded by mature landscaping. For ultimate peace of mind, a natural gas Generac standby generator automatically restores power within seconds. Located just minutes from Rodeo Drive's premier shopping and dining, this property embodies elite California living.
Days On Market: 10
Listing updated: August 12, 2026 at 08:52 PM
Listed by: Steve Frankel DRE #01195571, Coldwell Banker Realty

Features & Facts
Interior
- Bedrooms: 6
- Bathrooms: 7
- Square Feet: 7219
- Year Built: 1983
- Flooring: Marble, Hardwood
- Family Room: Yes



Similar Homes for Sale

$8,995,000
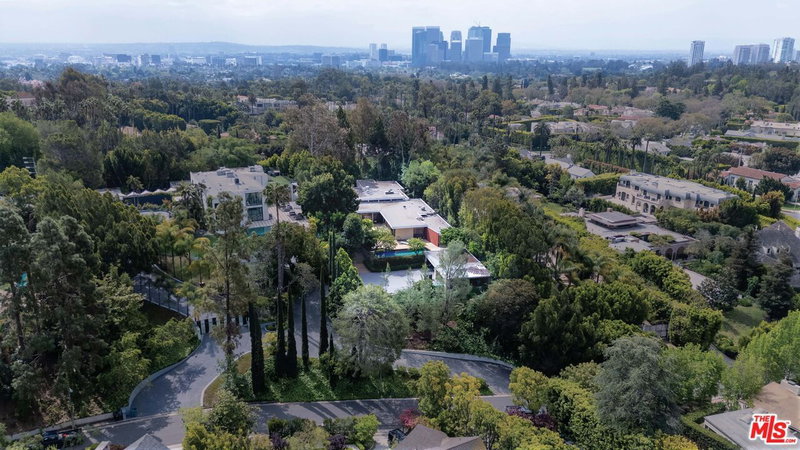
1350 Benedict Canyon Dr, Beverly Hills

$6,495,000
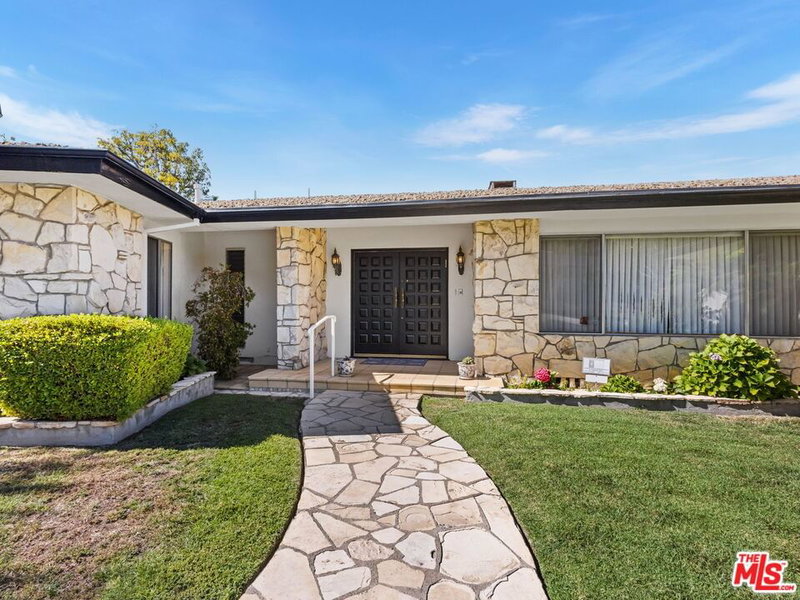
1590 BENEDICT CANYON DR, BEVERLY HILLS

$8,750,000
716 Beverly Dr, Beverly Hills

$8,999,999
9852 San Cir, Beverly Hills

$6,950,000
1150 Stone Canyon Rd, Los Angeles

$7,495,000
1552 Bel Air Rd, Los Angeles
Contact a Buyer's Agent
Connect with Tony O'Brien — REALTOR, The Sher Group & LOCALLA
Consent not required to use LOCALLA. See our Privacy Policy.
The Sher Group and Tony O'Brien are not mortgage brokers or lenders and do not provide financing. If you opt in, we may refer you to a third-party licensed mortgage professional. We do not guarantee loan approval, rates, or terms.

© 2026 The MLS™ - Combined L.A. Westside MLS (CLAW). All rights reserved. Based on information from The MLS™ - Combined L.A. Westside MLS (CLAW) as of 10/9/2026, 2:03:05 PM. All data, including all measurements and calculations of area, is obtained from various sources and has not been, and will not be, verified by broker or MLS. All information should be independently reviewed and verified for accuracy. Properties may or may not be listed by the office/agent presenting the information. IDX information is provided exclusively for personal, non-commercial use, and may not be used for any purpose other than to identify prospective properties consumers may be interested in purchasing. Information is deemed reliable but not guaranteed.
Tony O'Brien DRE #02200838 | The Sher Group DRE #02022464
Equal Housing Opportunity
Nearby Homes For Sale
Contact a Buyer's Agent
Connect with Tony O'Brien — REALTOR, The Sher Group & LOCALLA
Consent not required to use LOCALLA. See our Privacy Policy.
The Sher Group and Tony O'Brien are not mortgage brokers or lenders and do not provide financing. If you opt in, we may refer you to a third-party licensed mortgage professional. We do not guarantee loan approval, rates, or terms.
© 2026 The MLS™ - Combined L.A. Westside MLS (CLAW). All rights reserved. Based on information from The MLS™ - Combined L.A. Westside MLS (CLAW) as of 10/9/2026, 2:03:05 PM. All data, including all measurements and calculations of area, is obtained from various sources and has not been, and will not be, verified by broker or MLS. All information should be independently reviewed and verified for accuracy. Properties may or may not be listed by the office/agent presenting the information. IDX information is provided exclusively for personal, non-commercial use, and may not be used for any purpose other than to identify prospective properties consumers may be interested in purchasing. Information is deemed reliable but not guaranteed.
Tony O'Brien DRE #02200838 | The Sher Group DRE #02022464
Equal Housing Opportunity