LOCALLA


$4,000,000
2299 Gloaming Way Beverly Hills CA 90210
Residential
Built 1978
N/A
$864/sqft
No HOA
N/A
What's Special
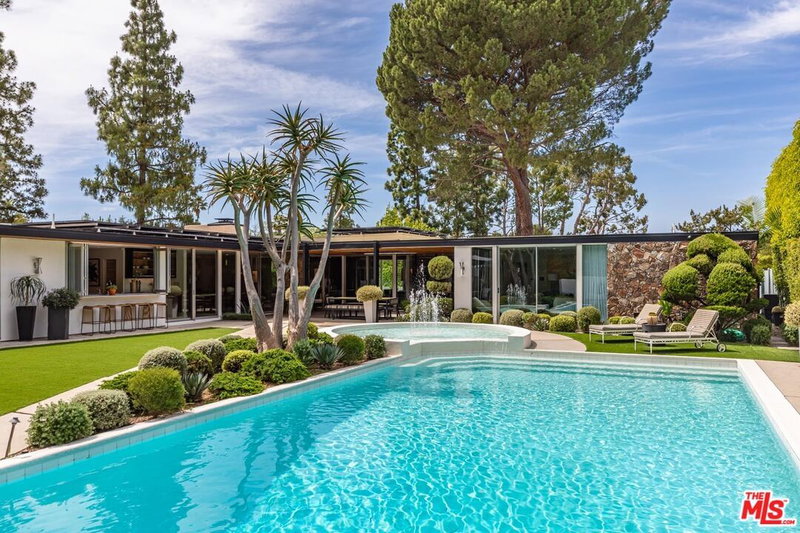
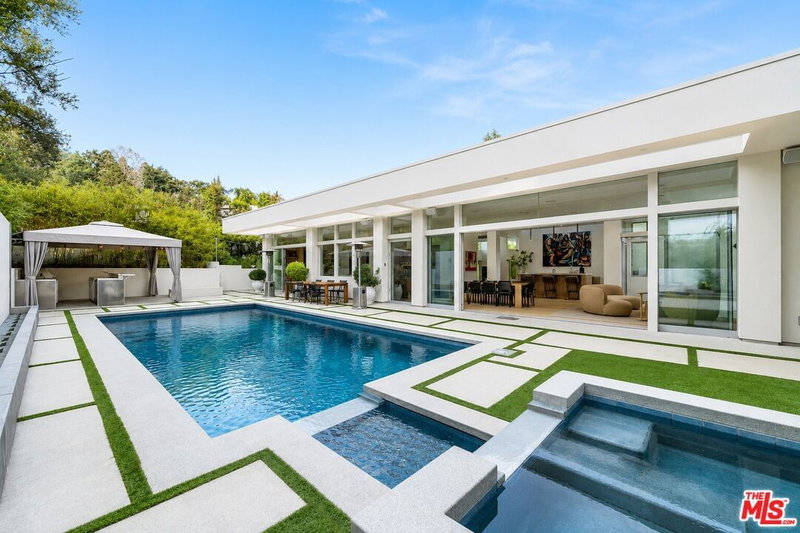
CHATEAU MAROC hidden beyond mature trees in the hills of Beverly Hills, this extraordinary Mediterranean retreat reveals itself like a private world of its own. Dramatic in scale, rich in architectural character, and surrounded by lush greenery, the residence combines remarkable seclusion with panoramic canyon views and spectacular sunsets, creating a setting that feels far removed from the city just moments away. Completely renovated with sophisticated modern finishes, the 4-bedroom, 4.5-bath home makes an unforgettable first impression. Soaring wood-beamed ceilings rise above grand living spaces, while expansive walls of glass draw in natural light and frame the surrounding landscape. At its center, a spectacular two-story great room creates a breathtaking sense of volume and occasion, with the canyon beyond becoming part of the architecture itself.Throughout Chateau Maroc, grand architectural moments give way to intimate discoveries. Arched openings, dramatic sightlines, private terraces, balconies, and unexpected connections to the outdoors create an almost cinematic progression from one space to the next. A striking gourmet kitchen brings a sleek contemporary counterpoint to the warmth and romance of the architecture. The floor plan is equally compelling. The primary suite occupies its own private side of the residence, distinctly separated from the secondary bedroom wing and conceived as a sanctuary unto itself. An expansive covered terrace opens the suite to the surrounding greenery and canyon setting, creating a private vantage point from which to watch the hills transform in the golden light of sunset. The luxurious bath features a double vanity, glass-enclosed shower, and dramatic floating soaking tub overlooking the grounds. Additional bedrooms and guest accommodations are thoughtfully positioned to provide both connection and independence. A separate-entrance 1-bedroom, 1-bath guest suite adds exceptional flexibility for visitors, extended family, a private office, or staff. Outside, Chateau Maroc becomes a secluded hillside resort. The pool and spa are embraced by dense, mature landscaping, with a tranquil water feature adding movement and atmosphere. Beyond the greenery, sweeping panoramic canyon vistas unfold across the horizon, creating an extraordinary backdrop as afternoon light gives way to vivid California sunsets. Perhaps the property's most enchanting surprise is the elevated deck built around a magnificent mature tree. Suspended within the canopy, it feels like a sophisticated treehouse for adults -- a magical place for morning coffee beneath the branches, intimate dinners, or sunset cocktails overlooking the canyon as the sky changes color and the surrounding hills disappear into twilight. There is a sense of discovery at Chateau Maroc that is increasingly rare in Beverly Hills. Hidden terraces, towering trees, secluded gathering areas, soaring interiors, panoramic canyon views, and intimate outdoor rooms unfold one after another, giving the property an unmistakable personality and an almost transportive quality. Private yet moments from Beverly Hills' celebrated dining, shopping, and entertainment, Chateau Maroc offers the extraordinary sensation of having escaped somewhere far away without ever leaving the city. Dramatic. Romantic. Secluded. Awe-inspiring. Chateau Maroc is more than a residence -- it is a world entirely its own.
Days On Market: 8
Listing updated: September 16, 2026 at 07:01 AM
Listed by: Yana Beranek DRE #01957970, Berkshire Hathaway HomeServices California Propert
Markus Canter DRE #01810156, Berkshire Hathaway HomeServices California Propert

Features & Facts
Interior
- Bedrooms: 5
- Bathrooms: 6 full, 1 half
- Square Feet: 4632
- Year Built: 1978
- Flooring: Hardwood, Tile, Ceramic Tile
- Fireplaces: 1
- Family Room: Yes
Recently Sold Nearby

Tour with Localla
LOCALLA was built by Tony O'Brien, a REALTOR with The Sher Group, to give buyers a direct and transparent way to search and tour homes. No selling your data. No partner agents. Just Tony.
Select a date and time
Contact a Buyer's Agent
Connect with Tony O'Brien — REALTOR, The Sher Group & LOCALLA
Consent not required to use LOCALLA. See our Privacy Policy.
The Sher Group and Tony O'Brien are not mortgage brokers or lenders and do not provide financing. If you opt in, we may refer you to a third-party licensed mortgage professional. We do not guarantee loan approval, rates, or terms.
Nearby Homes For Sale



© 2026 The MLS™ - Combined L.A. Westside MLS (CLAW). All rights reserved. Based on information from The MLS™ - Combined L.A. Westside MLS (CLAW) as of 9/23/2026, 6:50:13 PM. All data, including all measurements and calculations of area, is obtained from various sources and has not been, and will not be, verified by broker or MLS. All information should be independently reviewed and verified for accuracy. Properties may or may not be listed by the office/agent presenting the information. IDX information is provided exclusively for personal, non-commercial use, and may not be used for any purpose other than to identify prospective properties consumers may be interested in purchasing. Information is deemed reliable but not guaranteed.
Tony O'Brien DRE #02200838 | The Sher Group DRE #02022464
Equal Housing Opportunity
Tour with Localla
LOCALLA was built by Tony O'Brien, a REALTOR with The Sher Group, to give buyers a direct and transparent way to search and tour homes. No selling your data. No partner agents. Just Tony.
Select a date and time
Nearby Homes For Sale
Contact a Buyer's Agent
Connect with Tony O'Brien — REALTOR, The Sher Group & LOCALLA
Consent not required to use LOCALLA. See our Privacy Policy.
The Sher Group and Tony O'Brien are not mortgage brokers or lenders and do not provide financing. If you opt in, we may refer you to a third-party licensed mortgage professional. We do not guarantee loan approval, rates, or terms.
© 2026 The MLS™ - Combined L.A. Westside MLS (CLAW). All rights reserved. Based on information from The MLS™ - Combined L.A. Westside MLS (CLAW) as of 9/23/2026, 6:50:13 PM. All data, including all measurements and calculations of area, is obtained from various sources and has not been, and will not be, verified by broker or MLS. All information should be independently reviewed and verified for accuracy. Properties may or may not be listed by the office/agent presenting the information. IDX information is provided exclusively for personal, non-commercial use, and may not be used for any purpose other than to identify prospective properties consumers may be interested in purchasing. Information is deemed reliable but not guaranteed.
Tony O'Brien DRE #02200838 | The Sher Group DRE #02022464
Equal Housing Opportunity