LOCALLA


$2,995,000
300 N Swall Dr #105 Beverly Hills CA 90211
Condo
Built 1981
$1,051/sqft
No HOA
What's Special
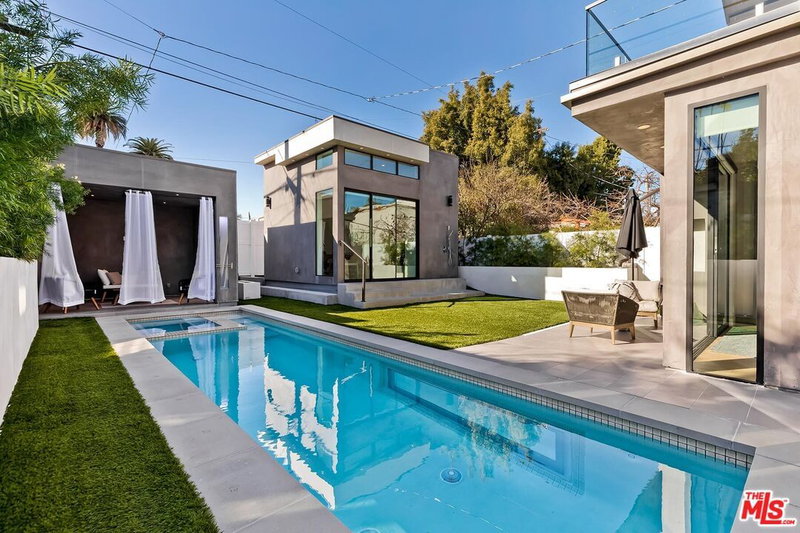
This newly remodeled two-bedroom plus den residence is a study in refined contemporary living, set within the prestigious IV Seasons Condominiums on a quiet, tree-lined street in Beverly Hills. Thoughtfully reimagined throughout, the home showcases impeccable new finishes and a sophisticated, cohesive design. Wide-plank oak floors, soaring ceilings, and dramatic floor-to-ceiling windows bathe the interiors in natural light, enhancing the residence's open, airy ambiance. Two expansive wraparound terraces extend the living space outdoors, offering a seamless indooroutdoor flow and tranquil treetop vistas.The gourmet kitchen has been elegantly redesigned with top-of-the-line appliances, bespoke cabinetry, and an intimate breakfast area overlooking lush greenery. The primary suite evokes a private sanctuary, complete with a custom walk-in closet and a spa-caliber bath featuring designer finishes, a soaking tub, and an oversized glass-enclosed shower.A generous secondary suite offers its own custom closet and beautifully appointed en-suite bath. The versatile den provides flexibility for a home office, media lounge, or additional living space, while a fully reimagined laundry room adds everyday ease. Residents enjoy a full suite of luxury amenities, including 24-hour doorman service, valet parking, a newly renovated pool and spa, and abundant storage. Ideally positioned in the heart of Beverly Hills, the residence is moments from world-class dining, couture shopping along Rodeo Drive, and the refined lifestyle that defines this iconic neighborhood.
Days On Market: 9
Listing updated: September 26, 2026 at 01:46 AM
Listed by: Alina Khayrullina DRE #02188408, The Beverly Hills Estates

Features & Facts
Interior
- Bedrooms: 2
- Bathrooms: 3
- Square Feet: 2850
- Year Built: 1981
- Flooring: Wood, Tile
- Family Room: Yes



Similar Homes for Sale

$2,445,000
10321 Northvale Rd, Los Angeles

$2,495,000
10340 Walavista Rd, Los Angeles

$2,500,000
4211 Madison Ave, Culver City

$2,495,000
3221 Military Ave, Los Angeles

$2,399,999
4152 Terraza Dr, Los Angeles

$2,695,000
2405 33rd St, Santa Monica
Tour with Localla
LOCALLA was built by Tony O'Brien, a REALTOR with The Sher Group, to give buyers a direct and transparent way to search and tour homes. No selling your data. No partner agents. Just Tony.
Select a date and time
Contact a Buyer's Agent
Connect with Tony O'Brien — REALTOR, The Sher Group & LOCALLA
Consent not required to use LOCALLA. See our Privacy Policy.
The Sher Group and Tony O'Brien are not mortgage brokers or lenders and do not provide financing. If you opt in, we may refer you to a third-party licensed mortgage professional. We do not guarantee loan approval, rates, or terms.


© 2026 The MLS™ - Combined L.A. Westside MLS (CLAW). All rights reserved. Based on information from The MLS™ - Combined L.A. Westside MLS (CLAW) as of 11/20/2026, 2:44:39 AM. All data, including all measurements and calculations of area, is obtained from various sources and has not been, and will not be, verified by broker or MLS. All information should be independently reviewed and verified for accuracy. Properties may or may not be listed by the office/agent presenting the information. IDX information is provided exclusively for personal, non-commercial use, and may not be used for any purpose other than to identify prospective properties consumers may be interested in purchasing. Information is deemed reliable but not guaranteed.
Tony O'Brien DRE #02200838 | The Sher Group DRE #02022464
Equal Housing Opportunity
Tour with Localla
LOCALLA was built by Tony O'Brien, a REALTOR with The Sher Group, to give buyers a direct and transparent way to search and tour homes. No selling your data. No partner agents. Just Tony.
Select a date and time
Nearby Homes For Sale
Contact a Buyer's Agent
Connect with Tony O'Brien — REALTOR, The Sher Group & LOCALLA
Consent not required to use LOCALLA. See our Privacy Policy.
The Sher Group and Tony O'Brien are not mortgage brokers or lenders and do not provide financing. If you opt in, we may refer you to a third-party licensed mortgage professional. We do not guarantee loan approval, rates, or terms.
© 2026 The MLS™ - Combined L.A. Westside MLS (CLAW). All rights reserved. Based on information from The MLS™ - Combined L.A. Westside MLS (CLAW) as of 11/20/2026, 2:44:39 AM. All data, including all measurements and calculations of area, is obtained from various sources and has not been, and will not be, verified by broker or MLS. All information should be independently reviewed and verified for accuracy. Properties may or may not be listed by the office/agent presenting the information. IDX information is provided exclusively for personal, non-commercial use, and may not be used for any purpose other than to identify prospective properties consumers may be interested in purchasing. Information is deemed reliable but not guaranteed.
Tony O'Brien DRE #02200838 | The Sher Group DRE #02022464
Equal Housing Opportunity