LOCALLA

$4,395,000
483 Sherbourne Dr Los Angeles CA 90048
Residential
Built 2018
N/A
$1,127/sqft
No HOA
N/A
What's Special
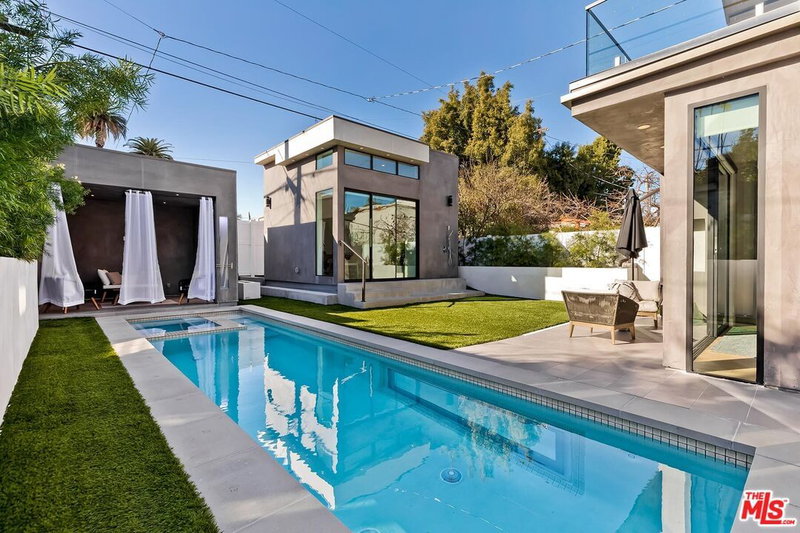
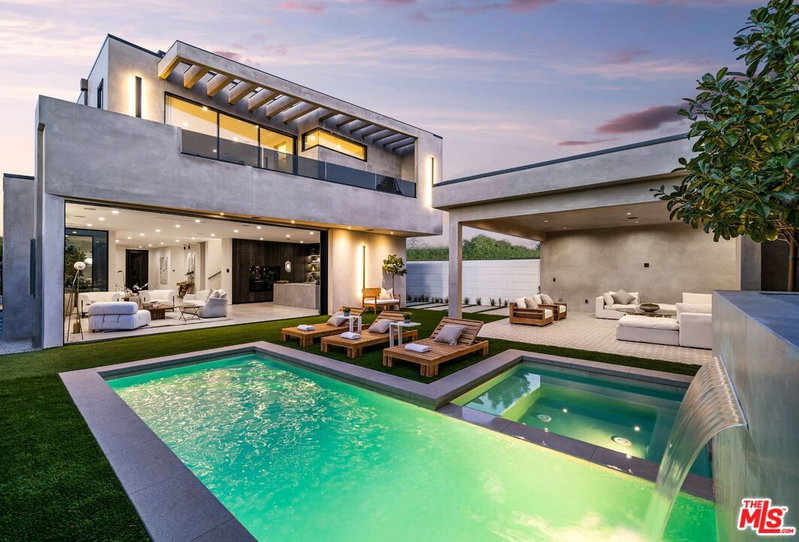
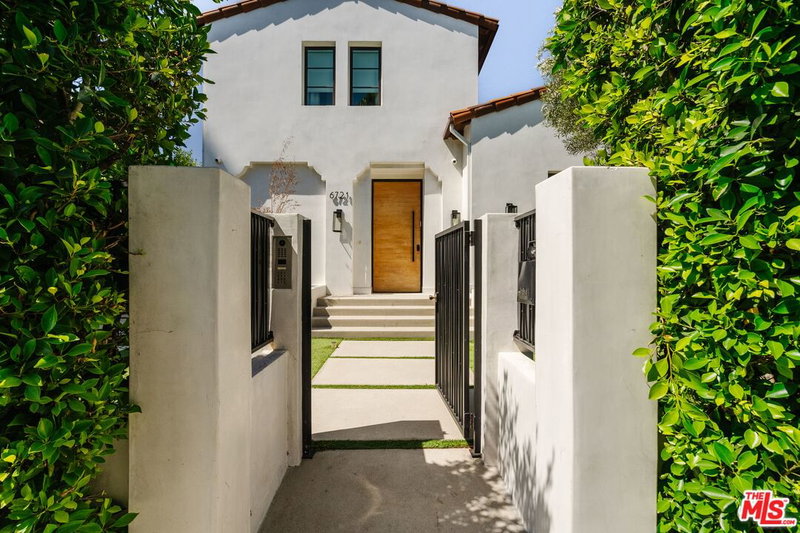
Discreetly positioned along a palm-lined street in a desirable Beverly Hills adjacent neighborhood, this thoughtfully designed residence blends architectural style with effortless California living. Ideally situated near some of the area's favorite coffee spots, restaurants, and neighborhood hangouts, the home offers the perfect balance of residential calm and easy access to the local scene. Reimagined by The House of Honey, the interiors feature Calacatta marble surfaces and wide-plank oak floors throughout, creating a warm and refined aesthetic. Architectural iron doors provide a striking entry to the home's open, inviting layout, with a glamorous fireplace to greet you, wrapped in scalloped leather. The main level offers seamless flow between living spaces, ideal for both entertaining and everyday living. The kitchen serves as the heart of the home, highlighted by a sculptural curved center island with bar seating, designed to encourage gathering, conversation, and morning coffee. The main family room has a large, distinctive fireplace to gather around. A dedicated wellness pantry adds a distinctly LA touch. Also on the main level is a chic powder room and an additional en suite bedroom currently used as a private office, ideal for guests or a work-from-home setup. The attached garage provides direct access to the residence for added convenience and security. Upstairs, the expansive primary suite offers a peaceful retreat with a luxe fireplace, two walk-in closets, and a marble bathroom featuring a soaking tub and a private balcony. Three additional en-suite bedrooms upstairs balance the traditional floor plan. A bright laundry room and a designer reading nook create a quiet, functional space. Outdoor living is designed for relaxation and entertaining with a resort-style pool and cabana featuring a fireplace, surrounded by lush landscaping and warm ipe decking. A standout feature is the rooftop entertaining deck, complete with a wet bar, dishwasher, ice maker, and fireplace, offering an elevated setting for gatherings and views that include the iconic Hollywood Sign. The rooftop is made for sunset aperitivos and rooftop dinners, which flow into late-night gatherings. Additional highlights include fully integrated smart-home technology and thoughtfully curated finishes throughout. A remarkable opportunity to enjoy sophisticated indoor-outdoor living in one of Los Angeles' most sought-after neighborhoods.
Days On Market: 101
Listing updated: July 31, 2026 at 09:32 PM
Listed by: Monet Berger DRE #02032913, Compass

Features & Facts
Interior
- Bedrooms: 4
- Bathrooms: 5
- Square Feet: 3900
- Year Built: 2018
- Flooring: Wood, Stone
- Family Room: Yes

Similar Homes for Sale

$3,600,000
465 Westmount Dr, West Hollywood

$3,899,000
436 Norwich Dr, West Hollywood

$4,188,000
429 Sweetzer Ave, Los Angeles

$3,850,000
6138 Maryland Dr, Los Angeles

$3,595,000
6115 6th St, Los Angeles

$5,250,000
228 El Camino Dr, Beverly Hills
Contact a Buyer's Agent
Connect with Tony O'Brien — REALTOR, The Sher Group & LOCALLA
Consent not required to use LOCALLA. See our Privacy Policy.
The Sher Group and Tony O'Brien are not mortgage brokers or lenders and do not provide financing. If you opt in, we may refer you to a third-party licensed mortgage professional. We do not guarantee loan approval, rates, or terms.


© 2026 The MLS™ - Combined L.A. Westside MLS (CLAW). All rights reserved. Based on information from The MLS™ - Combined L.A. Westside MLS (CLAW) as of 10/23/2026, 3:52:29 AM. All data, including all measurements and calculations of area, is obtained from various sources and has not been, and will not be, verified by broker or MLS. All information should be independently reviewed and verified for accuracy. Properties may or may not be listed by the office/agent presenting the information. IDX information is provided exclusively for personal, non-commercial use, and may not be used for any purpose other than to identify prospective properties consumers may be interested in purchasing. Information is deemed reliable but not guaranteed.
Tony O'Brien DRE #02200838 | The Sher Group DRE #02022464
Equal Housing Opportunity
Nearby Homes For Sale
Contact a Buyer's Agent
Connect with Tony O'Brien — REALTOR, The Sher Group & LOCALLA
Consent not required to use LOCALLA. See our Privacy Policy.
The Sher Group and Tony O'Brien are not mortgage brokers or lenders and do not provide financing. If you opt in, we may refer you to a third-party licensed mortgage professional. We do not guarantee loan approval, rates, or terms.
© 2026 The MLS™ - Combined L.A. Westside MLS (CLAW). All rights reserved. Based on information from The MLS™ - Combined L.A. Westside MLS (CLAW) as of 10/23/2026, 3:52:29 AM. All data, including all measurements and calculations of area, is obtained from various sources and has not been, and will not be, verified by broker or MLS. All information should be independently reviewed and verified for accuracy. Properties may or may not be listed by the office/agent presenting the information. IDX information is provided exclusively for personal, non-commercial use, and may not be used for any purpose other than to identify prospective properties consumers may be interested in purchasing. Information is deemed reliable but not guaranteed.
Tony O'Brien DRE #02200838 | The Sher Group DRE #02022464
Equal Housing Opportunity