LOCALLA


$10,450,000
2267 Betty Ln Beverly Hills CA 90210
Residential
Built 2026
N/A
$1,650/sqft
No HOA
N/A
What's Special
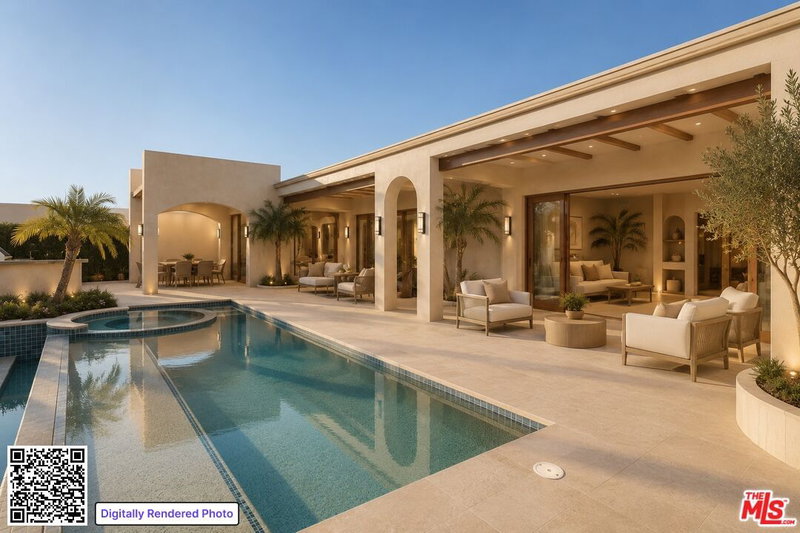
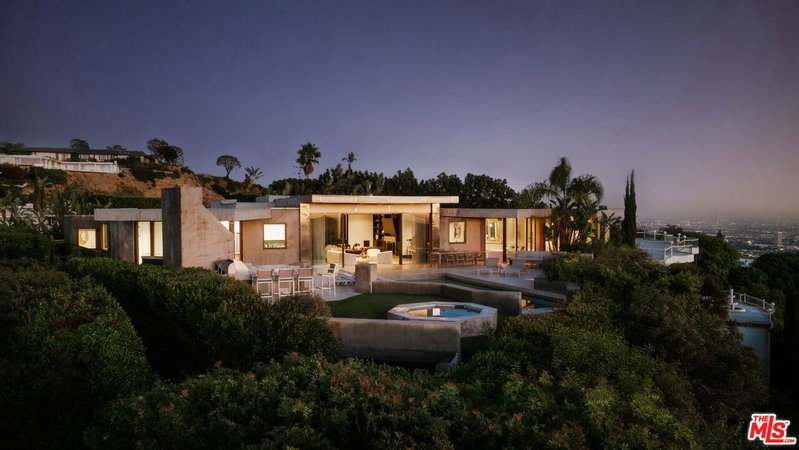
THE ARCHITECTURE OF WELLNESS LIVING. Designed to impress, refresh, recharge, & rejuvenate. Nestled within lush tropical Mediterranean landscaping, this newly constructed estate offers a rare vision of California living, where wellness, light, & nature create a private sanctuary reminiscent of the world's finest wellness retreats. A dramatic stairway leads to twelve-foot arched white oak entry doors framed by travertine cobblestone. A soaring double-height foyer with skylight illuminates wide-plank white oak floors, designer plaster, custom millwork, & natural stone. Arched arcades frame garden views, while retractable walls of glass dissolve the boundary between indoors & out. The chef's kitchen features an oversized exotic stone island, custom white oak cabinetry, Miele appliances, an eight-burner professional range beneath a dramatic travertine hood, & an architectural walk-in pantry evocative of a private artisan market. A custom travertine fireplace anchors the family room, with disappearing walls of glass extending the living spaces into the private outdoor sanctuary. Four ensuite bedrooms offer privacy. The primary retreat opens to a wraparound terrace overlooking lush grounds & stunning canyon views. A boutique dressing room leads to a serene bath with custom stonework, fluted glass, sculptural lighting, a spa shower, & an imported floating soaking tub, enveloped in layers of lush tropical foliage.The lower level features a state-of-the-art screening room with refreshment bar, powder room, mud room, storage, & direct access to the two-car garage. Travertine terraces weave through lush landscaping to lounge areas, an outdoor kitchen, alfresco dining, a sweeping sun deck, & a saltwater pool & spa with an oversized Baja shelf, natural rock accents, & custom stonework, centered by a magnificent 40+-year-old olive tree. The defining feature is an attached wellness pavilion dedicated to health & restoration. Vaulted skylights & retractable glass walls open the fitness studio to the gardens, with custom cabinetry, mirrors, an alkaline water station, massage area, cafe, & ensuite bath. A yoga & meditation deck leads to an outdoor spa with an imported sauna, cold plunge, & custom outdoor shower, framed by dramatic natural stone & lush landscaping. More reminiscent of a world-class destination spa than a private residence, the setting is deeply private & tranquil. Advanced Control4 smart-home technology integrates lighting, climate, security, media, & sound throughout. This private architectural wellness retreat is a rare sanctuary where nature becomes part of everyday life & every detail has been conceived to restore, inspire, & elevate. An offering of remarkable rarity, moments from the Beverly Hills Hotel, Sunset Boulevard, & some of the best shopping, dining, & entertainment experiences the world has to offer. Per plans, the upstairs library/study has been approved, pre-plumbed and wired, as a 6th ensuite bedroom and could be easily converted if need be.
Days On Market: 1
Listing updated: October 7, 2026 at 12:06 AM
Listed by: Aero Malka DRE #01963805, Coldwell Banker Realty

Features & Facts
Interior
- Bedrooms: 5
- Bathrooms: 7
- Square Feet: 6333
- Year Built: 2026
- Flooring: Engineered Hardwood, Stone Tile, Porcelain, Travertine, Mixed
- Family Room: Yes
Recently Sold Nearby
Similar Homes for Sale

$9,750,000
619 Sierra Dr, Beverly Hills

$9,995,000
803 Rexford Dr, Beverly Hills

$8,750,000
716 Beverly Dr, Beverly Hills

$8,995,000
522 Rexford Dr, Beverly Hills

$8,450,000
524 Canon Dr, Beverly Hills

$9,995,000
513 Canon Dr, Beverly Hills
Tour with Localla
LOCALLA was built by Tony O'Brien, a REALTOR with The Sher Group, to give buyers a direct and transparent way to search and tour homes. No selling your data. No partner agents. Just Tony.
Select a date and time
Contact a Buyer's Agent
Connect with Tony O'Brien — REALTOR, The Sher Group & LOCALLA
Consent not required to use LOCALLA. See our Privacy Policy.
The Sher Group and Tony O'Brien are not mortgage brokers or lenders and do not provide financing. If you opt in, we may refer you to a third-party licensed mortgage professional. We do not guarantee loan approval, rates, or terms.
Nearby Homes For Sale

© 2026 The MLS™ - Combined L.A. Westside MLS (CLAW). All rights reserved. Based on information from The MLS™ - Combined L.A. Westside MLS (CLAW) as of 10/9/2026, 12:42:27 AM. All data, including all measurements and calculations of area, is obtained from various sources and has not been, and will not be, verified by broker or MLS. All information should be independently reviewed and verified for accuracy. Properties may or may not be listed by the office/agent presenting the information. IDX information is provided exclusively for personal, non-commercial use, and may not be used for any purpose other than to identify prospective properties consumers may be interested in purchasing. Information is deemed reliable but not guaranteed.
Tony O'Brien DRE #02200838 | The Sher Group DRE #02022464
Equal Housing Opportunity
Tour with Localla
LOCALLA was built by Tony O'Brien, a REALTOR with The Sher Group, to give buyers a direct and transparent way to search and tour homes. No selling your data. No partner agents. Just Tony.
Select a date and time
Nearby Homes For Sale
Contact a Buyer's Agent
Connect with Tony O'Brien — REALTOR, The Sher Group & LOCALLA
Consent not required to use LOCALLA. See our Privacy Policy.
The Sher Group and Tony O'Brien are not mortgage brokers or lenders and do not provide financing. If you opt in, we may refer you to a third-party licensed mortgage professional. We do not guarantee loan approval, rates, or terms.
© 2026 The MLS™ - Combined L.A. Westside MLS (CLAW). All rights reserved. Based on information from The MLS™ - Combined L.A. Westside MLS (CLAW) as of 10/9/2026, 12:42:27 AM. All data, including all measurements and calculations of area, is obtained from various sources and has not been, and will not be, verified by broker or MLS. All information should be independently reviewed and verified for accuracy. Properties may or may not be listed by the office/agent presenting the information. IDX information is provided exclusively for personal, non-commercial use, and may not be used for any purpose other than to identify prospective properties consumers may be interested in purchasing. Information is deemed reliable but not guaranteed.
Tony O'Brien DRE #02200838 | The Sher Group DRE #02022464
Equal Housing Opportunity