LOCALLA




$8,500,000
2358 Kimridge Rd Beverly Hills Post Office CA 90210
Residential
Built 2017
N/A
$1,279/sqft
No HOA
N/A
What's Special
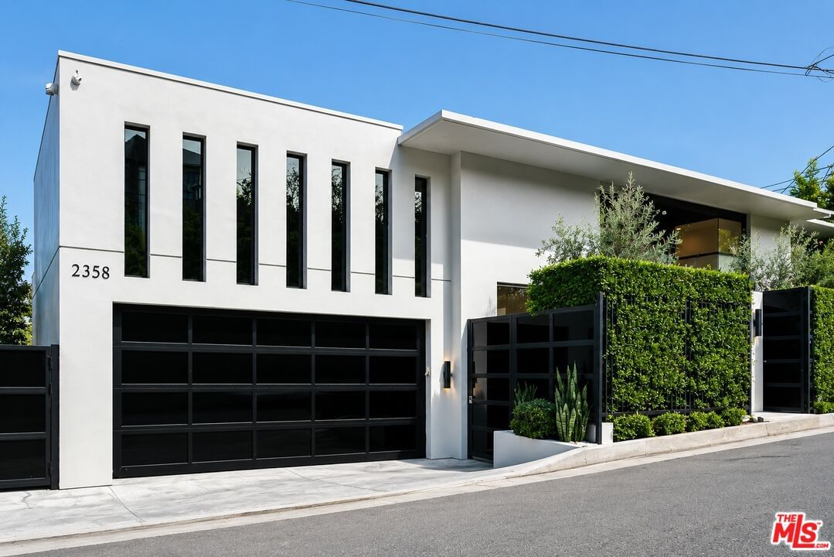
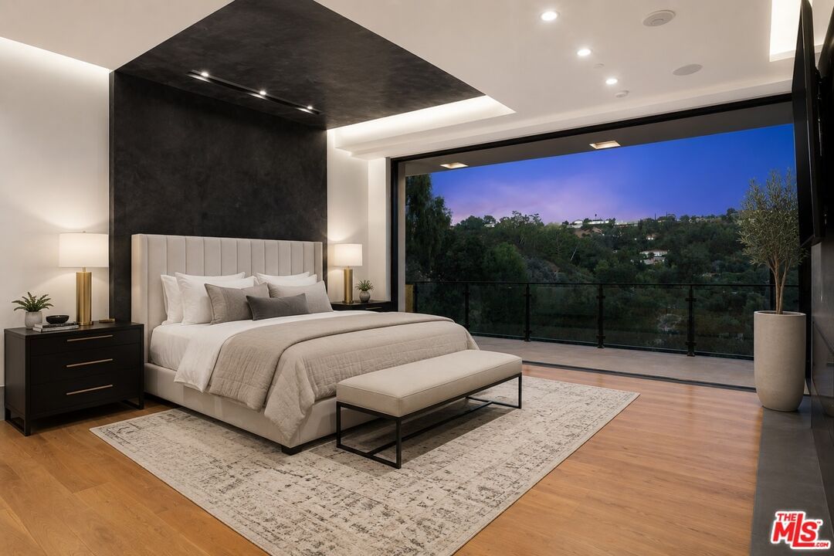
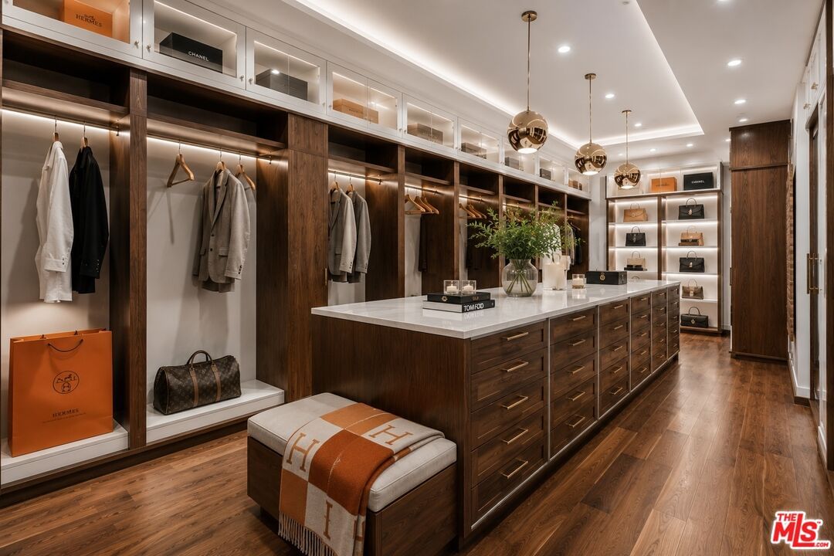
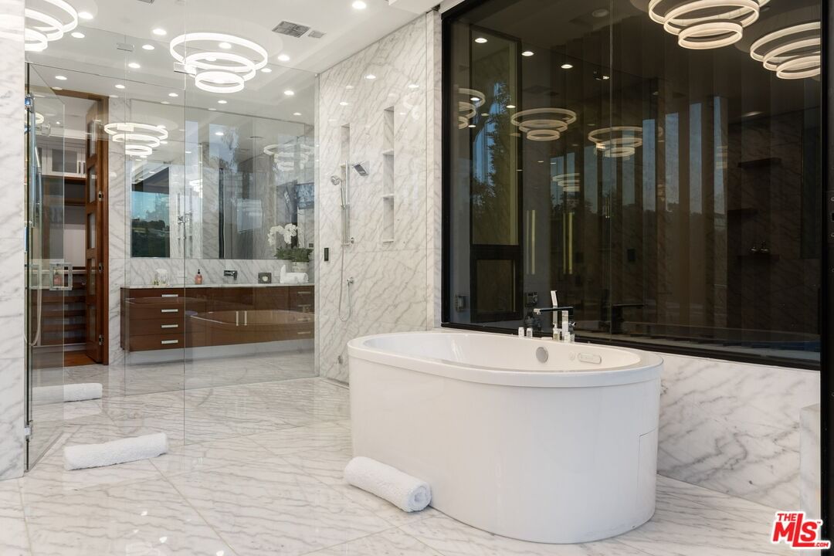
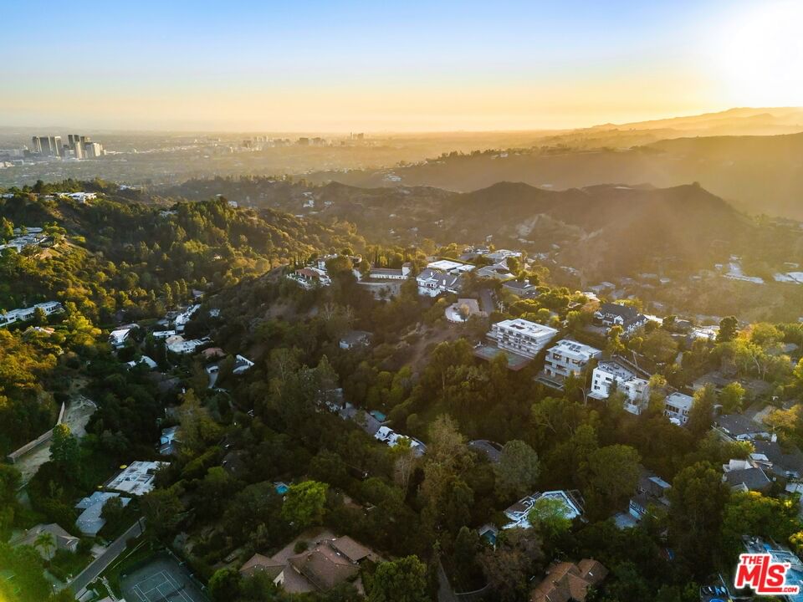
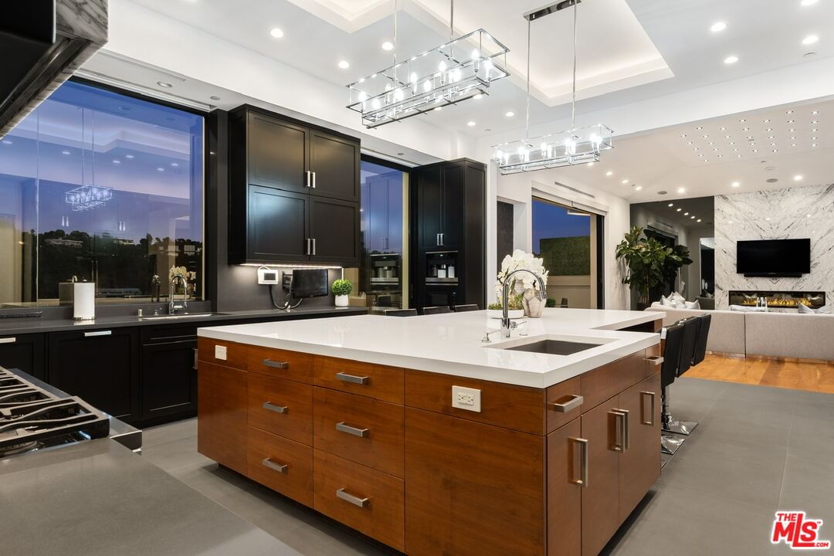
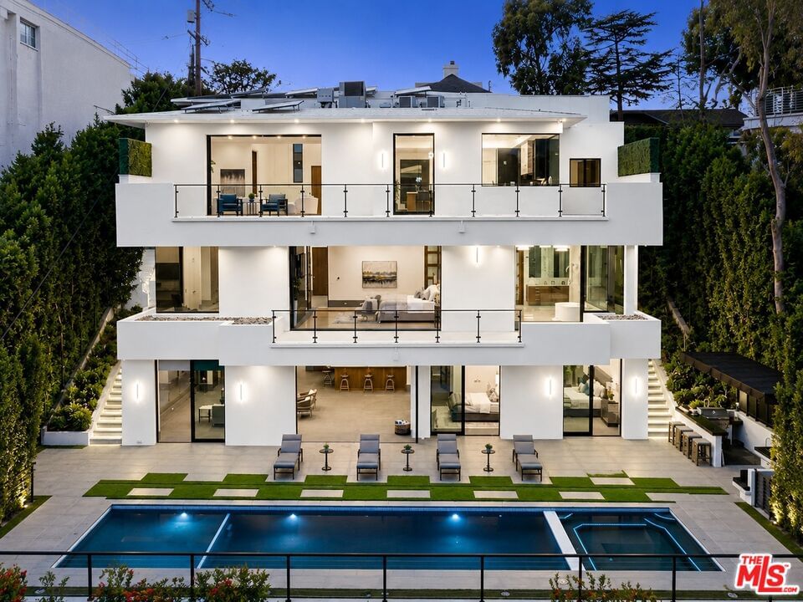
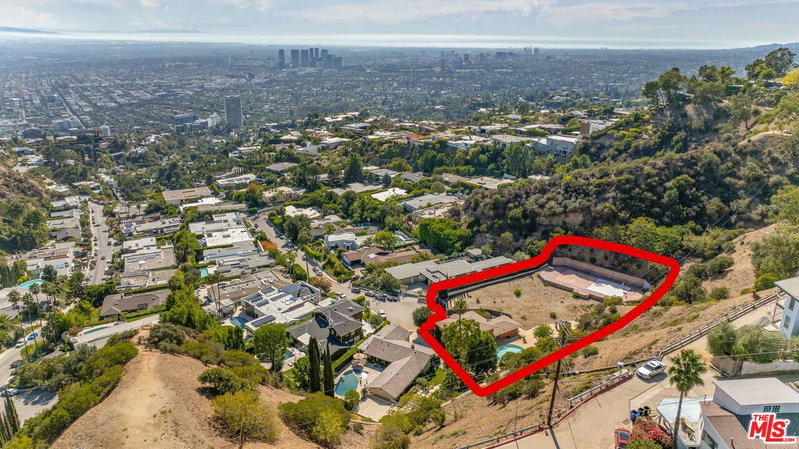
Welcome to The Kimridge Compound - an extraordinary modern estate tucked away on a quiet cul-de-sac in prime Beverly Hills Post Office. Extensively upgraded and thoughtfully curated, this private sanctuary spans nearly 7,000 square feet of sophisticated living space with no detail overlooked.Designed for effortless luxury and seamless indoor-outdoor living, this fully integrated smart home offers 5 bedrooms, 7 bathrooms, a 4-car garage with a car lift, and dramatic floor-to-ceiling retractable glass walls that blur the line between home and resort.A striking pivot entry door opens to soaring, light-filled interiors, an elegant formal living room, and expansive terraces overlooking lush greenery and captivating canyon vistas. At the heart of the home, a chef's kitchen features premium appliances, an oversized center island, and picturesque views from every angle.Accessible via private elevator, the lower entertainment level showcases a stunning lounge and bar that flows directly to the resort-style backyard, complete with a sparkling pool and spa, outdoor kitchen, BBQ area, and multiple lounge spaces designed for unforgettable entertaining.A rare offering where privacy, scale, design, and lifestyle converge in one of Beverly Hills' most coveted locations. *** Select photos have been enhanced, virtually staged, AI-assisted, or digitally altered for marketing purposes and may not reflect current conditions.
Days On Market: 12
Listing updated: June 29, 2026 at 10:10 PM
Listed by: Camellia Yeroomian DRE #02090567, The Beverly Hills Estates
camellia@thebeverlyhillsestates.com
Patrick Michael DRE #01706579, Serhant California, Inc

Features & Facts
Interior
- Bedrooms: 5
- Bathrooms: 7
- Square Feet: 6646
- Year Built: 2017
- Flooring: Mixed
- Fireplaces: 3
- Family Room: Yes
Recently Sold Nearby


Similar Homes for Sale

$9,750,000
619 Sierra Dr, Beverly Hills

$9,995,000
803 Rexford Dr, Beverly Hills

$8,750,000
716 Beverly Dr, Beverly Hills

$8,995,000
522 Rexford Dr, Beverly Hills

$7,998,000
525 Rexford Dr, Beverly Hills

$6,995,000
521 Crescent Dr, Beverly Hills
Tour with Localla
LOCALLA was built by Tony O'Brien, a REALTOR with The Sher Group, to give buyers a direct and transparent way to search and tour homes. No selling your data. No partner agents. Just Tony.
Select a date and time
Contact a Buyer's Agent
Connect with Tony O'Brien — REALTOR, The Sher Group & LOCALLA
Consent not required to use LOCALLA. See our Privacy Policy.
The Sher Group and Tony O'Brien are not mortgage brokers or lenders and do not provide financing. If you opt in, we may refer you to a third-party licensed mortgage professional. We do not guarantee loan approval, rates, or terms.
Nearby Homes For Sale




© 2026 The MLS™ - Combined L.A. Westside MLS (CLAW). All rights reserved. Based on information from The MLS™ - Combined L.A. Westside MLS (CLAW) as of 10/12/2026, 12:34:04 PM. All data, including all measurements and calculations of area, is obtained from various sources and has not been, and will not be, verified by broker or MLS. All information should be independently reviewed and verified for accuracy. Properties may or may not be listed by the office/agent presenting the information. IDX information is provided exclusively for personal, non-commercial use, and may not be used for any purpose other than to identify prospective properties consumers may be interested in purchasing. Information is deemed reliable but not guaranteed.
Tony O'Brien DRE #02200838 | The Sher Group DRE #02022464
Equal Housing Opportunity
Tour with Localla
LOCALLA was built by Tony O'Brien, a REALTOR with The Sher Group, to give buyers a direct and transparent way to search and tour homes. No selling your data. No partner agents. Just Tony.
Select a date and time
Nearby Homes For Sale
Contact a Buyer's Agent
Connect with Tony O'Brien — REALTOR, The Sher Group & LOCALLA
Consent not required to use LOCALLA. See our Privacy Policy.
The Sher Group and Tony O'Brien are not mortgage brokers or lenders and do not provide financing. If you opt in, we may refer you to a third-party licensed mortgage professional. We do not guarantee loan approval, rates, or terms.
© 2026 The MLS™ - Combined L.A. Westside MLS (CLAW). All rights reserved. Based on information from The MLS™ - Combined L.A. Westside MLS (CLAW) as of 10/12/2026, 12:34:04 PM. All data, including all measurements and calculations of area, is obtained from various sources and has not been, and will not be, verified by broker or MLS. All information should be independently reviewed and verified for accuracy. Properties may or may not be listed by the office/agent presenting the information. IDX information is provided exclusively for personal, non-commercial use, and may not be used for any purpose other than to identify prospective properties consumers may be interested in purchasing. Information is deemed reliable but not guaranteed.
Tony O'Brien DRE #02200838 | The Sher Group DRE #02022464
Equal Housing Opportunity