LOCALLA


$20,000,000
1000 Alpine Dr Beverly Hills CA 90210
Residential
Built 1941
N/A
$3,366/sqft
No HOA
N/A
What's Special
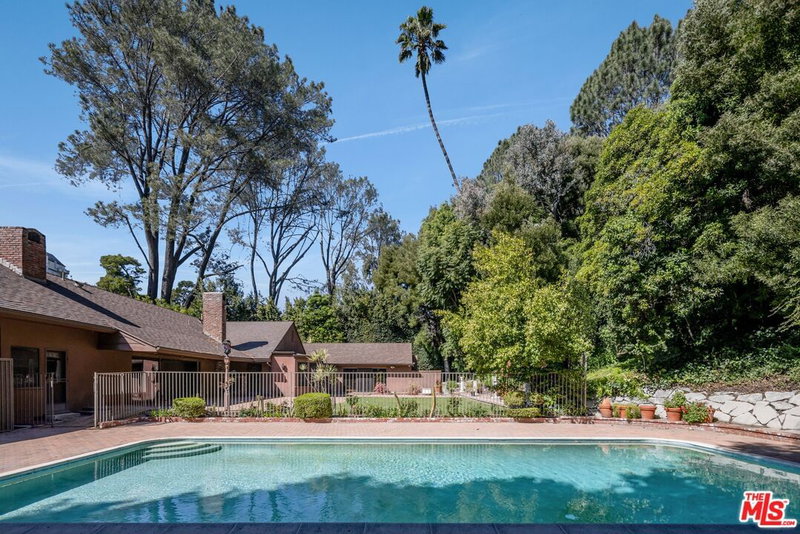
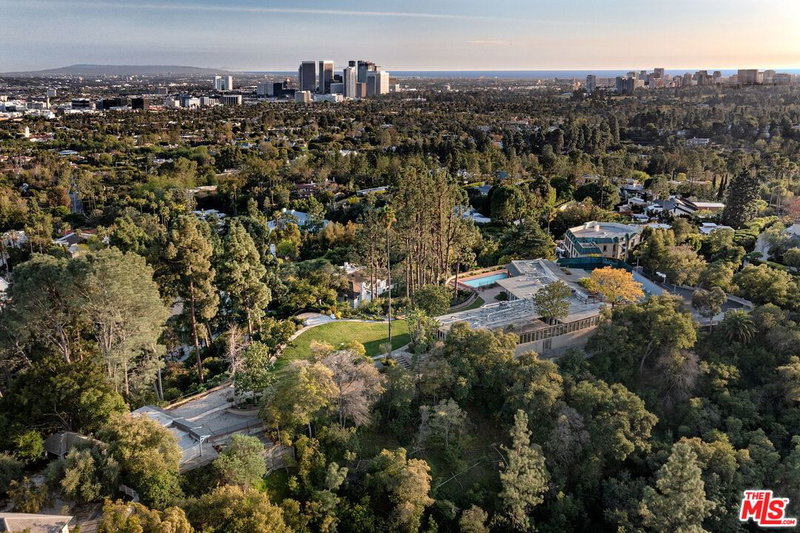
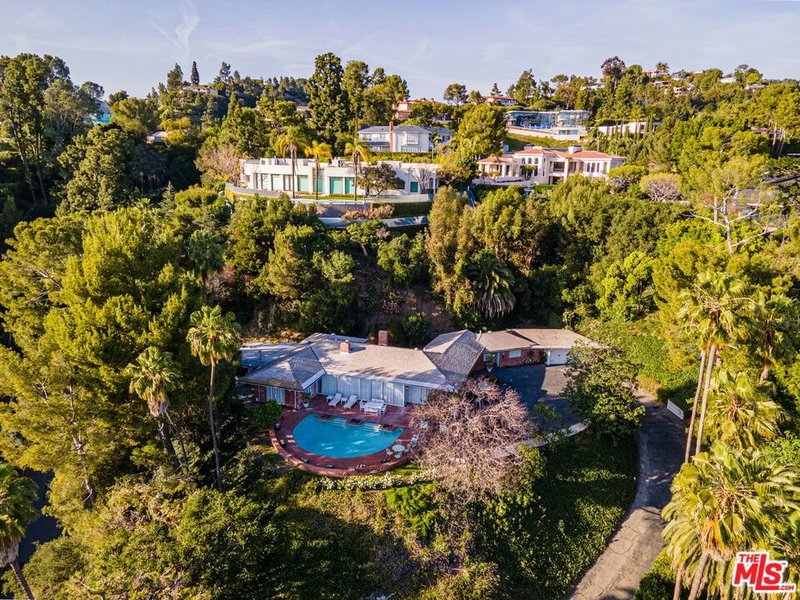
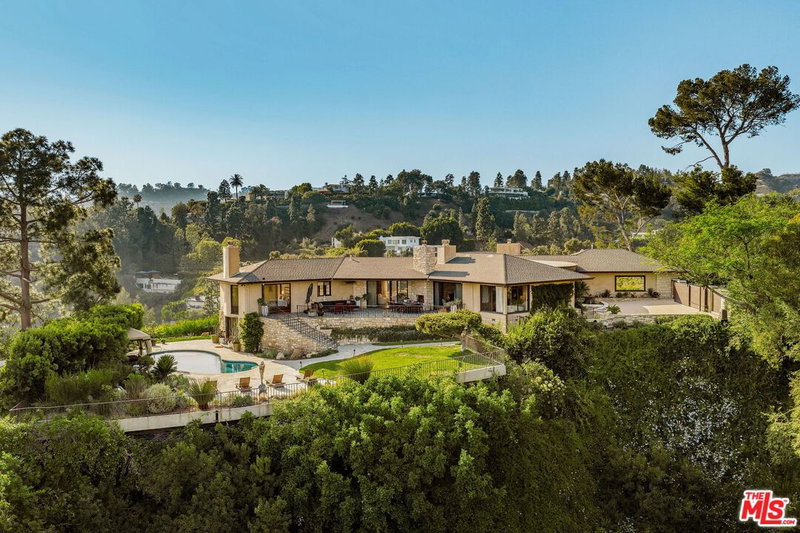
For the first time in nearly 60 years, a rare opportunity emerges at the coveted private end of one of Beverly Hills' most desirable streets. Set on approximately 1.3 secluded acres, this heritage estate commands sweeping panoramic views of the city lights to the Pacific Ocean, a setting that simply cannot be replicated. The grounds unfold across two gracious tiers, offering remarkable versatility and a sense of complete privacy. A championship lighted tennis court, sparkling pool, and spa complement the expansive, usable land, providing a foundation for resort-style living on a scale seldom found in the city. The classic residence, along with a separate guest suite, is being offered as a land value sale. Whether you choose to transform, repurpose, or entirely reimagine, this extraordinary canvas awaits your personal vision. Bring your creativity and build the dream home you've envisioned, all while reaping the benefits of an unrivaled location and magnificent views. 1000 Alpine Drive is a true generational asset, an irreplaceable setting for the most discerning buyer!
Days On Market: 4
Listing updated: October 5, 2026 at 08:36 PM
Listed by: Rachelle Rosten DRE #01255977, Douglas Elliman
Kelly deLaat DRE #01249748, Douglas Elliman

Features & Facts
Interior
- Bedrooms: 7
- Bathrooms: 7 full, 1 half
- Square Feet: 5941
- Year Built: 1941
- Flooring: Wood, Carpet, Mixed
- Fireplaces: 3
- Family Room: Yes
Recently Sold Nearby

Similar Homes for Sale

$23,995,000
499 Halvern Dr, Los Angeles

$18,000,000
365 June St, Los Angeles

$16,000,000
501 Hudson Ave, Los Angeles

$19,995,000
211 Muirfield Rd, Los Angeles

$21,995,000
415 Cliffwood Ave, Los Angeles

$18,000,000
31 Oakmont Dr, Los Angeles
Tour with Localla
LOCALLA was built by Tony O'Brien, a REALTOR with The Sher Group, to give buyers a direct and transparent way to search and tour homes. No selling your data. No partner agents. Just Tony.
Select a date and time
Contact a Buyer's Agent
Connect with Tony O'Brien — REALTOR, The Sher Group & LOCALLA
Consent not required to use LOCALLA. See our Privacy Policy.
The Sher Group and Tony O'Brien are not mortgage brokers or lenders and do not provide financing. If you opt in, we may refer you to a third-party licensed mortgage professional. We do not guarantee loan approval, rates, or terms.
Nearby Homes For Sale



© 2026 The MLS™ - Combined L.A. Westside MLS (CLAW). All rights reserved. Based on information from The MLS™ - Combined L.A. Westside MLS (CLAW) as of 10/8/2026, 7:40:20 PM. All data, including all measurements and calculations of area, is obtained from various sources and has not been, and will not be, verified by broker or MLS. All information should be independently reviewed and verified for accuracy. Properties may or may not be listed by the office/agent presenting the information. IDX information is provided exclusively for personal, non-commercial use, and may not be used for any purpose other than to identify prospective properties consumers may be interested in purchasing. Information is deemed reliable but not guaranteed.
Tony O'Brien DRE #02200838 | The Sher Group DRE #02022464
Equal Housing Opportunity
Tour with Localla
LOCALLA was built by Tony O'Brien, a REALTOR with The Sher Group, to give buyers a direct and transparent way to search and tour homes. No selling your data. No partner agents. Just Tony.
Select a date and time
Nearby Homes For Sale
Contact a Buyer's Agent
Connect with Tony O'Brien — REALTOR, The Sher Group & LOCALLA
Consent not required to use LOCALLA. See our Privacy Policy.
The Sher Group and Tony O'Brien are not mortgage brokers or lenders and do not provide financing. If you opt in, we may refer you to a third-party licensed mortgage professional. We do not guarantee loan approval, rates, or terms.
© 2026 The MLS™ - Combined L.A. Westside MLS (CLAW). All rights reserved. Based on information from The MLS™ - Combined L.A. Westside MLS (CLAW) as of 10/8/2026, 7:40:20 PM. All data, including all measurements and calculations of area, is obtained from various sources and has not been, and will not be, verified by broker or MLS. All information should be independently reviewed and verified for accuracy. Properties may or may not be listed by the office/agent presenting the information. IDX information is provided exclusively for personal, non-commercial use, and may not be used for any purpose other than to identify prospective properties consumers may be interested in purchasing. Information is deemed reliable but not guaranteed.
Tony O'Brien DRE #02200838 | The Sher Group DRE #02022464
Equal Housing Opportunity