LOCALLA


$17,495,000
1122 La Altura Rd Beverly Hills CA 90210
Residential
Built 1990
N/A
$2,185/sqft
No HOA
N/A
What's Special
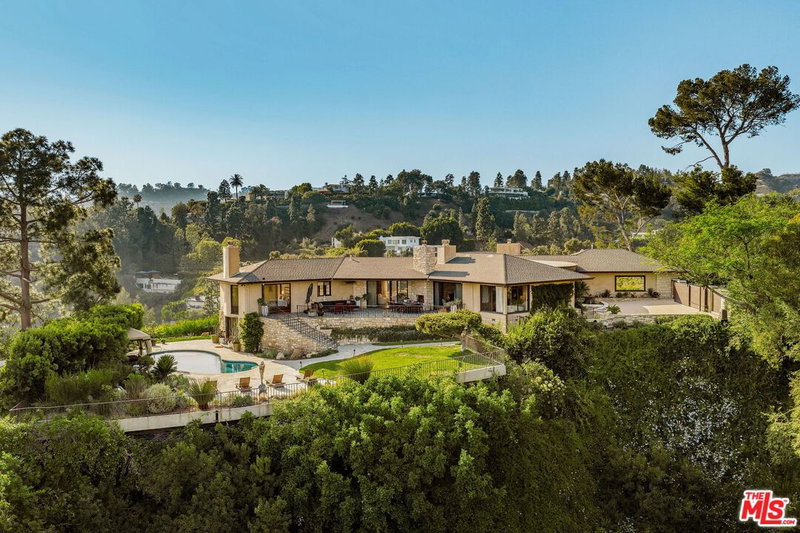
Set behind gates on one of Beverly Hills' most coveted streets and offering incredible views, 1122 La Altura is nothing short of a masterpiece. This artfully curated estate has been completely reimagined into one of the most extraordinary residences to come to market in years. Every inch of this home has been crafted with top-of-the-line finishes and meticulous attention to detail. Boasting over 8,000 square feet of living space, the home features five bedrooms and seven bathrooms, including separate his-and-hers bathrooms in the primary suite. The home features a grand living room, a formal dining room, and a spacious gourmet kitchen complemented by a separate chef's kitchen. The home also features a dedicated wellness area, complete with a state-of-the-art gym and a luxurious spa with a steam room and sauna. The expansive grassy backyard features a resort-style pool and spa, all overlooking unobstructed jetliner views of Century City. This is a once-in-a-lifetime opportunity to own a designer turnkey estate north of Sunset in prime Beverly Hills.
Days On Market: 8
Listing updated: October 6, 2026 at 07:01 AM
Listed by: Jack Harris DRE #02022241, The Beverly Hills Estates
Drew Fenton DRE #01317962, Carolwood Estates

Features & Facts
Interior
- Bedrooms: 5
- Bathrooms: 8 full, 2 half
- Square Feet: 8007
- Year Built: 1990
- Flooring: Stone, Stone Tile, Hardwood
- Family Room: Yes
Recently Sold Nearby


Similar Homes for Sale

$15,999,000
12026 Benmore Ter, Los Angeles

$16,900,000
402 Las Palmas Ave, Los Angeles

$14,999,000
12041 Coyne St, Los Angeles

$14,495,000
626 Hudson Ave, Los Angeles

$18,000,000
31 Oakmont Dr, Los Angeles

$17,995,000
821 Glenmere Way, Los Angeles
Tour with Localla
LOCALLA was built by Tony O'Brien, a REALTOR with The Sher Group, to give buyers a direct and transparent way to search and tour homes. No selling your data. No partner agents. Just Tony.
Select a date and time
Contact a Buyer's Agent
Connect with Tony O'Brien — REALTOR, The Sher Group & LOCALLA
Consent not required to use LOCALLA. See our Privacy Policy.
The Sher Group and Tony O'Brien are not mortgage brokers or lenders and do not provide financing. If you opt in, we may refer you to a third-party licensed mortgage professional. We do not guarantee loan approval, rates, or terms.
Nearby Homes For Sale



© 2026 The MLS™ - Combined L.A. Westside MLS (CLAW). All rights reserved. Based on information from The MLS™ - Combined L.A. Westside MLS (CLAW) as of 10/8/2026, 9:09:05 PM. All data, including all measurements and calculations of area, is obtained from various sources and has not been, and will not be, verified by broker or MLS. All information should be independently reviewed and verified for accuracy. Properties may or may not be listed by the office/agent presenting the information. IDX information is provided exclusively for personal, non-commercial use, and may not be used for any purpose other than to identify prospective properties consumers may be interested in purchasing. Information is deemed reliable but not guaranteed.
Tony O'Brien DRE #02200838 | The Sher Group DRE #02022464
Equal Housing Opportunity
Tour with Localla
LOCALLA was built by Tony O'Brien, a REALTOR with The Sher Group, to give buyers a direct and transparent way to search and tour homes. No selling your data. No partner agents. Just Tony.
Select a date and time
Nearby Homes For Sale
Contact a Buyer's Agent
Connect with Tony O'Brien — REALTOR, The Sher Group & LOCALLA
Consent not required to use LOCALLA. See our Privacy Policy.
The Sher Group and Tony O'Brien are not mortgage brokers or lenders and do not provide financing. If you opt in, we may refer you to a third-party licensed mortgage professional. We do not guarantee loan approval, rates, or terms.
© 2026 The MLS™ - Combined L.A. Westside MLS (CLAW). All rights reserved. Based on information from The MLS™ - Combined L.A. Westside MLS (CLAW) as of 10/8/2026, 9:09:05 PM. All data, including all measurements and calculations of area, is obtained from various sources and has not been, and will not be, verified by broker or MLS. All information should be independently reviewed and verified for accuracy. Properties may or may not be listed by the office/agent presenting the information. IDX information is provided exclusively for personal, non-commercial use, and may not be used for any purpose other than to identify prospective properties consumers may be interested in purchasing. Information is deemed reliable but not guaranteed.
Tony O'Brien DRE #02200838 | The Sher Group DRE #02022464
Equal Housing Opportunity