LOCALLA


$2,195,000
9828 Easton Dr Beverly Hills CA 90210
Residential
Built 1964
N/A
$1,166/sqft
No HOA
N/A
What's Special
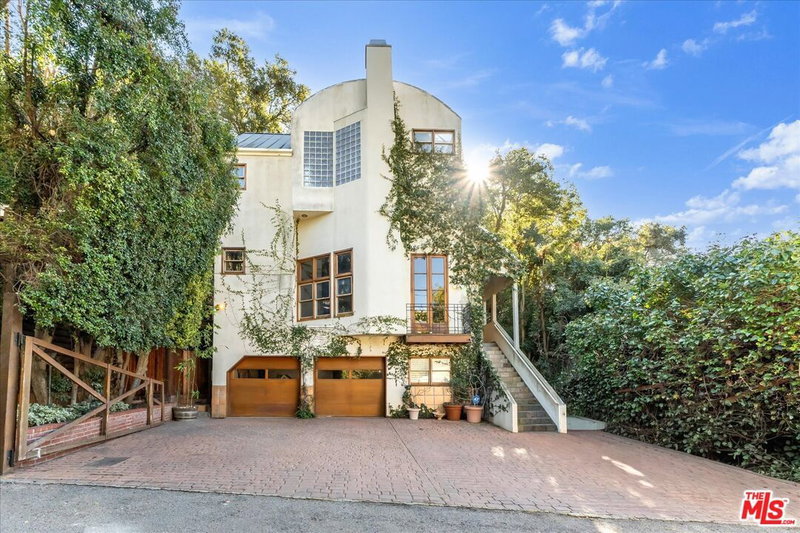
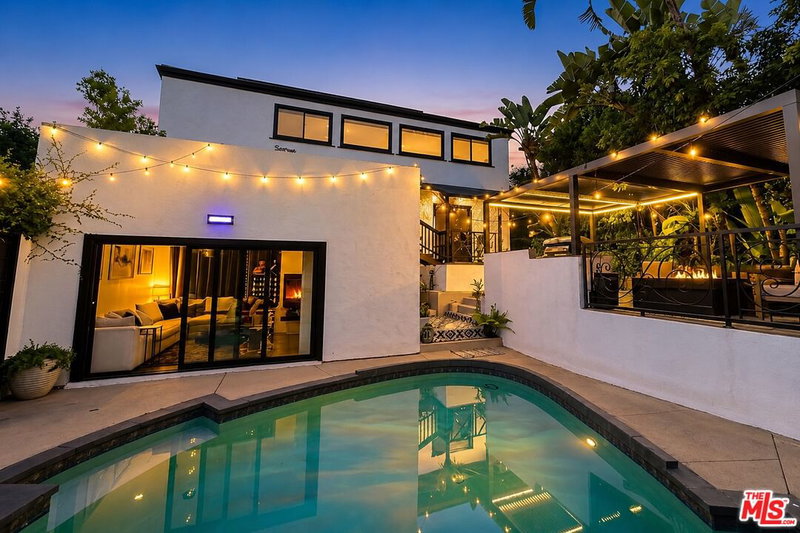
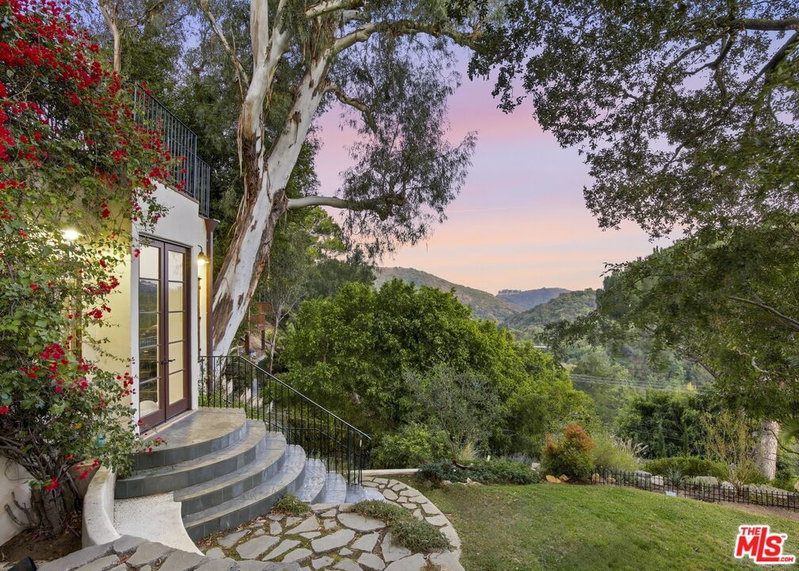
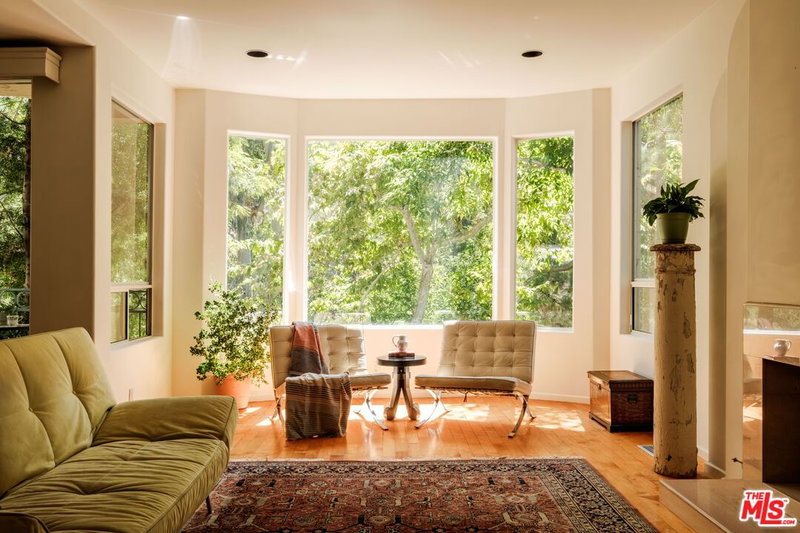
Beautifully Updated Contemporary Retreat set in a peaceful canyon setting, offering privacy and effortless indoor-outdoor living, just minutes from the heart of Beverly Hills. A formal entry opens to a light-filled living room with vaulted, beamed ceilings, skylights, fireplace, and wide-plank white oak floors. The living room flows seamlessly into the dining area and kitchen, creating an inviting open space for entertaining, while French doors open directly to the patio, saltwater pool, and private backyard. The well-appointed kitchen features Carrara marble countertops, Viking appliances and a generous pantry with barn door. Two spacious primary suites complement the floor plan, each with a walk-in closet and private patio overlooking the yard and pool, with direct access to a tranquil meditation area. Recent improvements include a high-end whole-house water filtration system, new water heater, two new HVAC units with "Air Scrubbers," replacement of most of the roof, four new retaining walls and drainage systems along both sides of the home, re-piped pool with refreshed brickwork, new outdoor staircase, new gate surrounding the pool equipment, updated flooring in the guest bathroom and closet, and fresh interior and select exterior paint. Additional features include a powder room and two-car garage with direct access, offering flexibility for use as a bonus room or potential third bedroom. A generous driveway provides parking for two additional cars. Private and inviting, this serene canyon retreat combines character, comfort, and thoughtfully updated spaces ideal for relaxed California living and entertaining.
Days On Market: 8
Listing updated: October 7, 2026 at 07:01 AM
Listed by: Jade Mills DRE #00526877, Coldwell Banker Realty
Austin Mills DRE #02107481, Coldwell Banker Realty

Features & Facts
Interior
- Bedrooms: 2
- Bathrooms: 3 full, 1 half
- Square Feet: 1882
- Year Built: 1964
- Flooring: Wood, Hardwood, Tile, Carpet
- Fireplaces: 2
- Family Room: Yes
Recently Sold Nearby

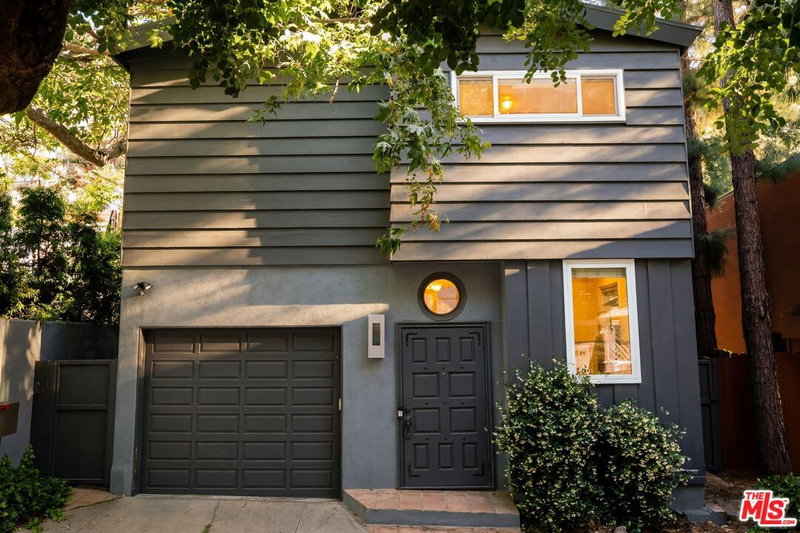
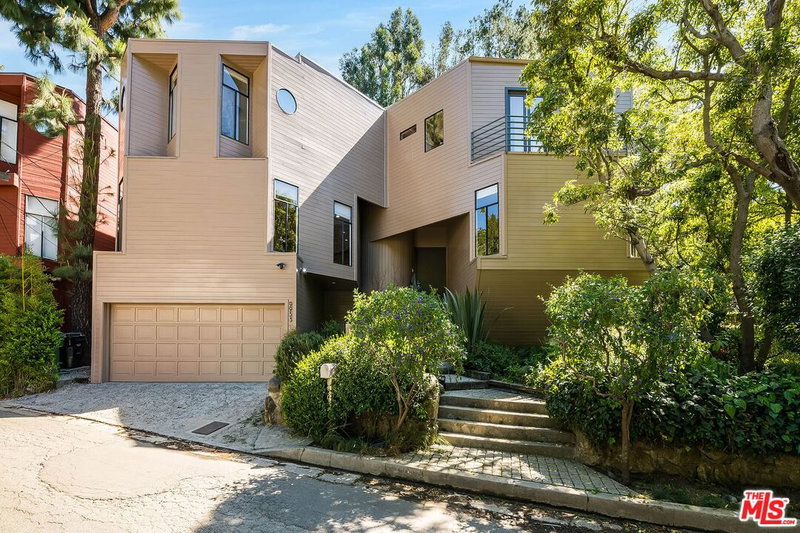
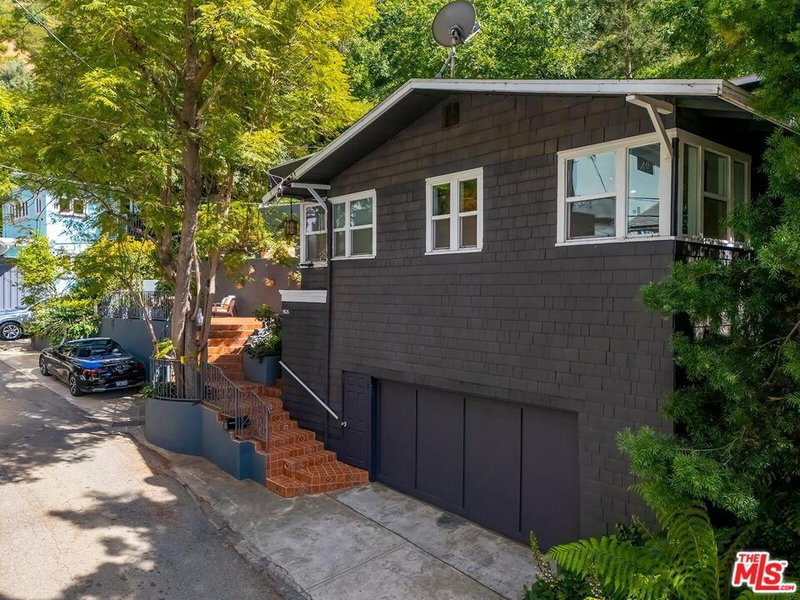
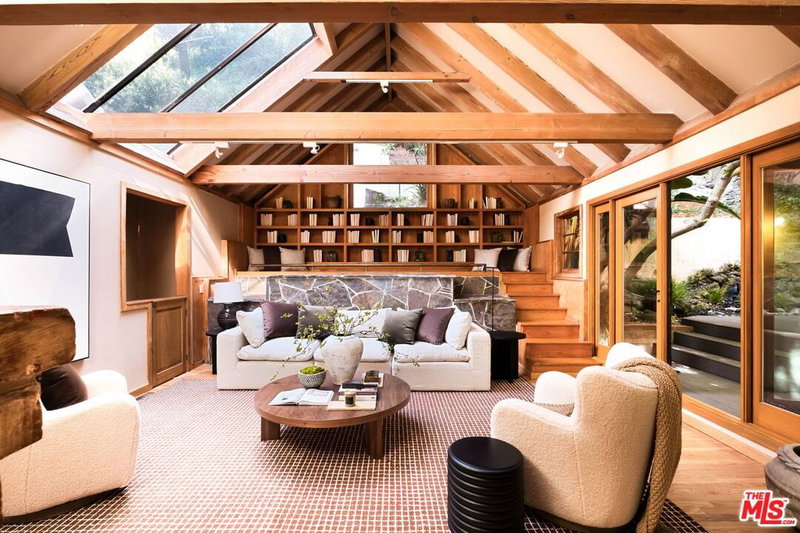
Similar Homes for Sale

$1,995,000
11332 Bolas St, Los Angeles

$2,295,000
1706 Comstock Ave, Los Angeles

$2,149,000
8713 Rangely Ave, West Hollywood

$2,490,000
129 Almont Dr, Los Angeles

$2,195,000
10524 Wilkins Ave, Los Angeles

$2,599,000
118 La Peer Dr, Los Angeles
Tour with Localla
LOCALLA was built by Tony O'Brien, a REALTOR with The Sher Group, to give buyers a direct and transparent way to search and tour homes. No selling your data. No partner agents. Just Tony.
Select a date and time
Contact a Buyer's Agent
Connect with Tony O'Brien — REALTOR, The Sher Group & LOCALLA
Consent not required to use LOCALLA. See our Privacy Policy.
The Sher Group and Tony O'Brien are not mortgage brokers or lenders and do not provide financing. If you opt in, we may refer you to a third-party licensed mortgage professional. We do not guarantee loan approval, rates, or terms.
Nearby Homes For Sale



© 2026 The MLS™ - Combined L.A. Westside MLS (CLAW). All rights reserved. Based on information from The MLS™ - Combined L.A. Westside MLS (CLAW) as of 10/8/2026, 9:48:13 PM. All data, including all measurements and calculations of area, is obtained from various sources and has not been, and will not be, verified by broker or MLS. All information should be independently reviewed and verified for accuracy. Properties may or may not be listed by the office/agent presenting the information. IDX information is provided exclusively for personal, non-commercial use, and may not be used for any purpose other than to identify prospective properties consumers may be interested in purchasing. Information is deemed reliable but not guaranteed.
Tony O'Brien DRE #02200838 | The Sher Group DRE #02022464
Equal Housing Opportunity
Tour with Localla
LOCALLA was built by Tony O'Brien, a REALTOR with The Sher Group, to give buyers a direct and transparent way to search and tour homes. No selling your data. No partner agents. Just Tony.
Select a date and time
Nearby Homes For Sale
Contact a Buyer's Agent
Connect with Tony O'Brien — REALTOR, The Sher Group & LOCALLA
Consent not required to use LOCALLA. See our Privacy Policy.
The Sher Group and Tony O'Brien are not mortgage brokers or lenders and do not provide financing. If you opt in, we may refer you to a third-party licensed mortgage professional. We do not guarantee loan approval, rates, or terms.
© 2026 The MLS™ - Combined L.A. Westside MLS (CLAW). All rights reserved. Based on information from The MLS™ - Combined L.A. Westside MLS (CLAW) as of 10/8/2026, 9:48:13 PM. All data, including all measurements and calculations of area, is obtained from various sources and has not been, and will not be, verified by broker or MLS. All information should be independently reviewed and verified for accuracy. Properties may or may not be listed by the office/agent presenting the information. IDX information is provided exclusively for personal, non-commercial use, and may not be used for any purpose other than to identify prospective properties consumers may be interested in purchasing. Information is deemed reliable but not guaranteed.
Tony O'Brien DRE #02200838 | The Sher Group DRE #02022464
Equal Housing Opportunity