LOCALLA

$2,195,000
9834 Wanda Park DR BEVERLY HILLS CA 90210
Residential
Built 1961
N/A
$1,028/sqft
No HOA
N/A
What's Special
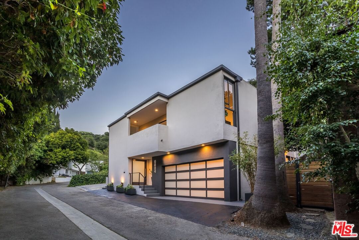
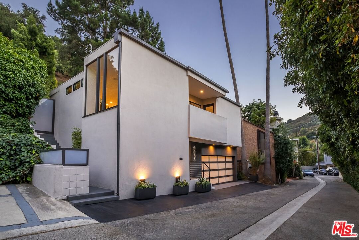
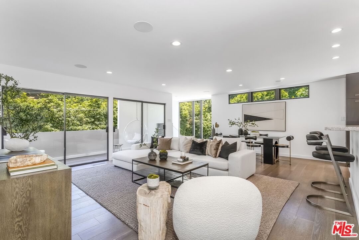
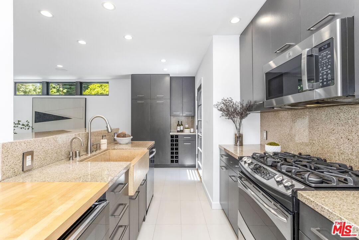
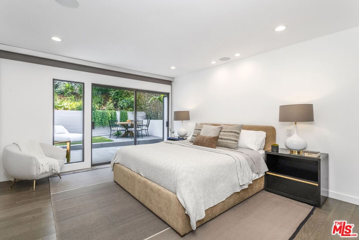
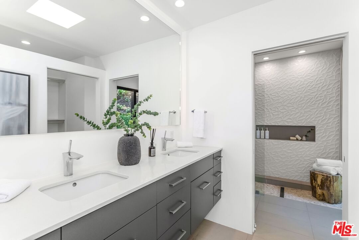
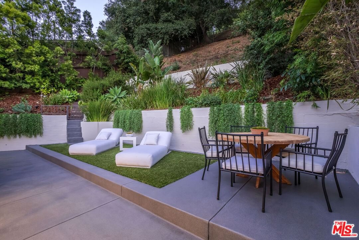
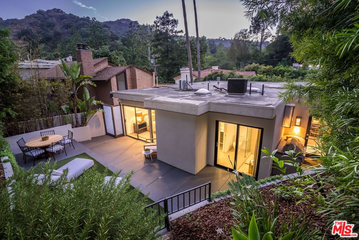
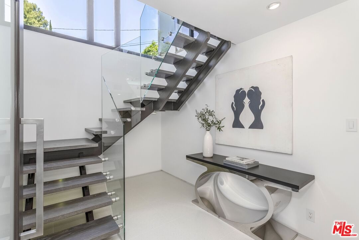
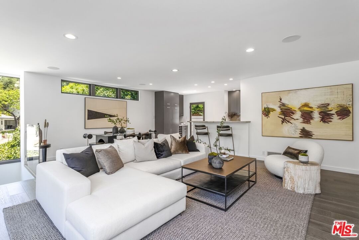
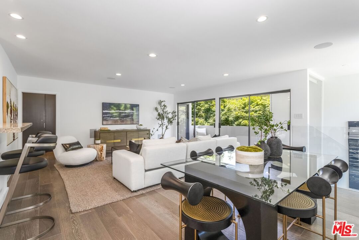
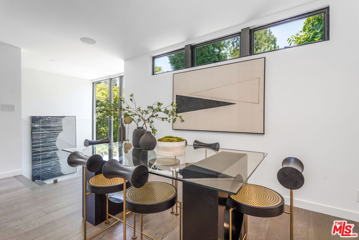
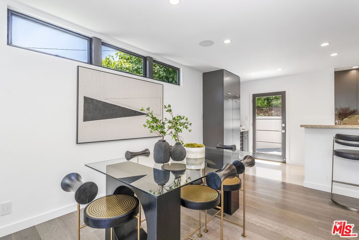
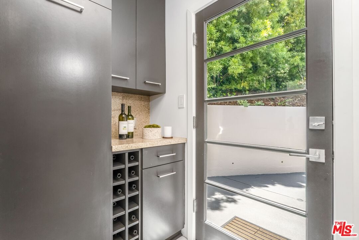
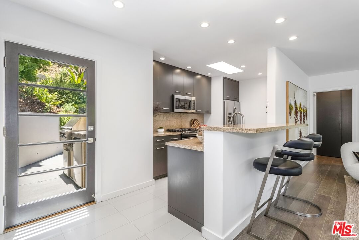
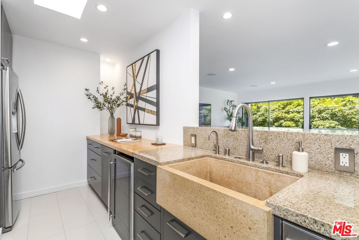
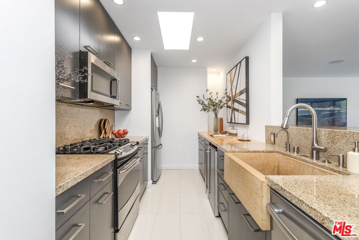
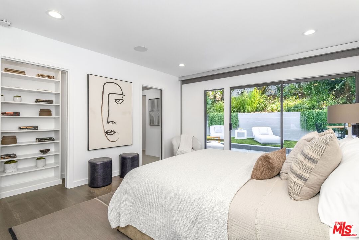
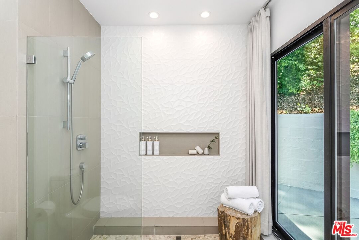
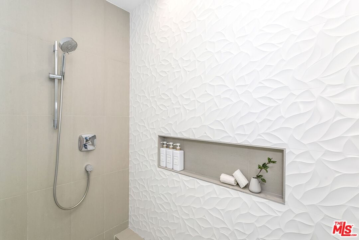
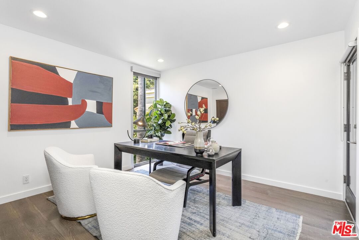
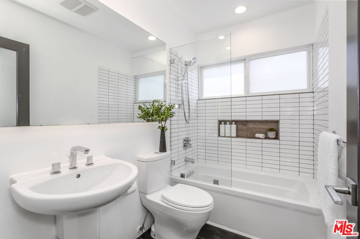
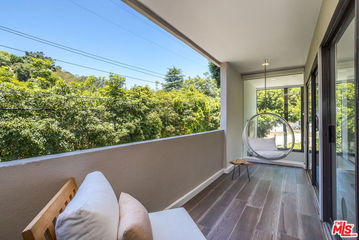
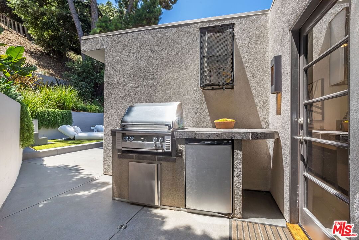
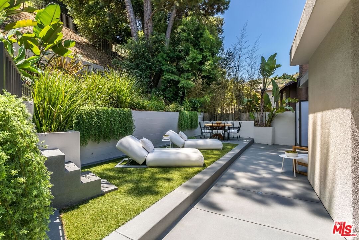
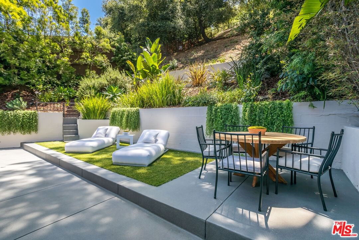
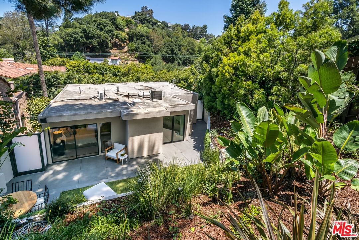
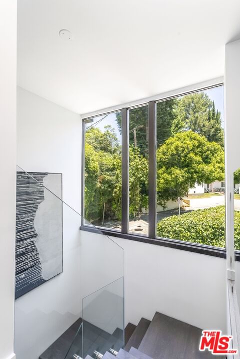
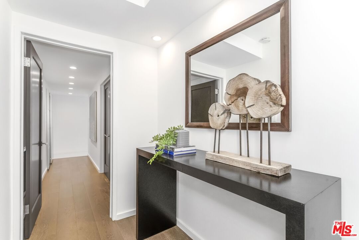
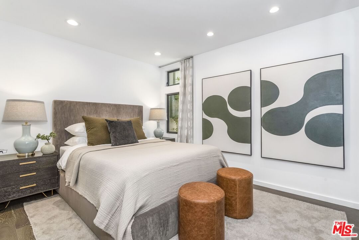
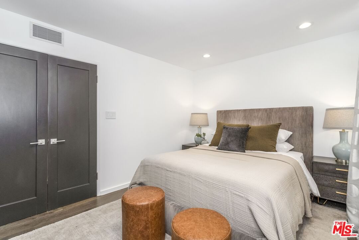
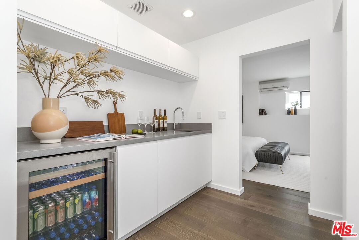
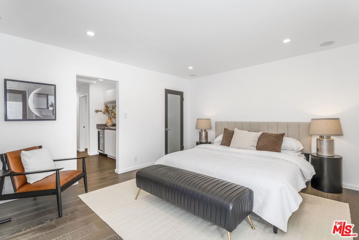
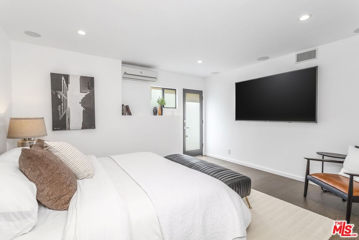
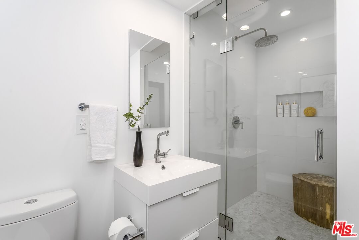
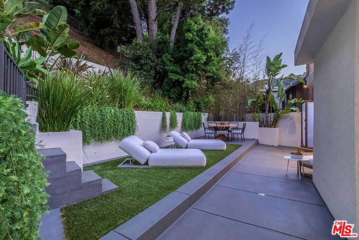
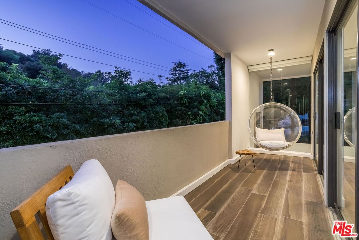
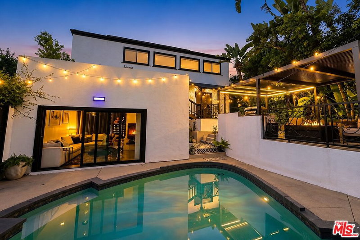
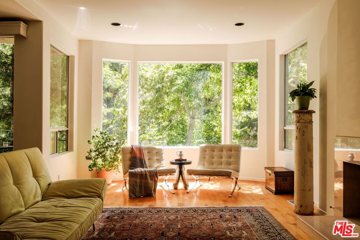
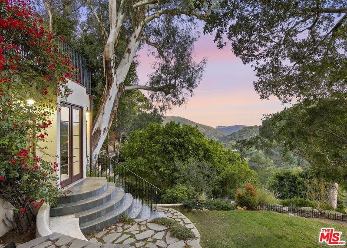
Stunning, sleek, stylish - this dramatic Mid-Century, 4 bed/3 bath home has been renovated throughout with meticulous attention to design and detail; every finish and texture selected for high-end form and function. The seamless indoor-outdoor flow creates inviting spaces for entertaining, while expansive windows maximize the lush, serene outlooks, with abundant natural light throughout. Enter through the dramatic, two-story foyer with terrazzo floors, steel and glass staircase leading to the open living spaces with hand-scraped European oak floors, European cabinetry, and quartz counters. The flexible, open-concept floor plan offers two bedrooms, two baths up, including owner's retreat with lavish-spa-like bath; two bedrooms, 1 bath down, including a custom-appointed guest suite with kitchenette, laundry and separate entrance, perfect for au-pair, in-law, home office or screening room. Generous two-car garage with ample storage has interior access to the home.
Days On Market: 84
Listing updated: October 1, 2026 at 02:36 AM
Listed by: Peter Cornell DRE #02001634, The Oppenheim Group, Inc.

Features & Facts
Interior
- Bedrooms: 4
- Bathrooms: 3
- Square Feet: 2135
- Year Built: 1961
- Flooring: Hardwood, Terrazzo
- Family Room: Yes
Recently Sold Nearby
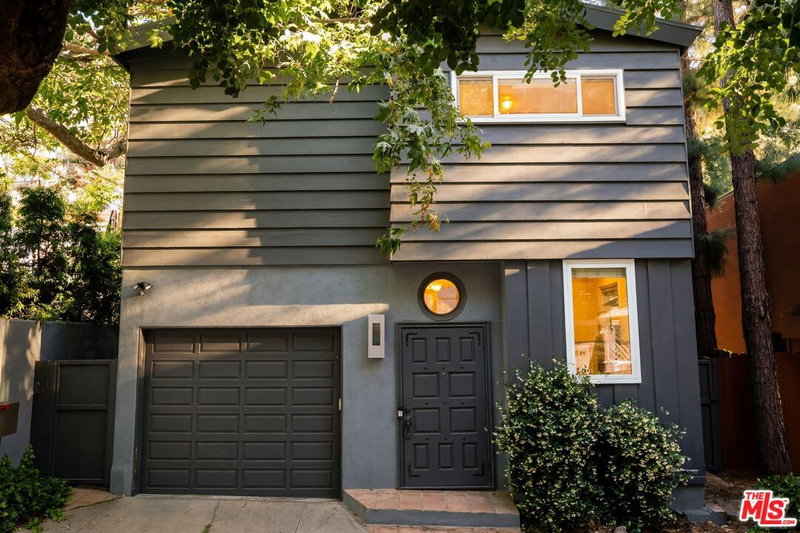

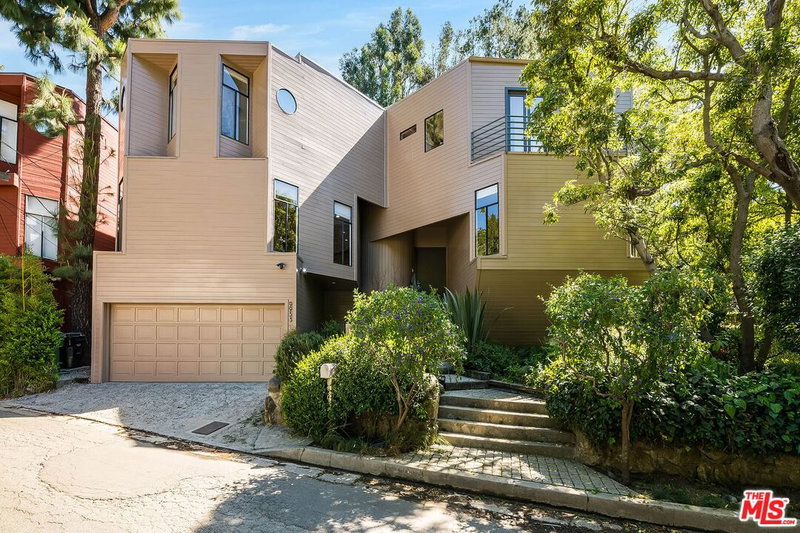
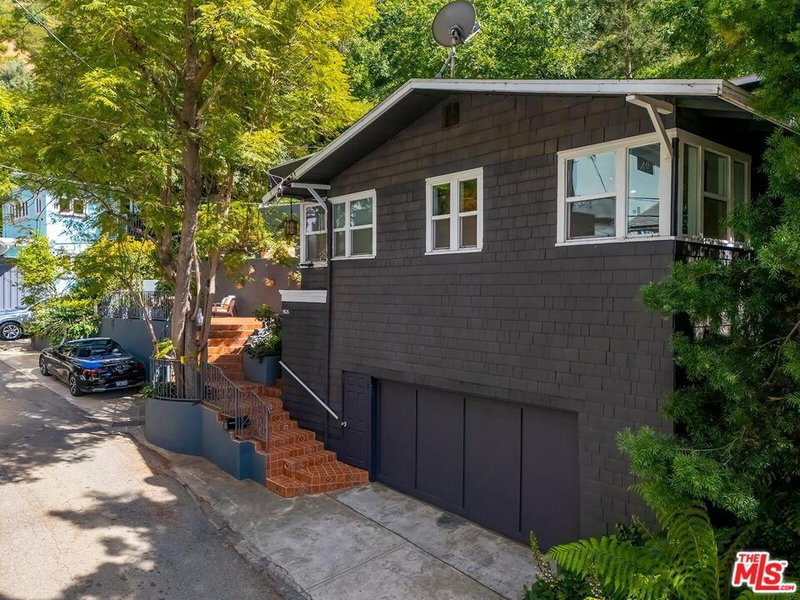

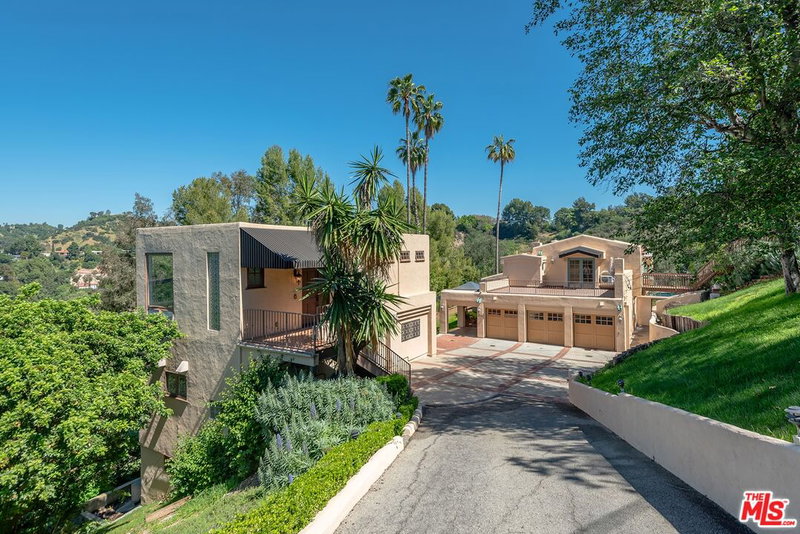
Similar Homes for Sale

$2,199,999
939 Wetherly Dr, West Hollywood

$2,398,000
9051 Dicks St, West Hollywood

$2,395,000
8956 Dicks St, West Hollywood

$2,490,000
129 Almont Dr, Los Angeles

$2,599,000
118 La Peer Dr, Los Angeles

$2,299,000
428 Norwich Dr, West Hollywood
Tour with Localla
LOCALLA was built by Tony O'Brien, a REALTOR with The Sher Group, to give buyers a direct and transparent way to search and tour homes. No selling your data. No partner agents. Just Tony.
Select a date and time
Contact a Buyer's Agent
Connect with Tony O'Brien — REALTOR, The Sher Group & LOCALLA
Consent not required to use LOCALLA. See our Privacy Policy.
The Sher Group and Tony O'Brien are not mortgage brokers or lenders and do not provide financing. If you opt in, we may refer you to a third-party licensed mortgage professional. We do not guarantee loan approval, rates, or terms.
Nearby Homes For Sale


© 2026 The MLS™ - Combined L.A. Westside MLS (CLAW). All rights reserved. Based on information from The MLS™ - Combined L.A. Westside MLS (CLAW) as of 10/12/2026, 10:56:22 AM. All data, including all measurements and calculations of area, is obtained from various sources and has not been, and will not be, verified by broker or MLS. All information should be independently reviewed and verified for accuracy. Properties may or may not be listed by the office/agent presenting the information. IDX information is provided exclusively for personal, non-commercial use, and may not be used for any purpose other than to identify prospective properties consumers may be interested in purchasing. Information is deemed reliable but not guaranteed.
Tony O'Brien DRE #02200838 | The Sher Group DRE #02022464
Equal Housing Opportunity
Tour with Localla
LOCALLA was built by Tony O'Brien, a REALTOR with The Sher Group, to give buyers a direct and transparent way to search and tour homes. No selling your data. No partner agents. Just Tony.
Select a date and time
Nearby Homes For Sale
Contact a Buyer's Agent
Connect with Tony O'Brien — REALTOR, The Sher Group & LOCALLA
Consent not required to use LOCALLA. See our Privacy Policy.
The Sher Group and Tony O'Brien are not mortgage brokers or lenders and do not provide financing. If you opt in, we may refer you to a third-party licensed mortgage professional. We do not guarantee loan approval, rates, or terms.
© 2026 The MLS™ - Combined L.A. Westside MLS (CLAW). All rights reserved. Based on information from The MLS™ - Combined L.A. Westside MLS (CLAW) as of 10/12/2026, 10:56:22 AM. All data, including all measurements and calculations of area, is obtained from various sources and has not been, and will not be, verified by broker or MLS. All information should be independently reviewed and verified for accuracy. Properties may or may not be listed by the office/agent presenting the information. IDX information is provided exclusively for personal, non-commercial use, and may not be used for any purpose other than to identify prospective properties consumers may be interested in purchasing. Information is deemed reliable but not guaranteed.
Tony O'Brien DRE #02200838 | The Sher Group DRE #02022464
Equal Housing Opportunity