LOCALLA


$2,999,999
222 El Cielo Ln Bradbury CA 91008
Residential
Built 1982
N/A
$903/sqft
No HOA
N/A
What's Special
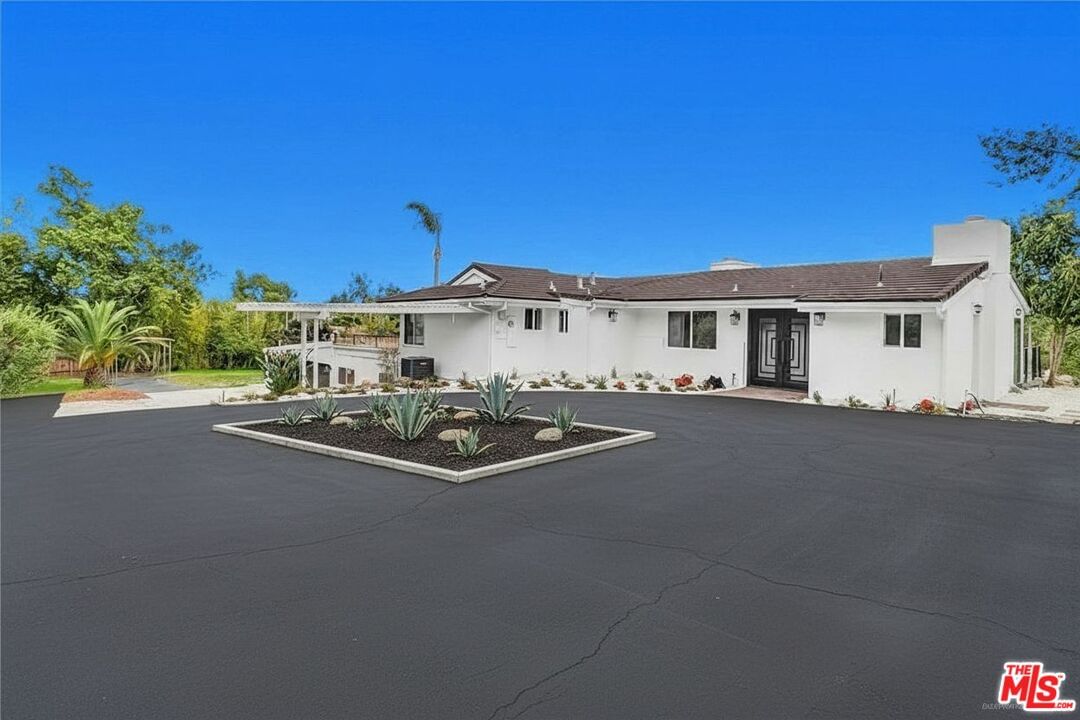
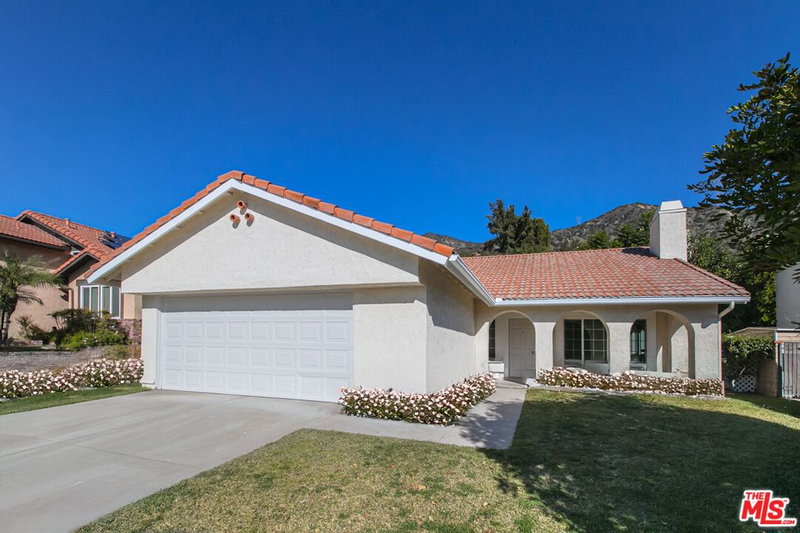
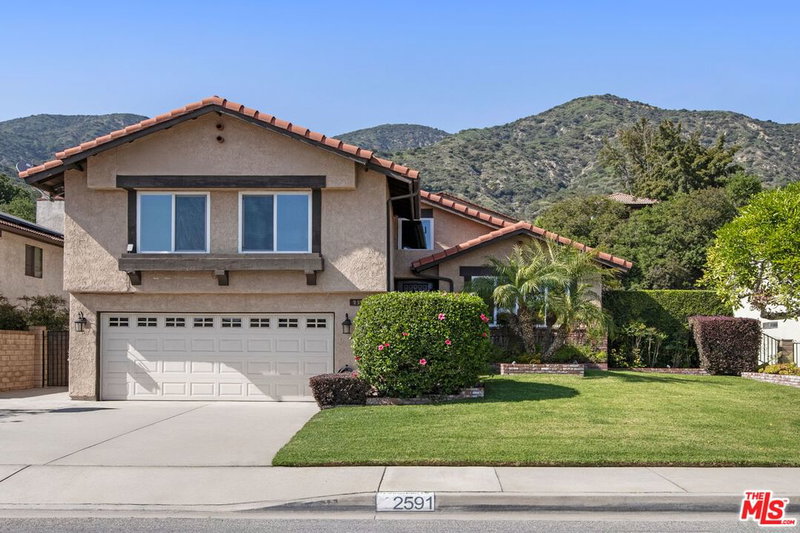
Located within the gated Bradbury Oaks Estates community, this 3-bedroom, 5-bathroom home offers privacy, mature landscaping, and space to grow on a 106,000+ sq. ft. lot. The main level features an open kitchen with upgraded appliances, a Sub-Zero refrigerator, and a large granite island suited for entertaining, flowing into the living area. Downstairs offers a separate bar and game room, ideal for additional living or entertaining space. Four brick fireplaces, an oversized family room with hillside views from a private balcony, and a dedicated laundry room round out the interior. Outside, enjoy a sparkling pool with a built pool house (shower and bath included), a private pond, mature fruit trees, and a flat adjacent lot with strong potential for an ADU or guest house a rare bonus for rental income or multigenerational living. Upgrades include new landscaping, flooring, and interior/exterior paint. Set behind private iron gates and framed by tree-lined streets, this property offers a rare combination of privacy, space, and long-term upside just minutes from the Royal Oaks trail and the San Gabriel Mountains.
Days On Market: 50
Listing updated: August 27, 2026 at 04:47 PM
Listed by: Angie Choi DRE #01912252, Real Broker

Features & Facts
Interior
- Bedrooms: 3
- Bathrooms: 5
- Square Feet: 3323
- Year Built: 1982
- Flooring: Ceramic Tile, Laminate, Other
- Family Room: Yes

Contact a Buyer's Agent
Connect with Tony O'Brien — REALTOR, The Sher Group & LOCALLA
Consent not required to use LOCALLA. See our Privacy Policy.
The Sher Group and Tony O'Brien are not mortgage brokers or lenders and do not provide financing. If you opt in, we may refer you to a third-party licensed mortgage professional. We do not guarantee loan approval, rates, or terms.
© 2026 The MLS™ - Combined L.A. Westside MLS (CLAW). All rights reserved. Based on information from The MLS™ - Combined L.A. Westside MLS (CLAW) as of 10/9/2026, 10:17:05 AM. All data, including all measurements and calculations of area, is obtained from various sources and has not been, and will not be, verified by broker or MLS. All information should be independently reviewed and verified for accuracy. Properties may or may not be listed by the office/agent presenting the information. IDX information is provided exclusively for personal, non-commercial use, and may not be used for any purpose other than to identify prospective properties consumers may be interested in purchasing. Information is deemed reliable but not guaranteed.
Tony O'Brien DRE #02200838 | The Sher Group DRE #02022464
Equal Housing Opportunity
Contact a Buyer's Agent
Connect with Tony O'Brien — REALTOR, The Sher Group & LOCALLA
Consent not required to use LOCALLA. See our Privacy Policy.
The Sher Group and Tony O'Brien are not mortgage brokers or lenders and do not provide financing. If you opt in, we may refer you to a third-party licensed mortgage professional. We do not guarantee loan approval, rates, or terms.
© 2026 The MLS™ - Combined L.A. Westside MLS (CLAW). All rights reserved. Based on information from The MLS™ - Combined L.A. Westside MLS (CLAW) as of 10/9/2026, 10:17:05 AM. All data, including all measurements and calculations of area, is obtained from various sources and has not been, and will not be, verified by broker or MLS. All information should be independently reviewed and verified for accuracy. Properties may or may not be listed by the office/agent presenting the information. IDX information is provided exclusively for personal, non-commercial use, and may not be used for any purpose other than to identify prospective properties consumers may be interested in purchasing. Information is deemed reliable but not guaranteed.
Tony O'Brien DRE #02200838 | The Sher Group DRE #02022464
Equal Housing Opportunity