LOCALLA


$1,190,000
896 Northwood Ave Brea CA 92821
Residential
Built 1969
N/A
$570/sqft
No HOA
N/A
What's Special
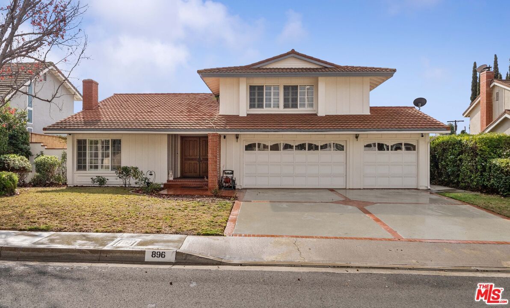
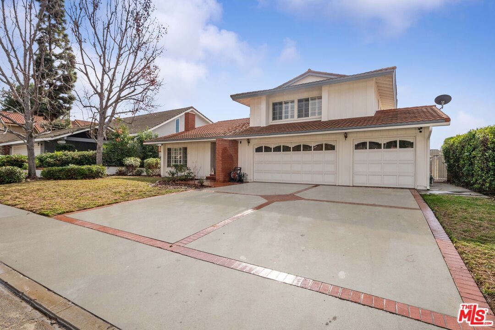
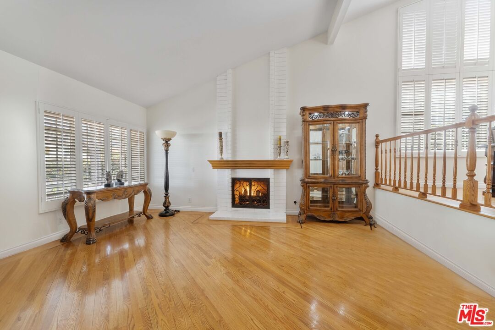
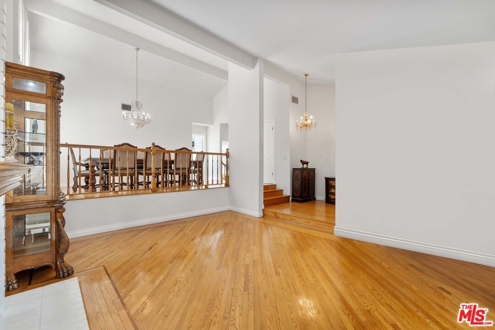
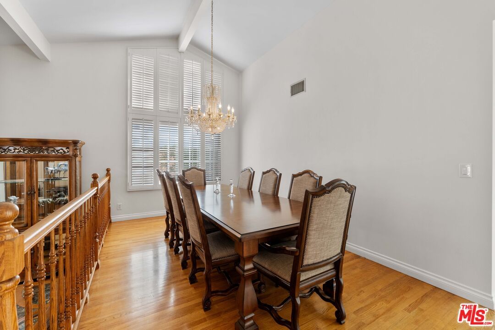
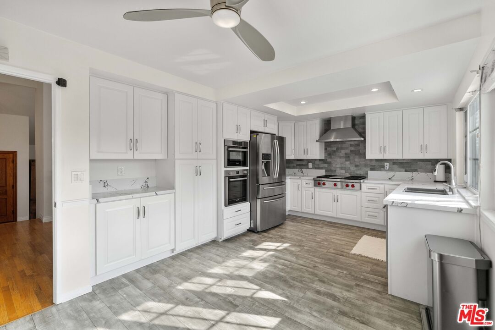
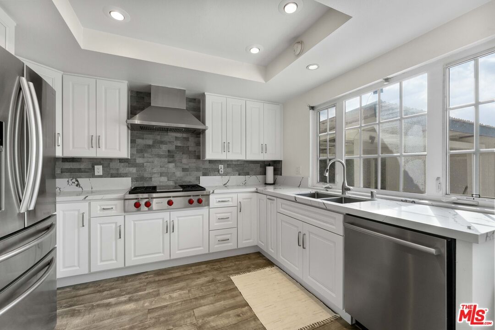
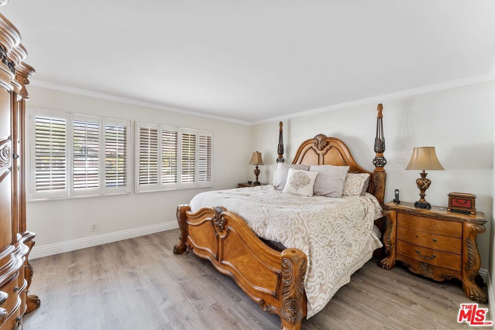
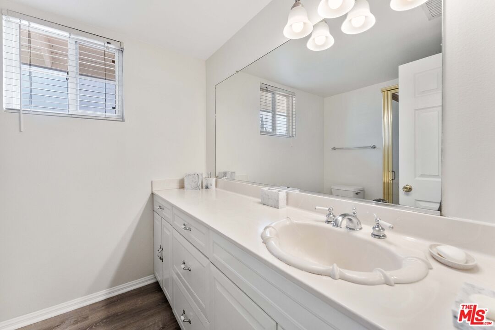
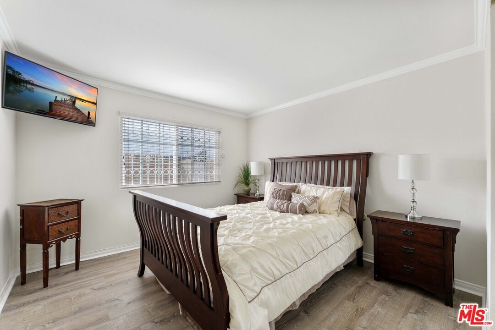
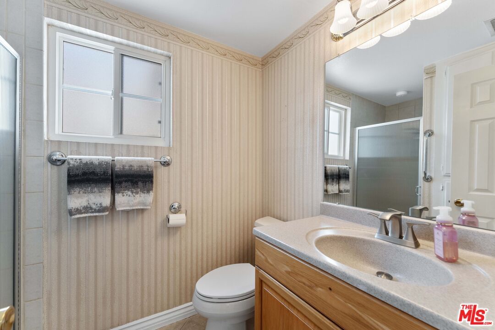
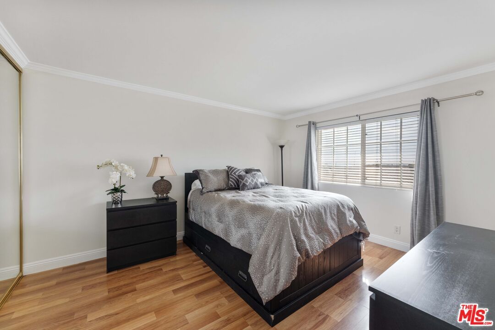
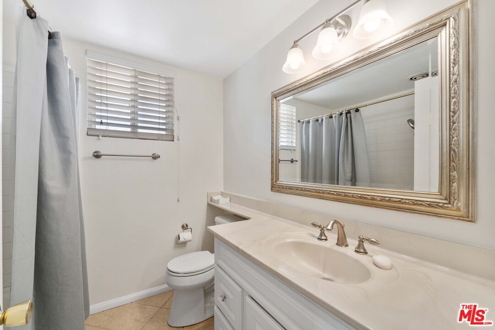
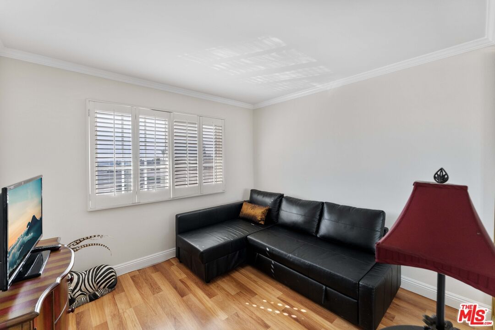
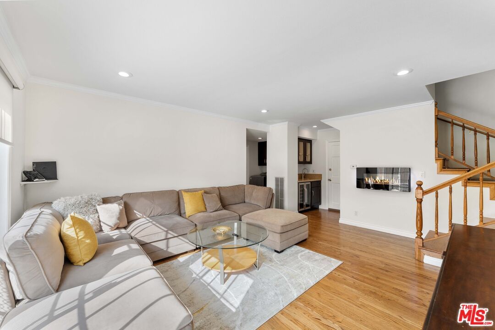
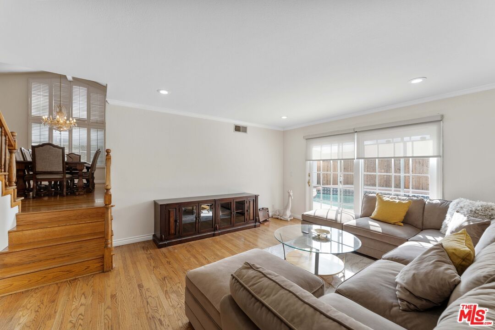
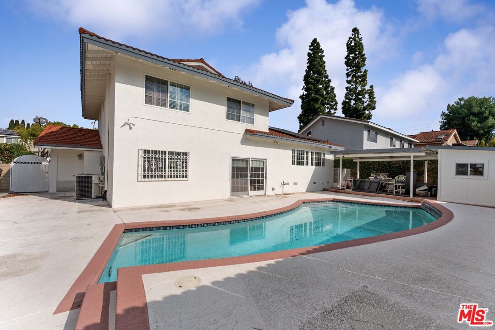
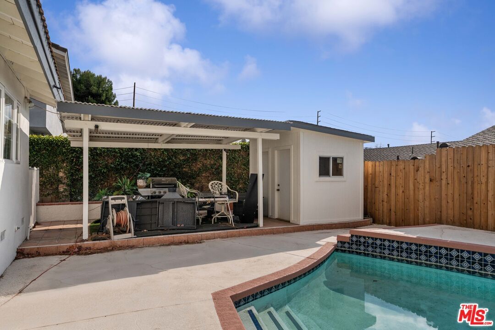
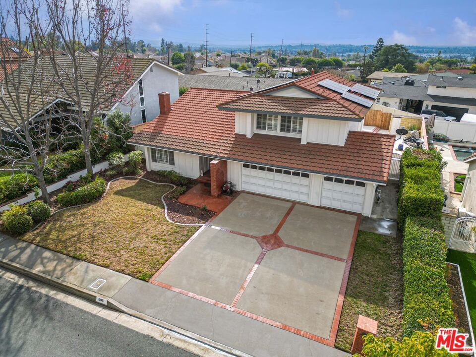
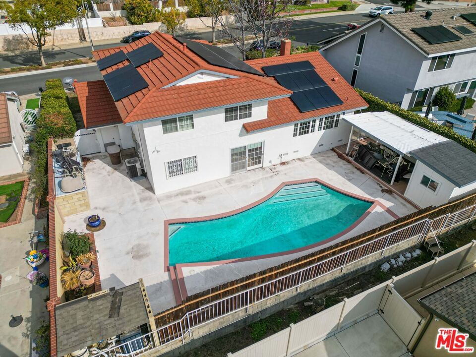
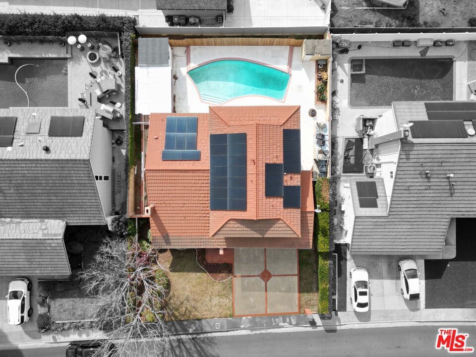
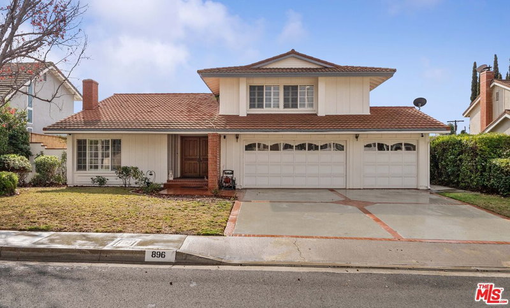
An excellent opportunity to have your home in the desirable North Hills area of Brea! This spacious two-story home, spanning 2,089 square feet, features four generously sized bedrooms and three well-appointed bathrooms. As you step inside, to the left of the entry is a step-down living room with high ceilings, a fireplace, and decorative inlays in the gorgeous wood flooring. The step-up dining area, with windows that extend nearly from the floor to the ceiling allowing an abundance of natural light to pour in, overlooks the spacious living room. These two rooms alone create an inviting and open living space. The kitchen is bright with an eating area. Upstairs are three bedrooms, one being the primary suite with a walk-in closet and a private en suite. The bedroom downstairs provides flexibility for family, guests, home office, or a creative space. The family room is nice sized. has a wine cooler, counter and cabinets. There's also a glass slider that leads out to a spacious backyard that boasts a covered patio area, a shed and an inviting pool. This yard is perfect for private relaxation or entertaining for family, friends, and guests. Amenities include central air and heat, inside washer & dryer hook-ups, a 3-car garage with direct access and solar panels. Come be the newest neighbor!
Days On Market: 14
Listing updated: March 31, 2025 at 03:22 PM
Listed by: Ronald G Jackson DRE #01363276, Compass
Johnny Hayes DRE #01897908, Compass

Features & Facts
Interior
- Bedrooms: 4
- Bathrooms: 3
- Square Feet: 2089
- Year Built: 1969
- Flooring: Mixed
- Family Room: Yes
Recently Sold Nearby


Similar Homes for Sale

$1,235,000
19641 Charline Pl, Rowland Heights

$1,350,000
950 Whitebook Dr, La Habra

$1,059,900
761 Candlewood Dr, La Habra

$1,100,000
2222 El Baile Pl, Hacienda Heights

$980,000
12127 Edgeworth Ave, Whittier

$995,000
14908 Steprock Dr, La Mirada
Contact a Buyer's Agent
Connect with Tony O'Brien — REALTOR, The Sher Group & LOCALLA
Consent not required to use LOCALLA. See our Privacy Policy.
The Sher Group and Tony O'Brien are not mortgage brokers or lenders and do not provide financing. If you opt in, we may refer you to a third-party licensed mortgage professional. We do not guarantee loan approval, rates, or terms.
© 2026 The MLS™ - Combined L.A. Westside MLS (CLAW). All rights reserved. Based on information from The MLS™ - Combined L.A. Westside MLS (CLAW) as of 10/9/2026, 9:15:31 AM. All data, including all measurements and calculations of area, is obtained from various sources and has not been, and will not be, verified by broker or MLS. All information should be independently reviewed and verified for accuracy. Properties may or may not be listed by the office/agent presenting the information. IDX information is provided exclusively for personal, non-commercial use, and may not be used for any purpose other than to identify prospective properties consumers may be interested in purchasing. Information is deemed reliable but not guaranteed.
Tony O'Brien DRE #02200838 | The Sher Group DRE #02022464
Equal Housing Opportunity
Contact a Buyer's Agent
Connect with Tony O'Brien — REALTOR, The Sher Group & LOCALLA
Consent not required to use LOCALLA. See our Privacy Policy.
The Sher Group and Tony O'Brien are not mortgage brokers or lenders and do not provide financing. If you opt in, we may refer you to a third-party licensed mortgage professional. We do not guarantee loan approval, rates, or terms.
© 2026 The MLS™ - Combined L.A. Westside MLS (CLAW). All rights reserved. Based on information from The MLS™ - Combined L.A. Westside MLS (CLAW) as of 10/9/2026, 9:15:31 AM. All data, including all measurements and calculations of area, is obtained from various sources and has not been, and will not be, verified by broker or MLS. All information should be independently reviewed and verified for accuracy. Properties may or may not be listed by the office/agent presenting the information. IDX information is provided exclusively for personal, non-commercial use, and may not be used for any purpose other than to identify prospective properties consumers may be interested in purchasing. Information is deemed reliable but not guaranteed.
Tony O'Brien DRE #02200838 | The Sher Group DRE #02022464
Equal Housing Opportunity