LOCALLA


$1,029,000
1466 Rose St Burbank CA 91505
Residential
Built 1941
N/A
$610/sqft
No HOA
N/A
What's Special
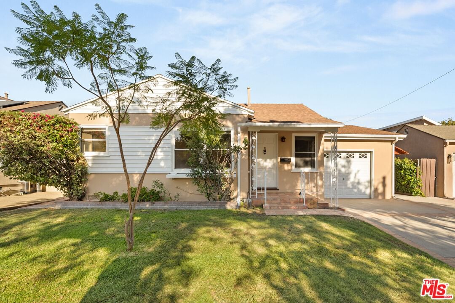
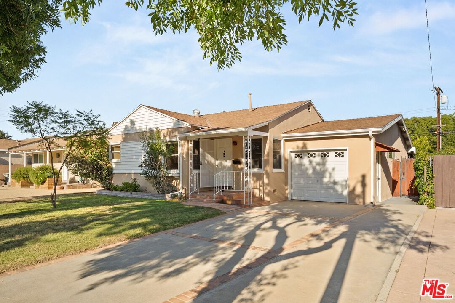
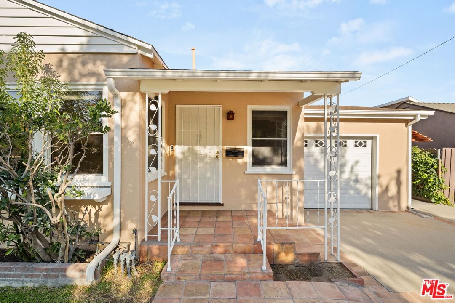
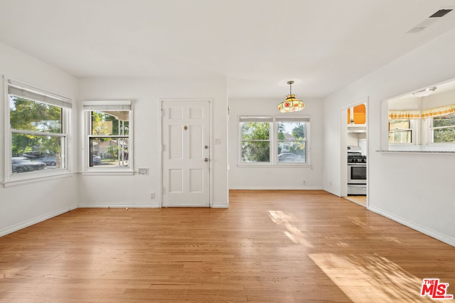
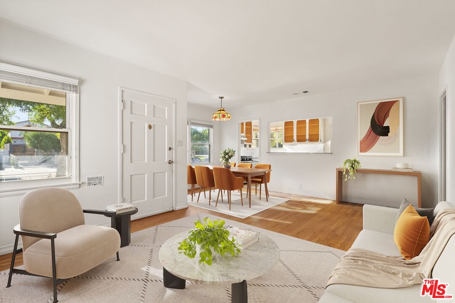
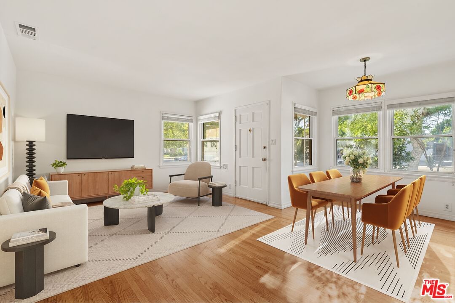
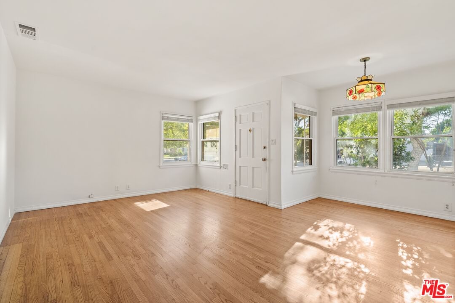
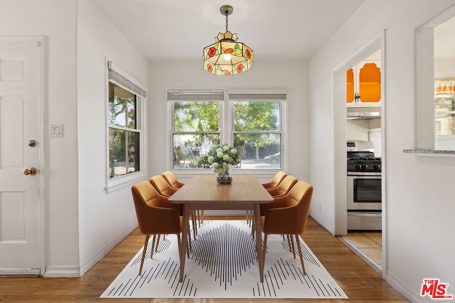
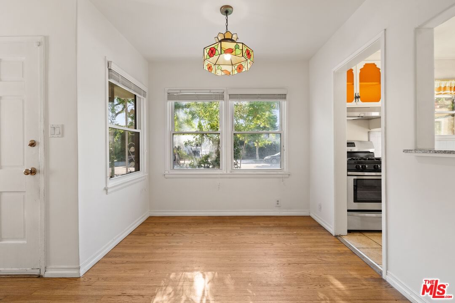
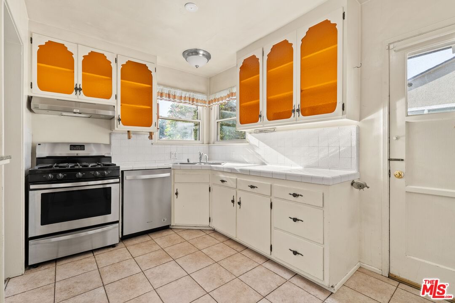
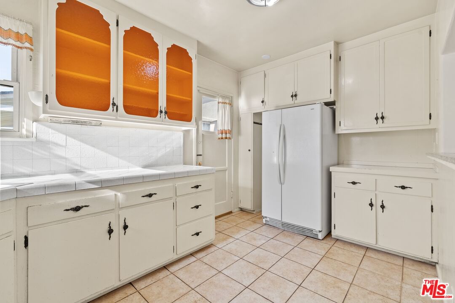
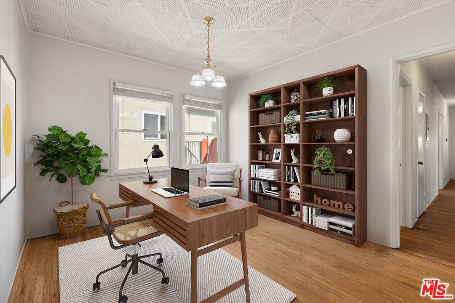
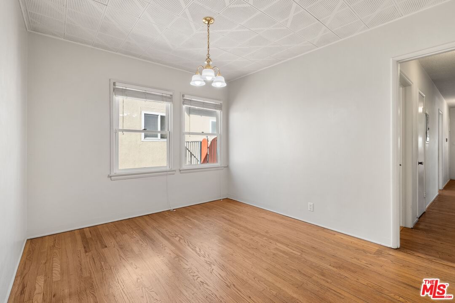
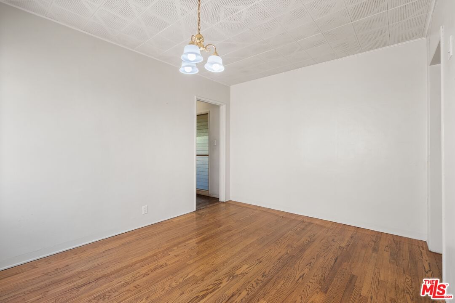
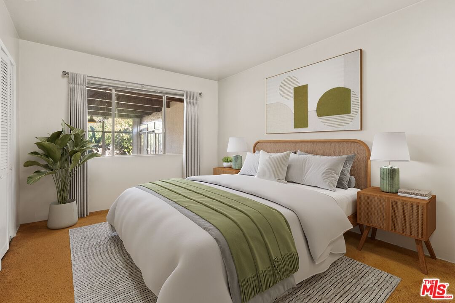
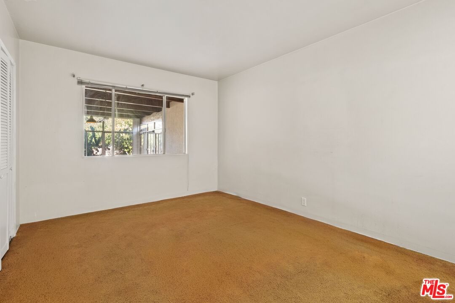
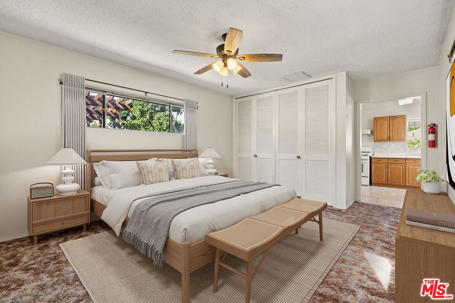
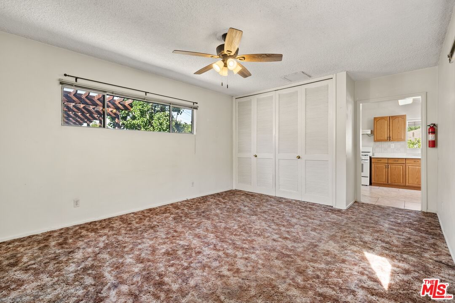
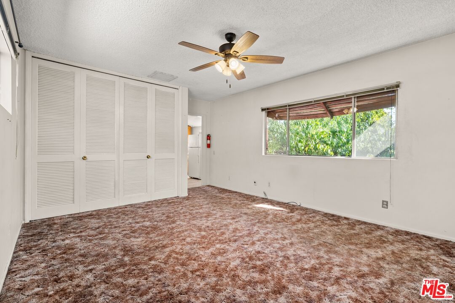
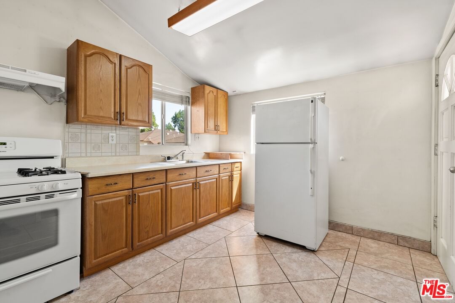
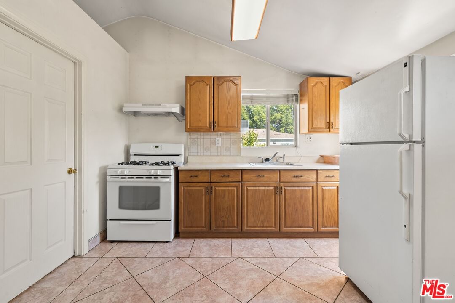
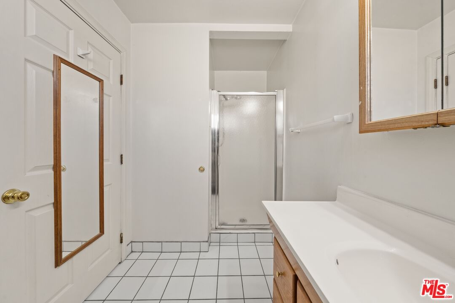
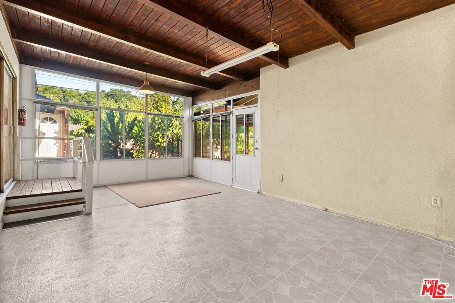
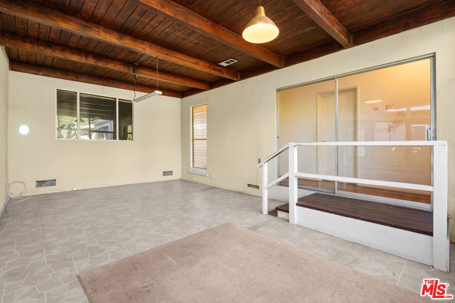
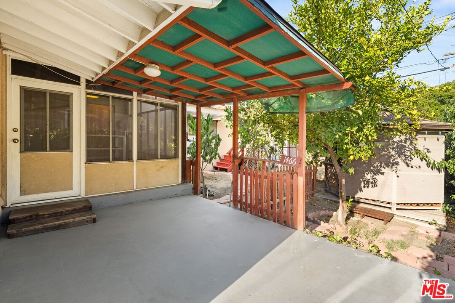
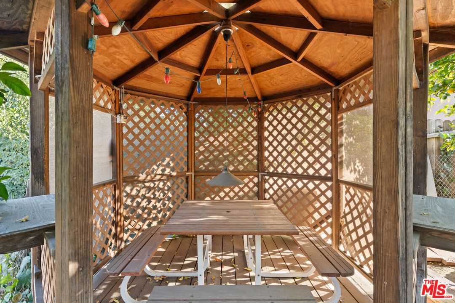
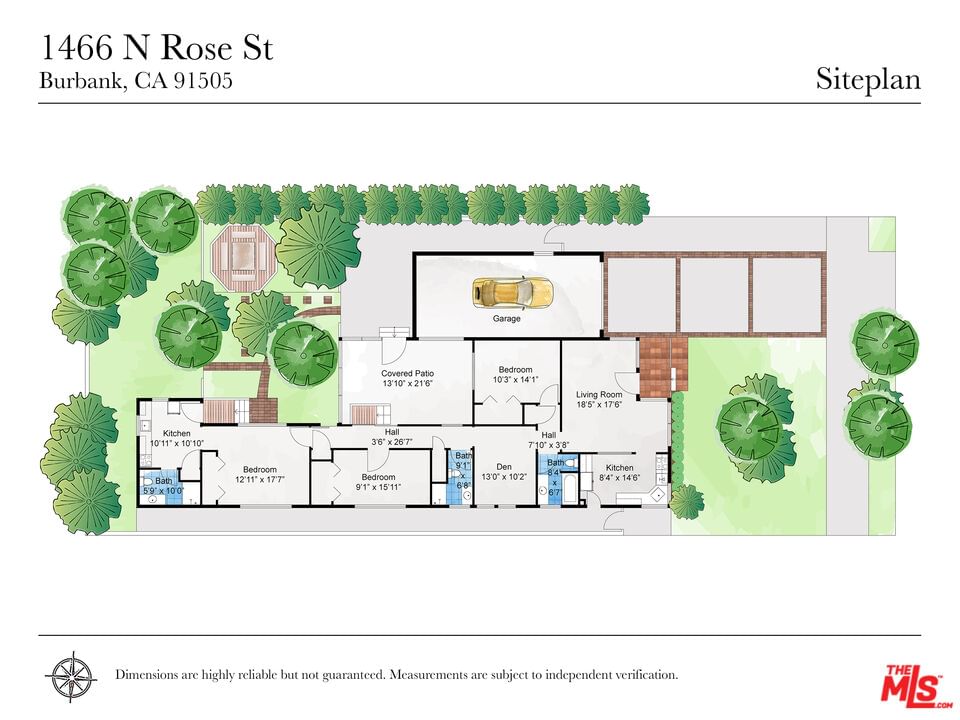
This traditional home presents an exciting opportunity to create an oasis that truly reflects your vision. With a solid layout and spacious lot, this property offers great bones and is ready for updates. It's the perfect choice for buyers eager to customize, renovate, and add their own style. The rear bedroom includes an attached ADU space with separate kitchen and bathroom, ideal for hosting family and guests. The back yard creates an ideal scene for entertaining under a covered gazebo, replete with a verdant lemon tree and a covered patio area that adjoins an additional enclosed patio area with wood ceilings. The location is ideal just minutes from the studios, Magnolia Park's boutiques and cafes, and the shopping and dining at the Burbank Town Center. Outdoor enthusiasts will appreciate the proximity to Griffith Park and hiking trails, and convenient freeway access make this a sought-after neighborhood for both work and play. Bring your imagination and transform this property into the beautiful home you've been waiting for.
Days On Market: 25
Listing updated: November 7, 2025 at 03:31 PM
Listed by: Jade Devitt DRE #02070642, PLG Estates
Ivonnee Guzman De Melendez DRE #02196317, PLG Estates

Features & Facts
Interior
- Bedrooms: 3
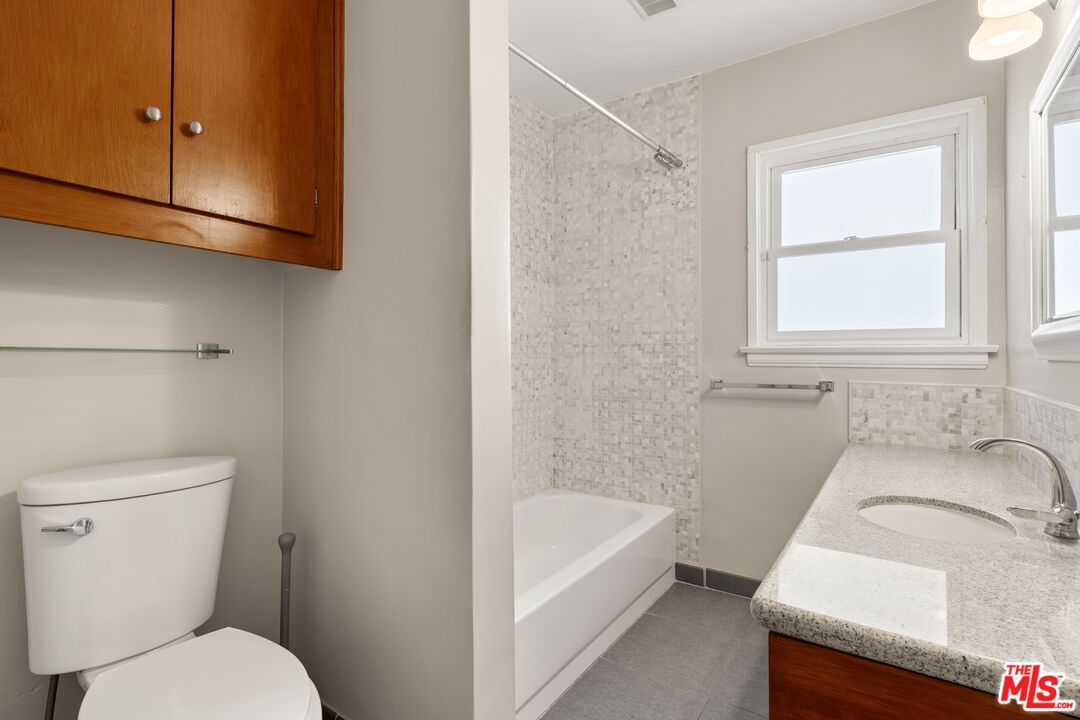
- Bathrooms: 3
- Square Feet: 1688
- Year Built: 1941
- Flooring: Hardwood, Carpet
- Family Room: Yes
Recently Sold Nearby


Similar Homes for Sale

$1,049,000
5628 Cleon Ave, North Hollywood

$998,000
2221 Valley St, Burbank

$899,000
6033 Fulcher Ave, Los Angeles

$899,000
11143 Califa St, Los Angeles

$1,095,000
4839 Cartwright Ave, North Hollywood

$849,999
11212 Victory Blvd, Los Angeles
Contact a Buyer's Agent
Connect with Tony O'Brien — REALTOR, The Sher Group & LOCALLA
Consent not required to use LOCALLA. See our Privacy Policy.
The Sher Group and Tony O'Brien are not mortgage brokers or lenders and do not provide financing. If you opt in, we may refer you to a third-party licensed mortgage professional. We do not guarantee loan approval, rates, or terms.
Nearby Homes For Sale


© 2026 The MLS™ - Combined L.A. Westside MLS (CLAW). All rights reserved. Based on information from The MLS™ - Combined L.A. Westside MLS (CLAW) as of 10/12/2026, 9:45:25 PM. All data, including all measurements and calculations of area, is obtained from various sources and has not been, and will not be, verified by broker or MLS. All information should be independently reviewed and verified for accuracy. Properties may or may not be listed by the office/agent presenting the information. IDX information is provided exclusively for personal, non-commercial use, and may not be used for any purpose other than to identify prospective properties consumers may be interested in purchasing. Information is deemed reliable but not guaranteed.
Tony O'Brien DRE #02200838 | The Sher Group DRE #02022464
Equal Housing Opportunity
Nearby Homes For Sale
Contact a Buyer's Agent
Connect with Tony O'Brien — REALTOR, The Sher Group & LOCALLA
Consent not required to use LOCALLA. See our Privacy Policy.
The Sher Group and Tony O'Brien are not mortgage brokers or lenders and do not provide financing. If you opt in, we may refer you to a third-party licensed mortgage professional. We do not guarantee loan approval, rates, or terms.
© 2026 The MLS™ - Combined L.A. Westside MLS (CLAW). All rights reserved. Based on information from The MLS™ - Combined L.A. Westside MLS (CLAW) as of 10/12/2026, 9:45:25 PM. All data, including all measurements and calculations of area, is obtained from various sources and has not been, and will not be, verified by broker or MLS. All information should be independently reviewed and verified for accuracy. Properties may or may not be listed by the office/agent presenting the information. IDX information is provided exclusively for personal, non-commercial use, and may not be used for any purpose other than to identify prospective properties consumers may be interested in purchasing. Information is deemed reliable but not guaranteed.
Tony O'Brien DRE #02200838 | The Sher Group DRE #02022464
Equal Housing Opportunity