LOCALLA



$999,000
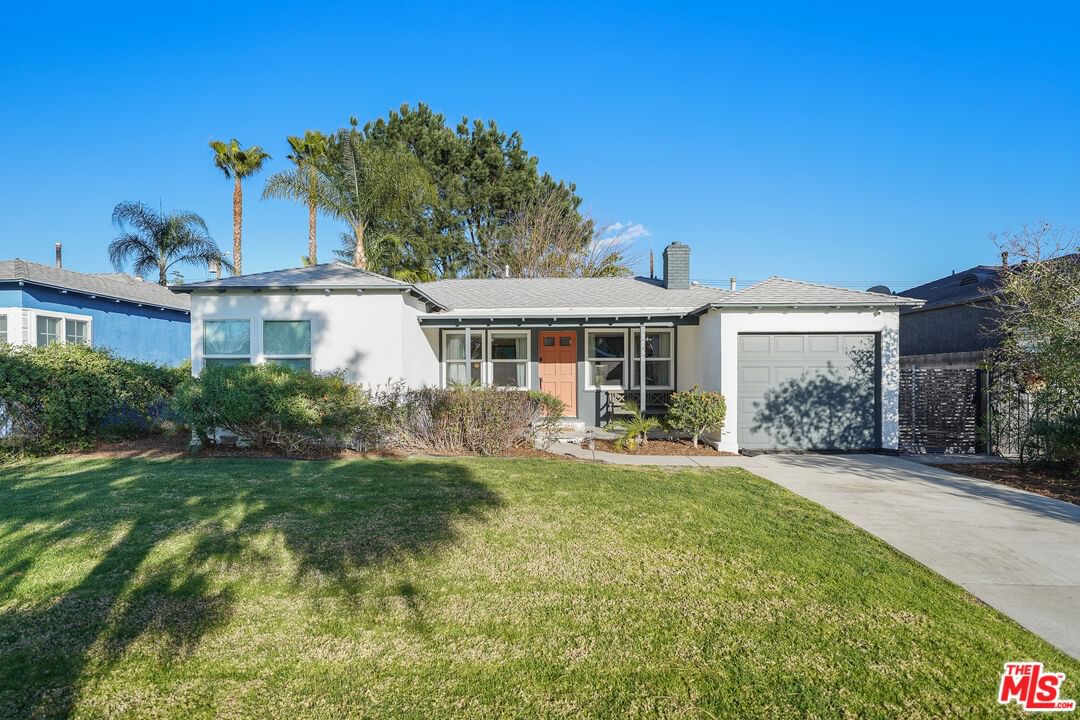
1730 Pass Ave Burbank CA 91505
Residential
Built 1939
N/A
$853/sqft
No HOA
N/A
What's Special
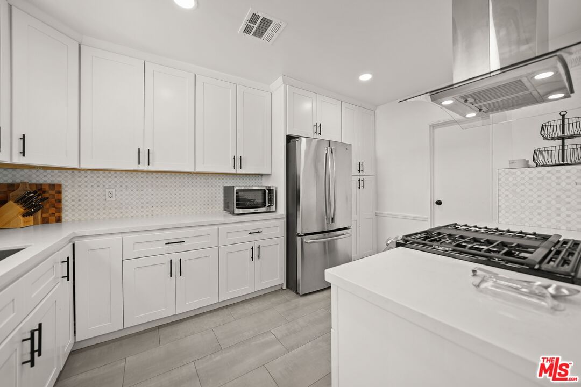
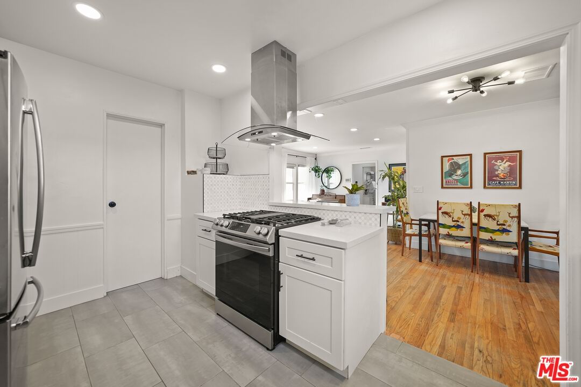
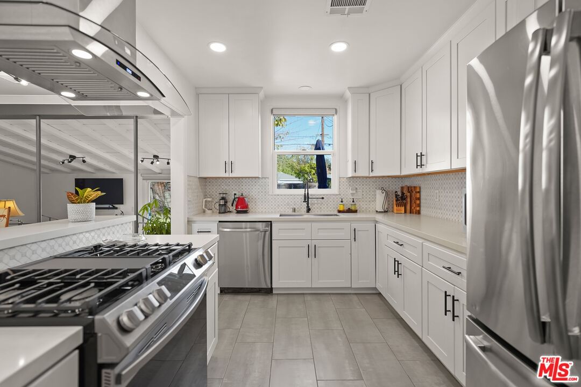
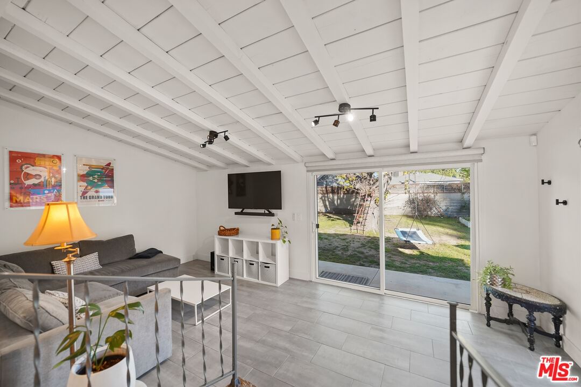
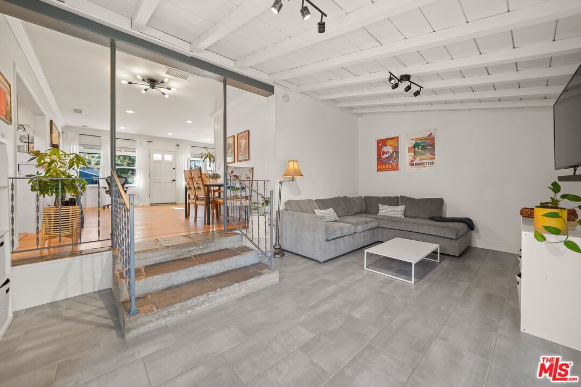
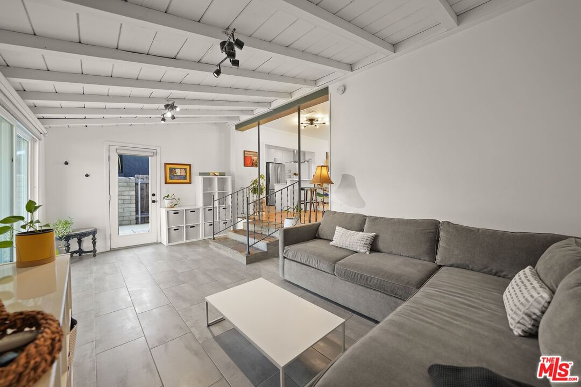
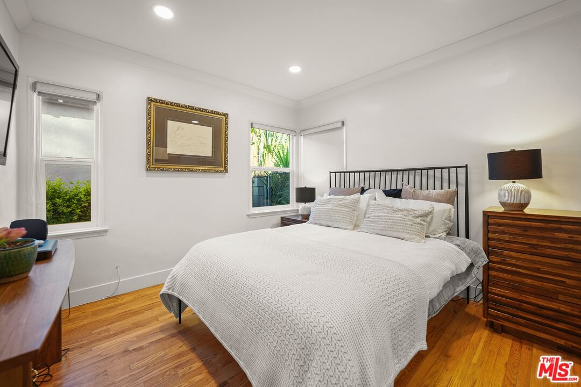
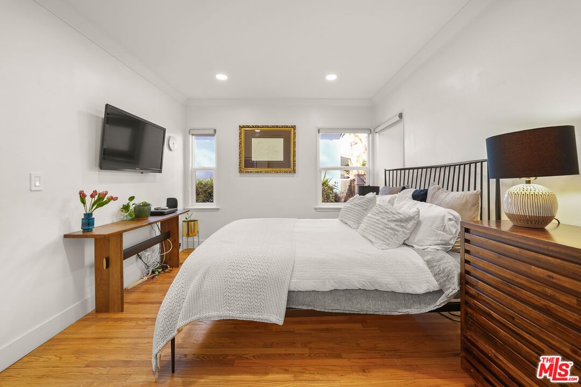
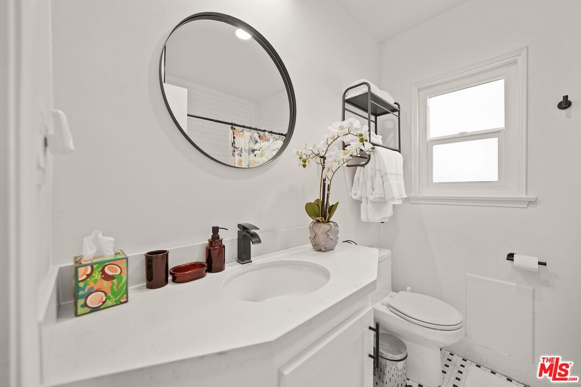
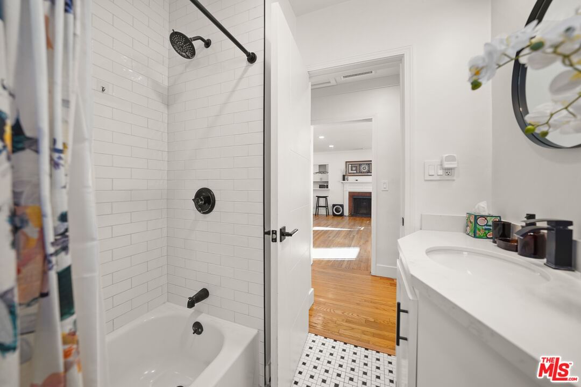
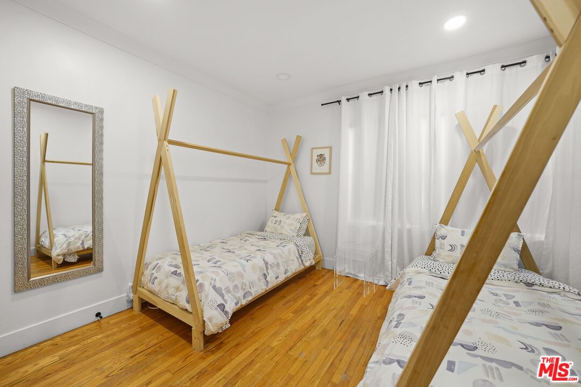
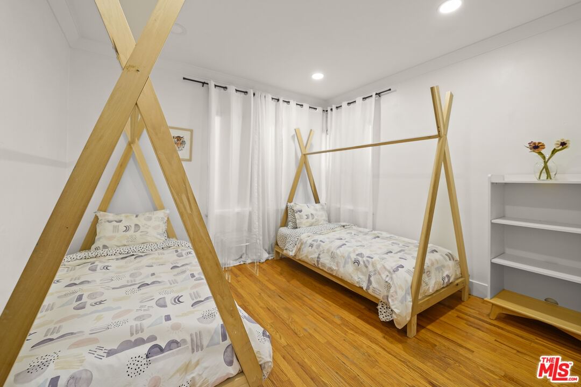
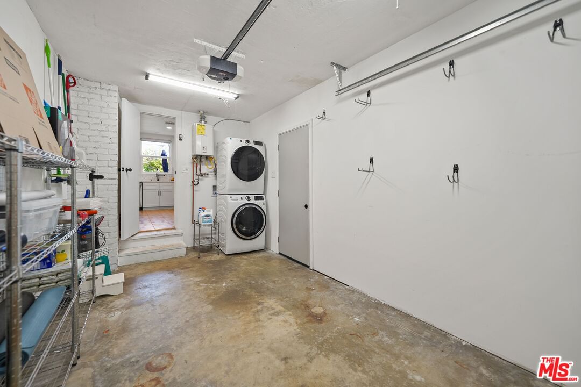
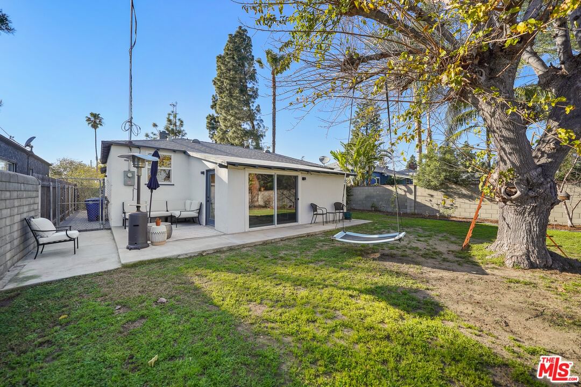
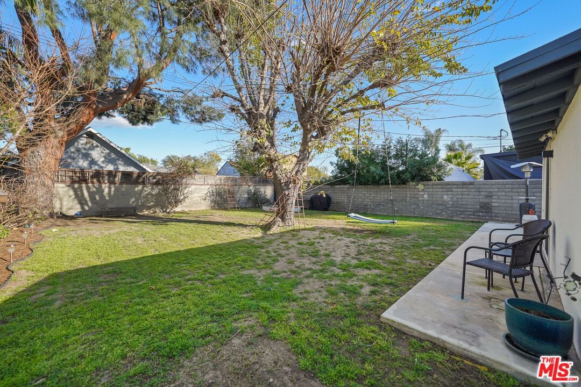
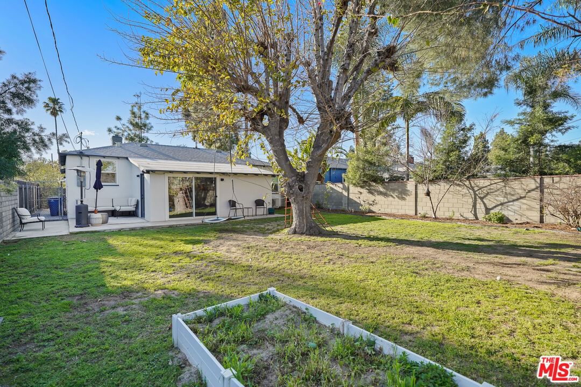
Welcome to this charming Traditional home located on a picturesque tree-lined street in one of Burbank's most desirable neighborhoods. Offering approximately 1,170 square feet of living space, this inviting residence features 2 bedrooms, 1 bathroom, and a versatile bonus room that provides valuable additional living space. Hardwood floors flow throughout much of the home, while the thoughtfully remodeled kitchen offers upgraded style and functionality. The comfortable living room is anchored by a cozy fireplace, creating a warm and inviting gathering space. The flexible bonus room can easily serve as a home office, den, media room, fitness space, or hobby area. Step outside to enjoy the patio overlooking a private backyard with mature trees and established landscaping, offering an ideal setting for outdoor dining, entertaining, or simply relaxing. An attached garage with a laundry area adds everyday convenience. Conveniently located near parks, shopping, dining, entertainment, studios, and Burbank's highly regarded schools, this home offers classic character, flexible living space, and an exceptional opportunity to enjoy one of the city's most sought-after neighborhoods. Buyer to verify square footage, permits, and all property information to their satisfaction. Photos reflect a prior furnished presentation. The home is currently being shown unfurnished.
Days On Market: 22
Listing updated: September 2, 2026 at 11:57 PM
Listed by: Traci Bates DRE #01833638, Keller Williams Larchmont
Lorna Hennington DRE #01842983, Keller Williams Larchmont

Features & Facts
Interior
- Bedrooms: 2
- Bathrooms: 1
- Square Feet: 1171
- Year Built: 1939
- Flooring: Mixed
- Family Room: Yes
Recently Sold Nearby


Similar Homes for Sale

$815,000
4164 Tujunga Ave, Studio City

$1,155,000
3209 Bennett Dr, Los Angeles

$1,099,000
6900 Treasure Trl, Los Angeles

$850,000
12458 Laurel Terrace Dr, Studio City

$950,000
2652 Beachwood Dr, Los Angeles

$1,024,250
2711 Canyon Dr, Los Angeles
Contact a Buyer's Agent
Connect with Tony O'Brien — REALTOR, The Sher Group & LOCALLA
Consent not required to use LOCALLA. See our Privacy Policy.
The Sher Group and Tony O'Brien are not mortgage brokers or lenders and do not provide financing. If you opt in, we may refer you to a third-party licensed mortgage professional. We do not guarantee loan approval, rates, or terms.
Nearby Homes For Sale


© 2026 The MLS™ - Combined L.A. Westside MLS (CLAW). All rights reserved. Based on information from The MLS™ - Combined L.A. Westside MLS (CLAW) as of 10/9/2026, 8:34:30 AM. All data, including all measurements and calculations of area, is obtained from various sources and has not been, and will not be, verified by broker or MLS. All information should be independently reviewed and verified for accuracy. Properties may or may not be listed by the office/agent presenting the information. IDX information is provided exclusively for personal, non-commercial use, and may not be used for any purpose other than to identify prospective properties consumers may be interested in purchasing. Information is deemed reliable but not guaranteed.
Tony O'Brien DRE #02200838 | The Sher Group DRE #02022464
Equal Housing Opportunity
Nearby Homes For Sale
Contact a Buyer's Agent
Connect with Tony O'Brien — REALTOR, The Sher Group & LOCALLA
Consent not required to use LOCALLA. See our Privacy Policy.
The Sher Group and Tony O'Brien are not mortgage brokers or lenders and do not provide financing. If you opt in, we may refer you to a third-party licensed mortgage professional. We do not guarantee loan approval, rates, or terms.
© 2026 The MLS™ - Combined L.A. Westside MLS (CLAW). All rights reserved. Based on information from The MLS™ - Combined L.A. Westside MLS (CLAW) as of 10/9/2026, 8:34:30 AM. All data, including all measurements and calculations of area, is obtained from various sources and has not been, and will not be, verified by broker or MLS. All information should be independently reviewed and verified for accuracy. Properties may or may not be listed by the office/agent presenting the information. IDX information is provided exclusively for personal, non-commercial use, and may not be used for any purpose other than to identify prospective properties consumers may be interested in purchasing. Information is deemed reliable but not guaranteed.
Tony O'Brien DRE #02200838 | The Sher Group DRE #02022464
Equal Housing Opportunity