LOCALLA





$1,535,000
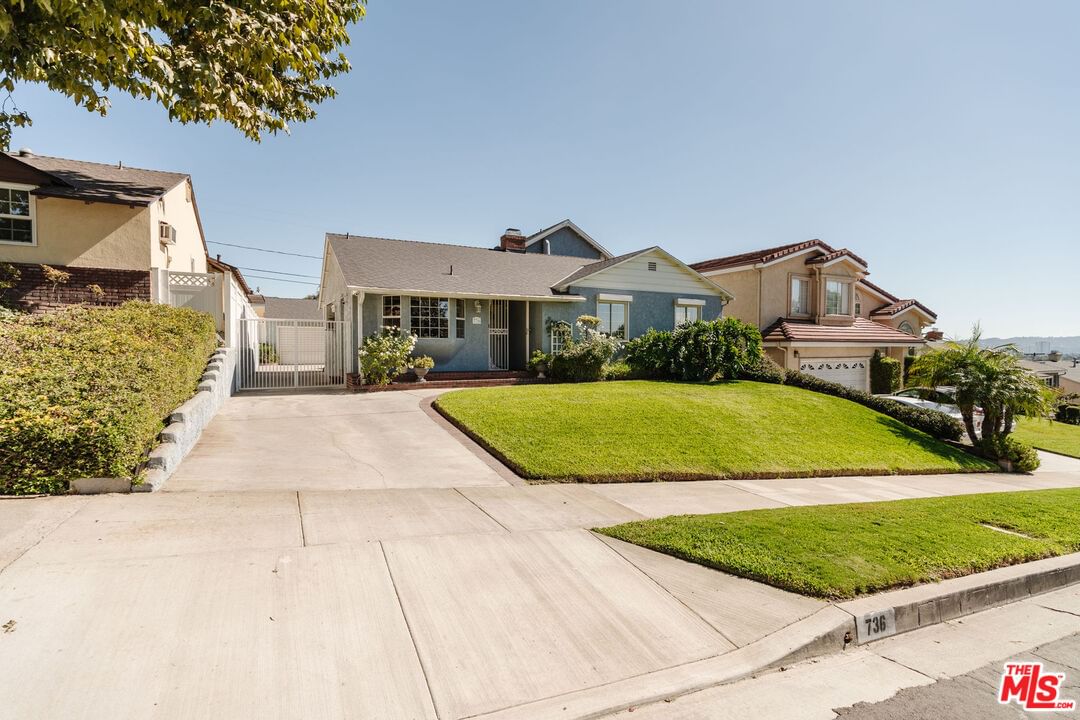
736 Irving Dr Burbank CA 91504
Residential
Built 1952
N/A
$811/sqft
No HOA
N/A
What's Special
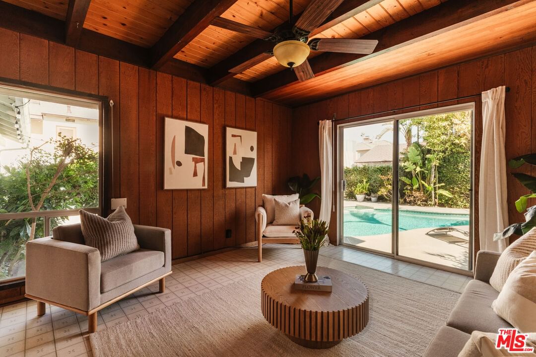
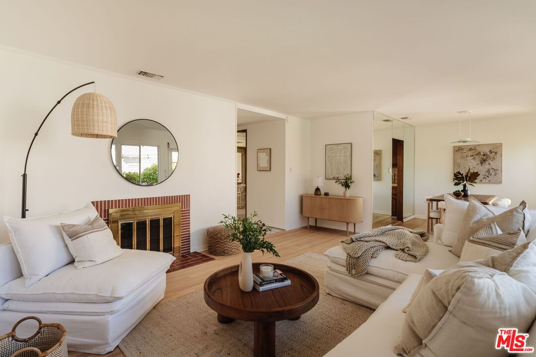
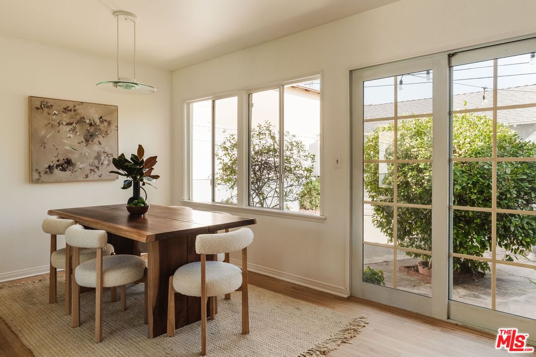
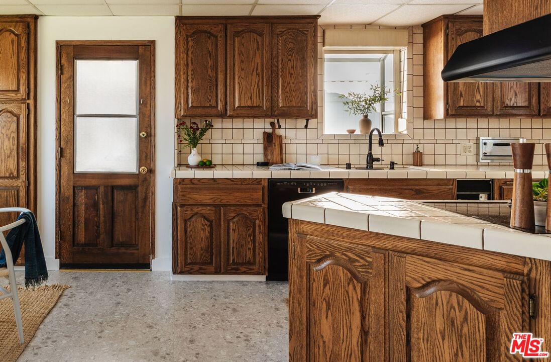
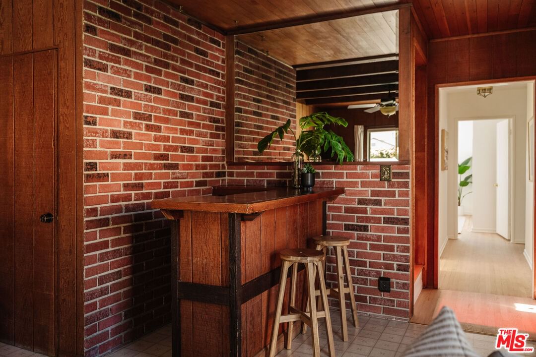
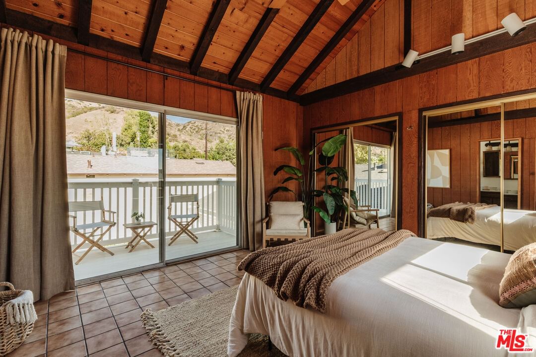
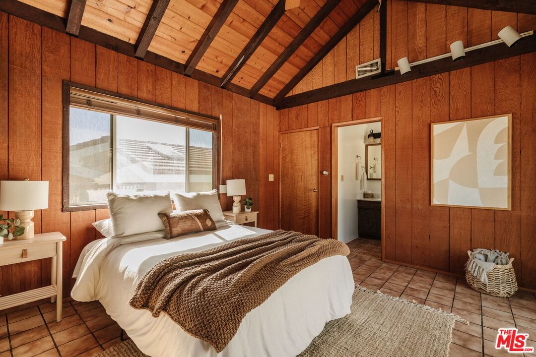
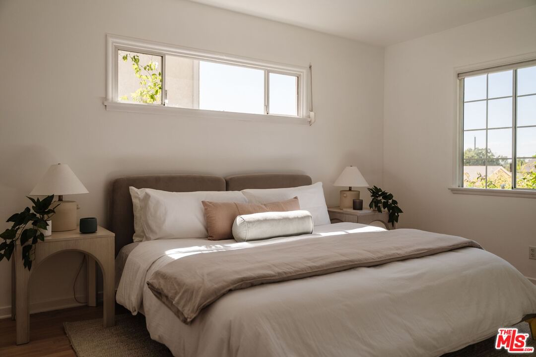
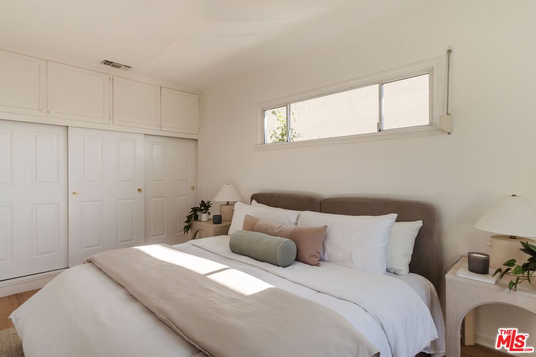
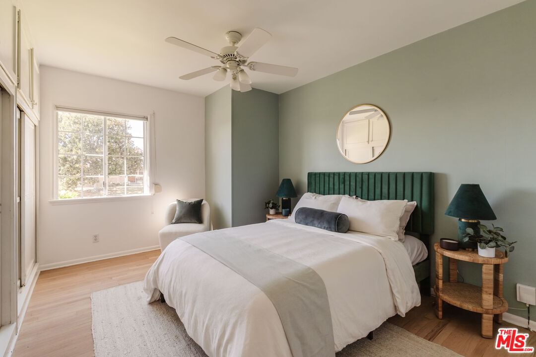
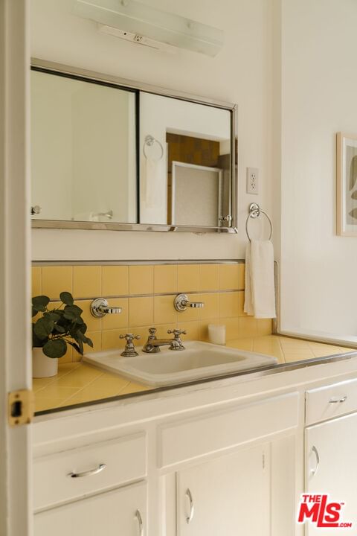
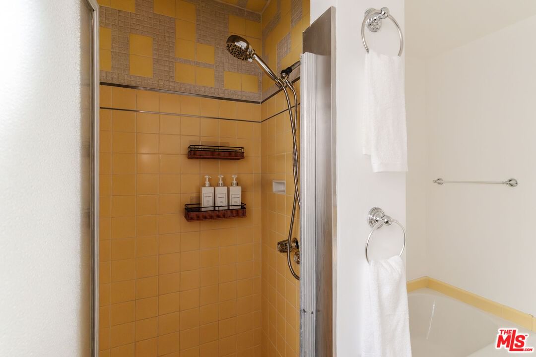
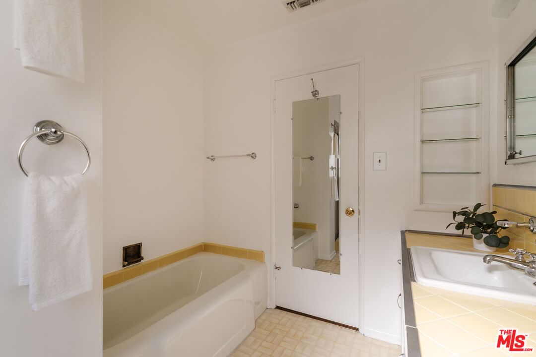
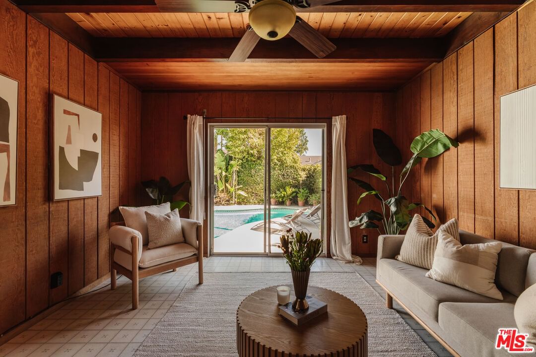
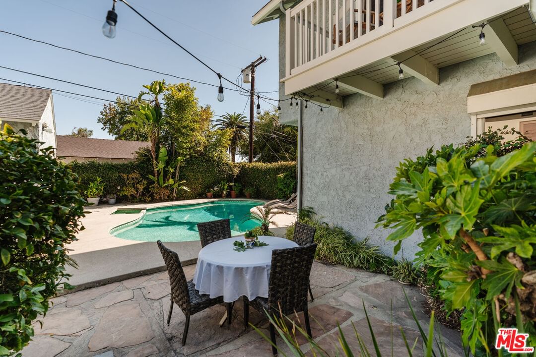
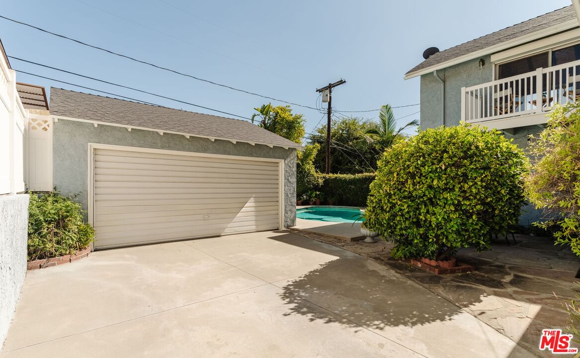
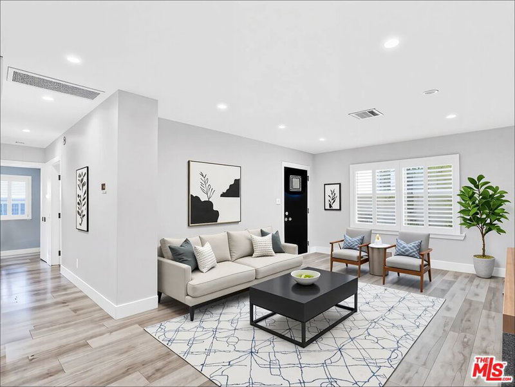
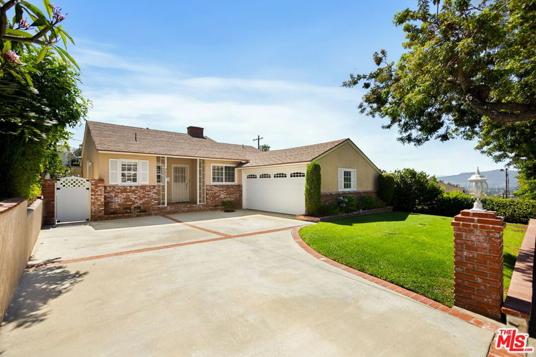
Nestled in the sought-after Burbank Hills, bright natural light fills every room of this well cared for Pool home, offering California living at its best. The home's great floor plan lends multiple spacious living areas with a seamless indoor-outdoor flow. The eat-in Kitchen with KitchenAid Convection Oven & Microwave, Living Room with Fireplace, and Den with its own Bar are all a match made in hosting heaven! Past the roomy Formal Dining Area, french doors open wide to the patio where the scent of Lime blossoms fills the air. Two nicely sized Bedrooms on the main level are tucked away from the action past hallways with ample storage, while the Den/Family Room serves as the Third Bedroom if desired with its own pool entrance and a spacious full guest bath. The Fourth Grand Primary Suite with its Vaulted Wood Beam Ceilings, En Suite Bath, and private Deck lies above overlooking the tranquil hillside views. All the outdoor action centers around your shimmering pool surrounded by lush tropical landscaping, and alfresco Flagstone Dining Patio. Whether hosting friends or relaxing under the stars, this backyard is built for memorable moments. Some Notable Amenities & Upgrades: New 40 Year Roof (2021), New Water Heater (2024), Copper Plumbing, Refinished Oak Hardwood Floors, Foundation Retrofit, Newer Stacked Washer & Dryer, Wired for Fiber Internet Service and Security Shutters. The roomy Detached 2-Car Garage with workbench and built-in storage makes for the perfect weekend warrior hangout. All this and you're so close to everything awesome Burbank, North Hollywood, and Glendale provide including beloved schools, incredible dining & entertainment along Downtown Burbank & Magnolia Park and all the major Studios are just minutes away. This 1952 gem blends quality craftsmanship and convenience in a perfect balance. Experience the charm, comfort, and easy elegance of Burbank living here, welcome home!
Days On Market: 21
Listing updated: November 24, 2025 at 11:56 PM
Listed by: Alana Gospodnetich DRE #02102843, ACME Real Estate

Features & Facts
Interior
- Bedrooms: 4
- Bathrooms: 2
- Square Feet: 1893
- Year Built: 1952
- Flooring: Tile, Hardwood, Vinyl
- Family Room: Yes
Recently Sold Nearby


Similar Homes for Sale


Contact a Buyer's Agent
Connect with Tony O'Brien — REALTOR, The Sher Group & LOCALLA
Consent not required to use LOCALLA. See our Privacy Policy.
The Sher Group and Tony O'Brien are not mortgage brokers or lenders and do not provide financing. If you opt in, we may refer you to a third-party licensed mortgage professional. We do not guarantee loan approval, rates, or terms.


© 2026 The MLS™ - Combined L.A. Westside MLS (CLAW). All rights reserved. Based on information from The MLS™ - Combined L.A. Westside MLS (CLAW) as of 10/13/2026, 3:36:32 AM. All data, including all measurements and calculations of area, is obtained from various sources and has not been, and will not be, verified by broker or MLS. All information should be independently reviewed and verified for accuracy. Properties may or may not be listed by the office/agent presenting the information. IDX information is provided exclusively for personal, non-commercial use, and may not be used for any purpose other than to identify prospective properties consumers may be interested in purchasing. Information is deemed reliable but not guaranteed.
Tony O'Brien DRE #02200838 | The Sher Group DRE #02022464
Equal Housing Opportunity
Nearby Homes For Sale
Contact a Buyer's Agent
Connect with Tony O'Brien — REALTOR, The Sher Group & LOCALLA
Consent not required to use LOCALLA. See our Privacy Policy.
The Sher Group and Tony O'Brien are not mortgage brokers or lenders and do not provide financing. If you opt in, we may refer you to a third-party licensed mortgage professional. We do not guarantee loan approval, rates, or terms.
© 2026 The MLS™ - Combined L.A. Westside MLS (CLAW). All rights reserved. Based on information from The MLS™ - Combined L.A. Westside MLS (CLAW) as of 10/13/2026, 3:36:32 AM. All data, including all measurements and calculations of area, is obtained from various sources and has not been, and will not be, verified by broker or MLS. All information should be independently reviewed and verified for accuracy. Properties may or may not be listed by the office/agent presenting the information. IDX information is provided exclusively for personal, non-commercial use, and may not be used for any purpose other than to identify prospective properties consumers may be interested in purchasing. Information is deemed reliable but not guaranteed.
Tony O'Brien DRE #02200838 | The Sher Group DRE #02022464
Equal Housing Opportunity