LOCALLA



$1,099,000
1118 Niagara St Burbank CA 91505
Residential
Built 1941
N/A
$1,087/sqft
No HOA
N/A
What's Special
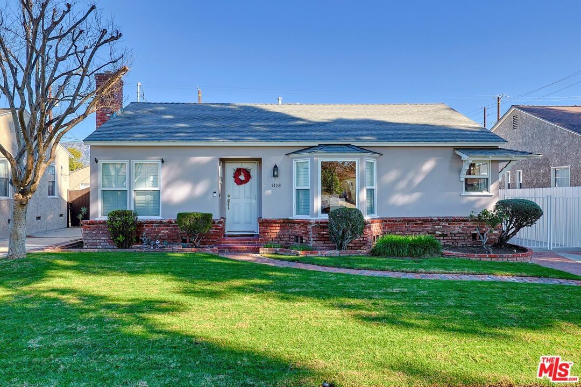
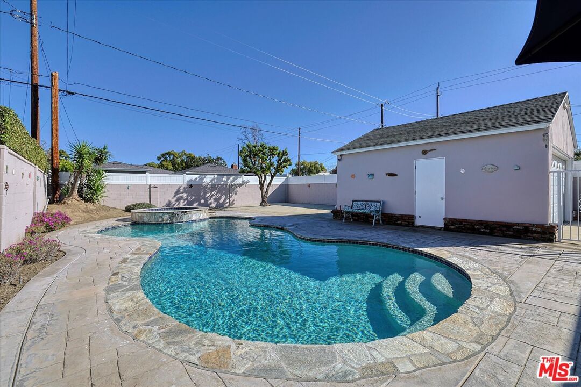
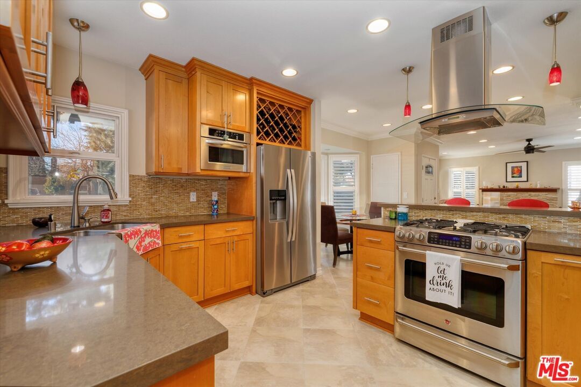
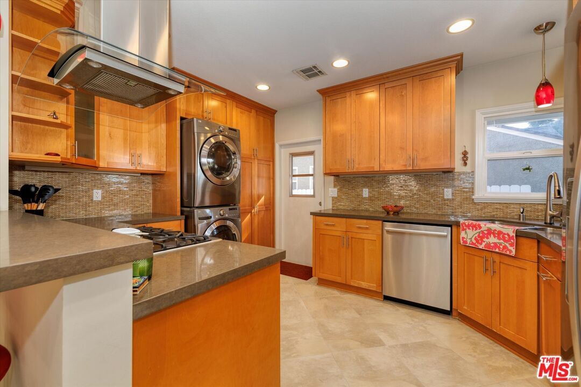
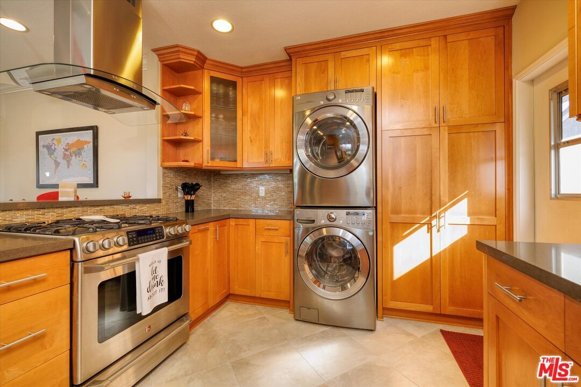
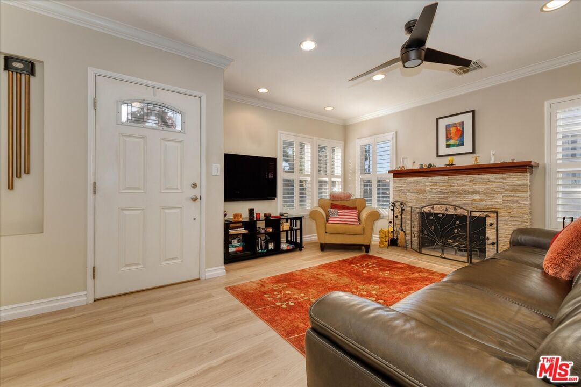
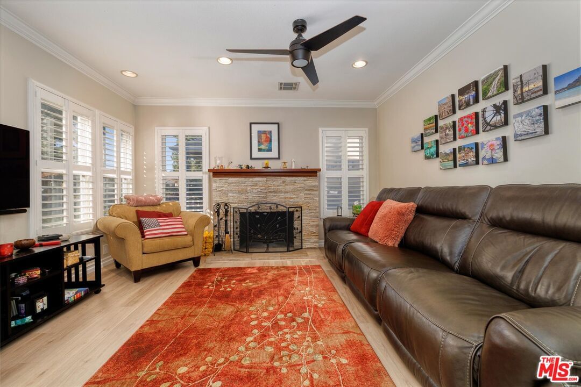
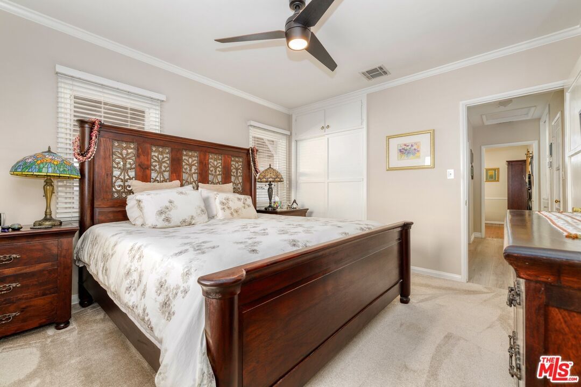
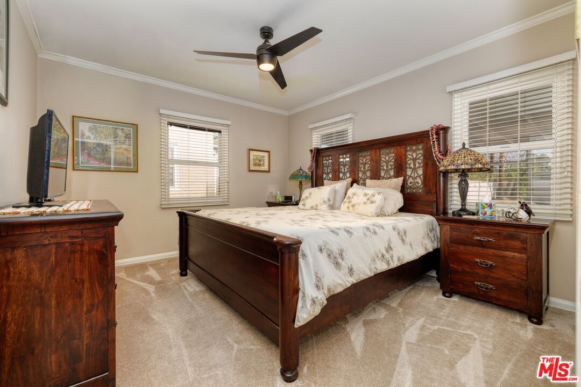
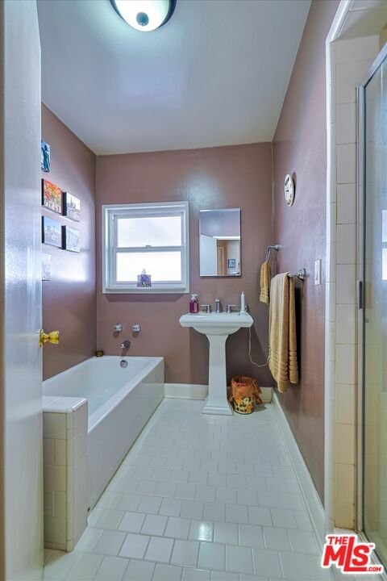
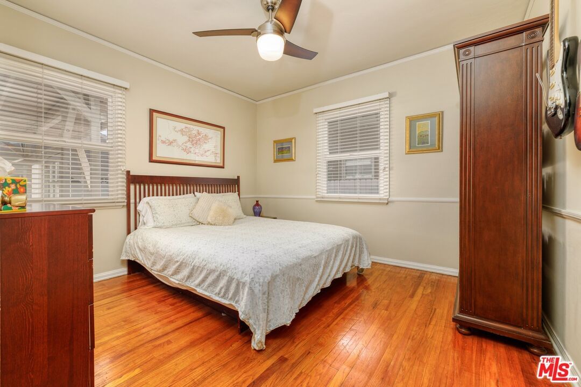
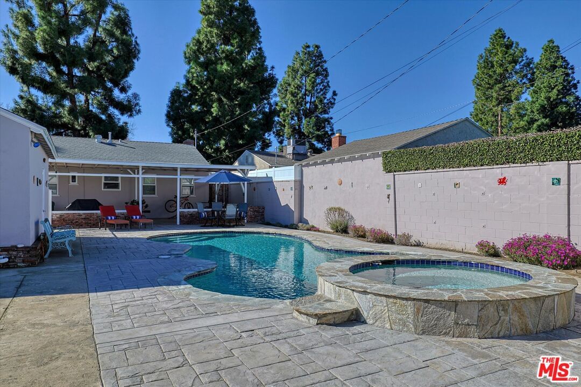
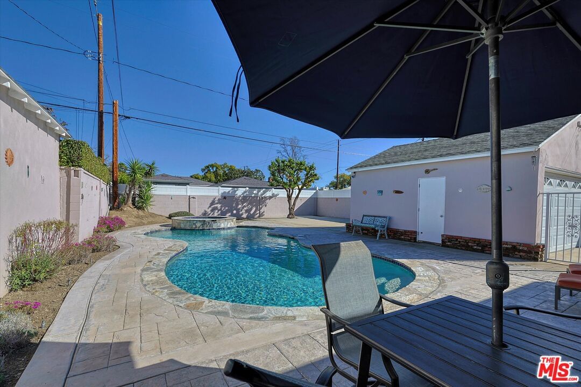
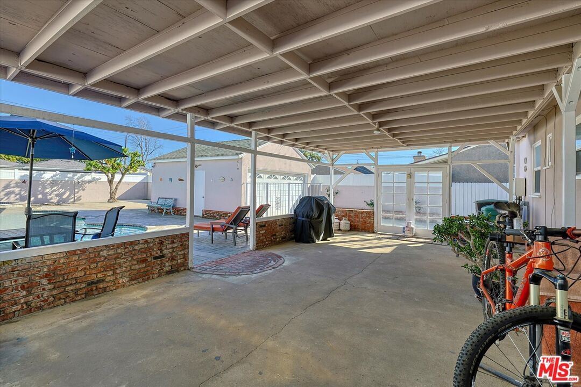
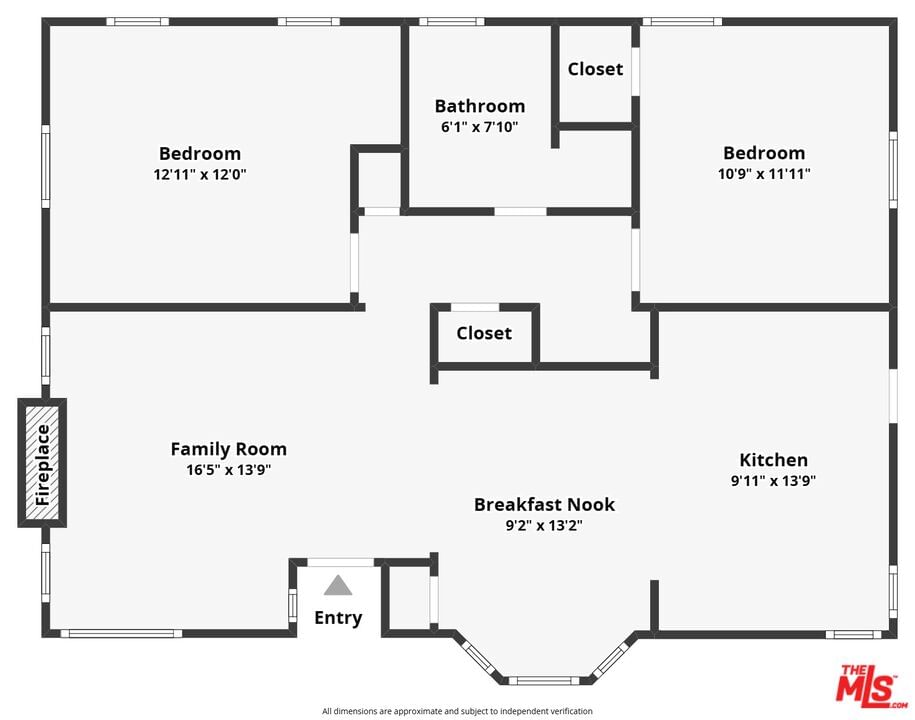
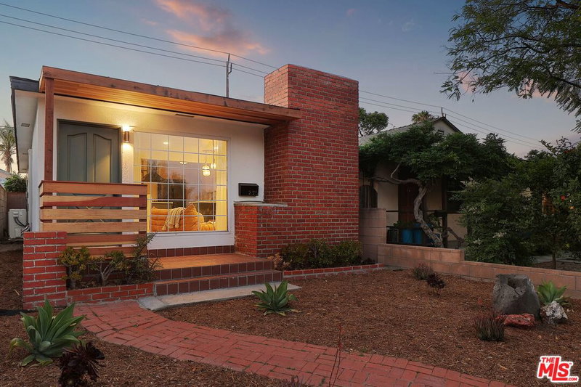
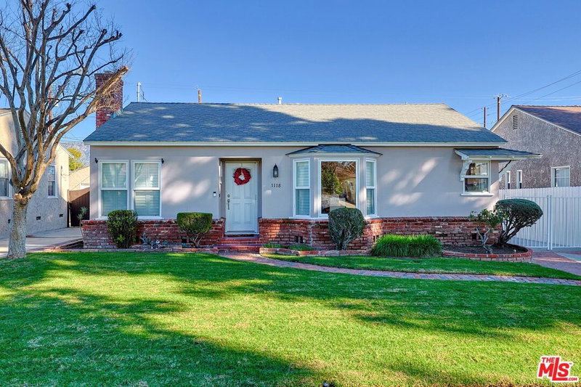
Welcome Home to this beautifully upgraded 2 Bedroom +1 bath, w/ covered patio, POOL home on LARGE 6,737 sq. ft. lot (per Assessor) with a detached garage located in the flats of Burbank near Magnolia Park. It's set on a quiet, tree lined street in one of Burbank's most loved neighborhoods just steps from the Chandler Bike Path. An ideal opportunity for first time buyers or anyone looking to downsize to a comfortable, efficient home without sacrificing character or location. The home has been well loved, and pride of ownership is evident from the moment you step through the front door. Filled with abundant natural light, the interior feels warm and welcoming, complemented by a classic exterior and lush front lawn. Upon entry, you are greeted by the living room featuring a charming wood burning fireplace, perfect for cooler evenings. Additional upgrades throughout the home include dual pane windows with shutters and updated luxury vinyl flooring. The remodeled kitchen features Caesarstone countertops, upgraded custom cabinetry with built in wine storage, and a bar and dining area ideal for both everyday living and entertaining. The kitchen is equipped with a stainless steel range and oven with hood, refrigerator, microwave, and dishwasher. Step outside to a backyard designed for relaxation and entertaining. The sparkling pool, recently upgraded with a PebbleTec finish, creates the perfect setting for summer afternoons, gatherings, and weekend barbecues, while the surrounding yard offers ample space for outdoor enjoyment. The backyard feels like a private retreat and a true extension of the home. A detached garage adds exceptional value and flexibility, offering potential for a future ADU, home office, guest suite, or creative studio, providing long term versatility and investment potential. The location truly shines, with close proximity to highly regarded Burbank schools, neighborhood parks, the Chandler Bike Path, and a variety of trendy and family owned restaurants along both Burbank & Magnolia Blvd. Major entertainment studios including Disney, Warner Bros., Netflix, Nickelodeon, Cartoon Network, and Sony Music are nearby, along with convenient access to the 5, 134, and 101 freeways. This is a neighborhood where lifestyle, convenience, and community come together seamlessly, making it a place you will want to call home for years to come.
Days On Market: 10
Listing updated: May 18, 2026 at 07:18 PM
Listed by: Yamel Maynard DRE #01332052, Compass
Robert Maynard DRE #01988282, Compass

Features & Facts
Interior
- Bedrooms: 2
- Bathrooms: 1
- Square Feet: 1011
- Year Built: 1941
- Flooring: Vinyl Plank, Tile, Other
- Fireplaces: 1
- Family Room: Yes
Recently Sold Nearby

Similar Homes for Sale

$1,155,000
3209 Bennett Dr, Los Angeles

$1,295,000
3134 Ellington Dr, Los Angeles

$1,099,000
6900 Treasure Trl, Los Angeles

$1,299,000
6837 Cahuenga Park Trl, Los Angeles

$1,199,000
7432 Woodrow Wilson Dr, Los Angeles

$1,248,000
6749 Gill Way, Los Angeles
Contact a Buyer's Agent
Connect with Tony O'Brien — REALTOR, The Sher Group & LOCALLA
Consent not required to use LOCALLA. See our Privacy Policy.
The Sher Group and Tony O'Brien are not mortgage brokers or lenders and do not provide financing. If you opt in, we may refer you to a third-party licensed mortgage professional. We do not guarantee loan approval, rates, or terms.
Nearby Homes For Sale


© 2026 The MLS™ - Combined L.A. Westside MLS (CLAW). All rights reserved. Based on information from The MLS™ - Combined L.A. Westside MLS (CLAW) as of 10/13/2026, 6:22:31 AM. All data, including all measurements and calculations of area, is obtained from various sources and has not been, and will not be, verified by broker or MLS. All information should be independently reviewed and verified for accuracy. Properties may or may not be listed by the office/agent presenting the information. IDX information is provided exclusively for personal, non-commercial use, and may not be used for any purpose other than to identify prospective properties consumers may be interested in purchasing. Information is deemed reliable but not guaranteed.
Tony O'Brien DRE #02200838 | The Sher Group DRE #02022464
Equal Housing Opportunity
Nearby Homes For Sale
Contact a Buyer's Agent
Connect with Tony O'Brien — REALTOR, The Sher Group & LOCALLA
Consent not required to use LOCALLA. See our Privacy Policy.
The Sher Group and Tony O'Brien are not mortgage brokers or lenders and do not provide financing. If you opt in, we may refer you to a third-party licensed mortgage professional. We do not guarantee loan approval, rates, or terms.
© 2026 The MLS™ - Combined L.A. Westside MLS (CLAW). All rights reserved. Based on information from The MLS™ - Combined L.A. Westside MLS (CLAW) as of 10/13/2026, 6:22:31 AM. All data, including all measurements and calculations of area, is obtained from various sources and has not been, and will not be, verified by broker or MLS. All information should be independently reviewed and verified for accuracy. Properties may or may not be listed by the office/agent presenting the information. IDX information is provided exclusively for personal, non-commercial use, and may not be used for any purpose other than to identify prospective properties consumers may be interested in purchasing. Information is deemed reliable but not guaranteed.
Tony O'Brien DRE #02200838 | The Sher Group DRE #02022464
Equal Housing Opportunity